SELLER INCENTIVE OF $10K WITH AN ACCEPTED OFFER!!!
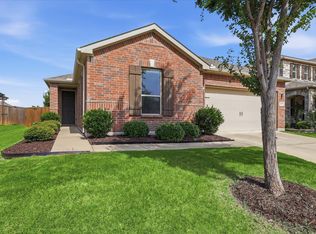
Welcome home to resort-style living in the heart of Sandbrock Ranch! This gorgeous Highland Homes build offers 4 spacious bedrooms, 3 full baths, and 2,372 sq ft of thoughtfully designed living space — perfectly situated in one of Aubrey's most desirable master-planned communities.
From the moment you step inside, soaring vaulted ceilings, luxury vinyl plank flooring, and an open-concept layout set the tone for something special. Natural light pours through the windows, creating a bright, airy atmosphere that makes every room feel grand. The main floor features a private guest bedroom with a full bath — ideal for multi-generational living, a dedicated home office, or hosting overnight guests in comfort and privacy.
The heart of the home is the chef-inspired kitchen, complete with granite countertops, a large center island, gas cooktop, gas oven, built-in microwave, and stainless steel appliances — all open to the dining and living areas, making entertaining effortless. Decorative lighting and high-speed internet connectivity add both style and function.
Upstairs, discover your spacious primary suite with a walk-in closet, two additional bedrooms, a full bath, and a versatile loft — perfect as a playroom, media room, or second living space. Brand new carpet upstairs means this home is truly move-in ready with nothing left to do.
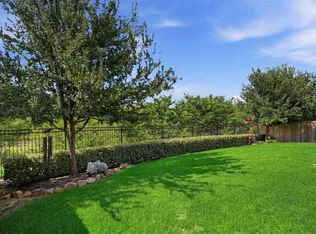
The attached 2-car garage with opener adds everyday convenience, while the 0.129-acre lot offers just the right amount of outdoor space without the overwhelming maintenance.
Beyond your front door, Sandbrock Ranch delivers resort-caliber amenities — a one-of-a-kind treehouse, infinity pool, fishing pond, fitness center, dog parks, jogging trails, playground, and carriage house.
Under contract
Price cut: $8K (7/15)
$409,000
1132 Friesian Ln, Providence Village, TX 76227
4beds
2,372sqft
:
Get pre-qualified$3,122/mo
Single Family Residence
Built in 2018
5,619 Square Feet Lot
$-- Zestimate®
$172/sqft
$73/mo HOA
What's special
Versatile loftGas ovenDedicated home officeBrand new carpet upstairsBuilt-in microwaveStainless steel appliancesLuxury vinyl plank flooring
- 79 days |
- 224 |
- 11 |
Zillow last checked:
Listing updated:
Listed by:
Karla Cedillos 0727634,
EXP REALTY 888-519-7431
Source: NTREIS,MLS#: 21251748
Facts & features
Interior
Bedrooms & bathrooms
- Bedrooms: 4
- Bathrooms: 3
- Full bathrooms: 3
Primary bedroom
- Features: Ceiling Fan(s), Dual Sinks, En Suite Bathroom, Garden Tub/Roman Tub, Separate Shower, Walk-In Closet(s)
- Level: First
- Dimensions: 15 x 13
Bedroom
- Features: Walk-In Closet(s)
- Level: First
- Dimensions: 13 x 10
Bedroom
- Features: Walk-In Closet(s)
- Level: Second
- Dimensions: 13 x 10
Bedroom
- Features: Walk-In Closet(s)
- Level: Second
- Dimensions: 13 x 10
Kitchen
- Features: Breakfast Bar, Built-in Features, Kitchen Island, Pantry, Stone Counters, Walk-In Pantry
- Level: First
- Dimensions: 15 x 11
Living room
- Features: Ceiling Fan(s)
- Level: First
- Dimensions: 16 x 15
Heating
- Central, Natural Gas
Cooling
- Central Air, Electric
Appliances
- Included: Some Gas Appliances, Dishwasher, Gas Cooktop, Disposal, Gas Oven, Gas Range, Microwave, Plumbed For Gas
- Laundry: Laundry in Utility Room
Features
- Decorative/Designer Lighting Fixtures, Eat-in Kitchen, Granite Counters, High Speed Internet, Kitchen Island, Loft, Open Floorplan, Cable TV, Vaulted Ceiling(s), Walk-In Closet(s)
- Flooring: Carpet, Ceramic Tile, Luxury Vinyl Plank
- Windows: Window Coverings
- Has basement: No
- Has fireplace: No
Interior area
- Total interior livable area: 2,372 sqft
Video & virtual tour
Property
Parking
- Total spaces: 2
- Parking features: Garage Faces Front, Garage, Garage Door Opener
- Attached garage spaces: 2
Features
- Levels: Two
- Stories: 2
- Patio & porch: Covered
- Pool features: None, Community
Lot
- Size: 5,619 Square Feet
Details
- Parcel number: R733236
Construction
Type & style
- Home type: SingleFamily
- Architectural style: Traditional,Detached
- Property subtype: Single Family Residence
Materials
- Brick
- Foundation: Slab
- Roof: Composition
Condition
- Year built: 2018
Utilities & green energy
- Sewer: Public Sewer
- Water: Public
- Utilities for property: Sewer Available, Water Available, Cable Available
Community & HOA
Community
- Features: Clubhouse, Fitness Center, Fishing, Playground, Pool, Sidewalks, Trails/Paths, Curbs
- Security: Smoke Detector(s)
- Subdivision: Sandbrock Ranch Ph 2
HOA
- Has HOA: Yes
- Services included: All Facilities, Association Management, Maintenance Grounds
- HOA fee: $220 quarterly
- HOA name: Ccmc
- HOA phone: 469-246-3500
Location
- Region: Providence Village
Financial & listing details
- Price per square foot: $172/sqft
- Tax assessed value: $425,963
- Annual tax amount: $8,217
- Date on market: 5/8/2026
- Cumulative days on market: 80 days
- Listing terms: Cash,Conventional,FHA,VA Loan
- Exclusions: washer, dryer, fridge
Estimated market value
Not available
Estimated sales range
Not available
Not available
Price history
| Date | Event | Price |
|---|---|---|
| 7/25/2026 | Contingent | $409,000$172/sqft |
Source: NTREIS #21251748 Report a problem | ||
| 7/15/2026 | Price change | $409,000-1.9%$172/sqft |
Source: NTREIS #21251748 Report a problem | ||
| 6/20/2026 | Price change | $417,000-1.7%$176/sqft |
Source: eXp Realty #21251748 Report a problem | ||
| 6/1/2026 | Price change | $424,000-2.3%$179/sqft |
Source: NTREIS #21251748 Report a problem | ||
| 5/8/2026 | Listed for sale | $434,000-5.4%$183/sqft |
Source: NTREIS #21251748 Report a problem | ||
| 7/28/2023 | Sold | -- |
Source: NTREIS #20287085 Report a problem | ||
| 6/26/2023 | Pending sale | $459,000$194/sqft |
Source: NTREIS #20287085 Report a problem | ||
| 6/21/2023 | Contingent | $459,000$194/sqft |
Source: NTREIS #20287085 Report a problem | ||
| 5/17/2023 | Price change | $459,000-1.3%$194/sqft |
Source: NTREIS #20287085 Report a problem | ||
| 4/6/2023 | Listed for sale | $464,990+12%$196/sqft |
Source: NTREIS #20287085 Report a problem | ||
| 1/27/2022 | Sold | -- |
Source: NTREIS #14724954 Report a problem | ||
| 12/29/2021 | Pending sale | $415,000$175/sqft |
Source: NTREIS #14724954 Report a problem | ||
| 12/28/2021 | Contingent | $415,000$175/sqft |
Source: NTREIS #14724954 Report a problem | ||
| 12/16/2021 | Listed for sale | $415,000+36.1%$175/sqft |
Source: NTREIS #14724954 Report a problem | ||
| 10/1/2020 | Sold | -- |
Source: Agent Provided Report a problem | ||
| 9/7/2020 | Pending sale | $305,000$129/sqft |
Source: Compass RE Texas, LLC #14383955 Report a problem | ||
| 8/18/2020 | Price change | $305,000-1.3%$129/sqft |
Source: Compass RE Texas, LLC #14383955 Report a problem | ||
| 8/2/2020 | Price change | $309,000-2.8%$130/sqft |
Source: Compass RE Texas, LLC #14383955 Report a problem | ||
| 7/11/2020 | Listed for sale | $318,000$134/sqft |
Source: Compass RE Texas, LLC #14383955 Report a problem | ||
Public tax history
| Year | Property taxes | Tax assessment |
|---|---|---|
| 2025 | $8,217 -13.3% | $425,963 -8.8% |
| 2024 | $9,477 | $466,857 +14% |
| 2023 | -- | $409,703 +10% |
| 2022 | $622 -92% | $372,457 +14.7% |
| 2021 | $7,811 +0.8% | $324,836 +5.5% |
| 2020 | $7,746 +20.4% | $308,043 +29.1% |
| 2019 | $6,433 | $238,681 |
Find assessor info on the county website
Monthly payment
Est. payment
Payment breakdown
Explore the cost of this home by adjusting the details. Changes won't be saved.Climate risks
Neighborhood: 76227
Nearby schools
GreatSchools rating
- 6/10SANDBROCK RANCHGrades: PK-5Distance: 0.4 mi
- 6/10Pat Hagan Cheek Middle SchoolGrades: 6-8Distance: 1.7 mi
- 4/10Ray E Braswell High SchoolGrades: 9-12Distance: 2.9 mi
Schools provided by the listing agent
- Elementary: Sandbrock Ranch
- Middle: Pat Hagan Cheek
- High: Ray Braswell
- District: Denton ISD
Source: NTREIS. This data may not be complete. We recommend contacting the local school district to confirm school assignments for this home.
- $398,8004 bd2 ba2.6k sqft1128 Friesian Ln, Aubrey, TX 76227Off Market
- $323,0003 bd2 ba1.5k sqft1200 Friesian Ln, Aubrey, TX 76227Off Market
- $344,8003 bd2 ba2k sqft1124 Friesian Ln, Aubrey, TX 76227Off Market
- $362,4003 bd3 ba2k sqft1124 Friesian Ln, Providence Village, TX 76227Off Market

- $--4 bd3 ba2.6k sqft1204 Friesian Ln, Aubrey, TX 76227Sold
- $399,8846,468 Square Feet1305 Trace Dr, Aubrey, TX 76227Off Market
- $353,0986,464 Square Feet1301 Trace Dr, Aubrey, TX 76227Off Market
- $415,0003 bd2 ba2.8k sqft1208 Friesian Ln, Providence Village, TX 76227Off Market
A local agent can set up tours, give advice and negotiate with sellers.
Similar homes
- $399,9004 bd3 ba1.9k sqft1109 Shire Dr, Aubrey, TX 76227For Sale
 MLS ID #21315819, Karla Cedillos. NTREIS
 - $450,0004 bd3 ba2.3k sqft1504 Shire Dr, Aubrey, TX 76227For Sale
 MLS ID #21306961, Richard Campbell. NTREIS
 - $399,0003 bd3 ba2.2k sqft1848 Coronet Ave, Aubrey, TX 76227For Sale
 MLS ID #21305808, Angela Haynes. NTREIS
 - $364,9004 bd2 ba2.1k sqft2609 Wayne Ave, Aubrey, TX 76227For Sale
 MLS ID #21315555, Rodrigo Larios. NTREIS
 - $374,9004 bd3 ba2k sqft1429 Eclipse Rd, Aubrey, TX 76227For SaleMLS ID #21224099, Karla Cedillos. NTREIS
- $399,9994 bd3 ba2.5k sqft10916 Glover Ln, Aubrey, TX 76227For SaleMLS ID #21273844, Itzel McGregor. NTREIS
- $450,0004 bd3 ba2.4k sqft1316 Stoneleigh Pl, Aubrey, TX 76227For SaleMLS ID #21267299, James Anderson. NTREIS
- $448,0004 bd3 ba2.2k sqft1600 Shetland Rd, Aubrey, TX 76227For SaleMLS ID #21198194, Richard Campbell. NTREIS
- $454,5004 bd3 ba2.7k sqft4008 Prickly Pear Ave, Aubrey, TX 76227For SaleMLS ID #21109527, Karla Cedillos. NTREIS
- $400,0005 bd3 ba2.3k sqft6127 Heron Dr, Celina, TX 76227For SaleMLS ID #21293274, Ashley DeLeon. NTREIS
- $449,0004 bd4 ba3.4k sqft1617 Berry Ridge Trl, Aubrey, TX 76227For SaleMLS ID #21185217, Brendan Duffey. NTREIS
- $435,0004 bd3 ba2.1k sqft6124 Fairholme Dr, Aubrey, TX 76227For SaleMLS ID #21284056, Karla Cedillos. NTREIS
- $365,0003 bd2 ba1.8k sqft1416 Trailwood Ter, Aubrey, TX 76227For SaleMLS ID #21316861, Lauren Williams. NTREIS
- $375,9004 bd2 ba1.9k sqft6038 Priory Dr, Aubrey, TX 76227For SaleMLS ID #21301019, Patricia Bunzigiye. NTREIS
- $367,0004 bd2 ba2k sqft5829 Pensby Dr, Aubrey, TX 76227For SaleMLS ID #21281990, Stephany Smith. NTREIS
- $484,9004 bd3 ba2.3k sqft2012 Dappled Grey Ave, Aubrey, TX 76227For SaleMLS ID #21324129, PRITHVIRAJ PATIL. NTREIS
- $375,0004 bd3 ba2.2k sqft10616 Breezeway Dr, Aubrey, TX 76227For SaleMLS ID #21300941, Javier Montemayor. NTREIS
- $410,0004 bd3 ba2.2k sqft2225 Candler Club Way, Little Elm, TX 75068For SaleMLS ID #21336975, Natalie Martinez. NTREIS
- $452,5004 bd3 ba2.2k sqft4500 Canopy St, Aubrey, TX 76227For SaleMLS ID #21303056, Matt Abraham. NTREIS
- $360,0004 bd2 ba2k sqft1505 Carriage Ln, Aubrey, TX 76227For SaleMLS ID #21216246, Bill Moomaw. NTREIS
