
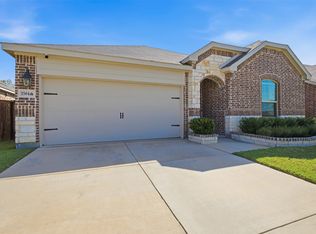
Beautifully designed home in the desirable Aubrey Silverado community, offering exceptional flexibility with a spacious upper level loft featuring a full bath, ideal for generational living, guest suite, media room, or additional bedroom use. The main level includes 4 bedrooms plus the primary suite, creating a functional and well balanced layout. The primary ensuite features dual sinks, a separate shower, and soaking tub, delivering a comfortable private retreat. An open-concept design connects the kitchen, dining, and living areas, highlighted by a breakfast bar, center island, and seamless flow for entertaining. Great curb appeal enhances the exterior, while the fenced backyard and covered rear porch extend living outdoors. The spacious 3 car garage is perfect for those who like having projects in the garage and still park their cars! Silverado offers resort style amenities including a clubhouse, pool, splash pad, pickleball and basketball courts, playgrounds, parks, and walking trails, creating a vibrant lifestyle. Conveniently located near I-35 and U.S. Hwy 377, the home provides easy access to Denton, Frisco, and the greater North Texas corridor. Nearby shopping and dining include Rayzor Ranch Town Center, Golden Triangle Mall, and local restaurants and retail throughout Aubrey and Denton. Outdoor recreation, lakes, golf, and parks are also just a short drive away. Located within the highly regarded Aubrey Independent School District, this home blends space, lifestyle, and convenience in one exceptional opportunity. Schedule a tour before this home is gone!
Discounted rate options and no lender fee future refinancing may be available for qualified buyers of this home.
Current interest rate may be assumable.
For sale
Price cut: $10.1K (8/6)
$389,900
10916 Glover Ln, Aubrey, TX 76227
4beds
2,510sqft
Single Family Residence
Built in 2021
6,969 Square Feet Lot
$384,600 Zestimate®
$155/sqft
$75/mo HOA
What's special
Spacious upper level loftGreat curb appealSoaking tubFenced backyardSeamless flow for entertainingCenter islandBreakfast bar
- 108 days
- 512
- 46
Zillow last checked:
Listing updated:
Listed by:
Itzel McGregor 0743479 469-774-4670,
Orchard Brokerage 844-515-9880
Source: NTREIS,MLS#: 21273844
Facts & features
Interior
Bedrooms & bathrooms
- Bedrooms: 4
- Bathrooms: 3
- Full bathrooms: 3
Primary bedroom
- Features: Ceiling Fan(s), Dual Sinks, En Suite Bathroom, Separate Shower, Walk-In Closet(s)
- Level: First
- Dimensions: 12 x 13
Kitchen
- Features: Breakfast Bar, Built-in Features, Eat-in Kitchen, Kitchen Island, Pantry, Stone Counters
- Level: First
- Dimensions: 13 x 14
Living room
- Features: Ceiling Fan(s), Fireplace
- Level: First
- Dimensions: 14 x 18
Heating
- Central, Electric
Cooling
- Central Air, Ceiling Fan(s)
Appliances
- Included: Dishwasher, Gas Range, Microwave
- Laundry: Common Area
Features
- Double Vanity, Eat-in Kitchen, Kitchen Island, Open Floorplan, Pantry, Walk-In Closet(s)
- Flooring: Carpet, Ceramic Tile
- Has basement: No
- Number of fireplaces: 1
- Fireplace features: Living Room
Interior area
- Total interior livable area: 2,510 sqft
Video & virtual tour
Property
Parking
- Total spaces: 3
- Parking features: Driveway, Garage Faces Front, Garage
- Attached garage spaces: 3
Features
- Levels: One and One Half
- Patio & porch: Rear Porch, Covered
- Pool features: None, Community
- Fencing: Back Yard
Lot
- Size: 6,969 Square Feet
- Features: Interior Lot, Subdivision
- Residential vegetation: Grassed
Details
- Parcel number: R773378
Construction
Type & style
- Home type: SingleFamily
- Architectural style: Traditional,Detached
- Property subtype: Single Family Residence
Materials
- Brick, Other, Rock, Stone
- Foundation: Slab
- Roof: Composition
Condition
- Resale
- Year built: 2021
Utilities & green energy
- Utilities for property: See Remarks
Community & HOA
Community
- Features: Clubhouse, Other, Playground, Park, Pickleball, Pool, Trails/Paths
- Subdivision: Silverado
HOA
- Has HOA: Yes
- Services included: Association Management
- HOA fee: $450 semi-annually
- HOA name: Assured Management
- HOA phone: 469-480-8000
Location
- Region: Aubrey
Financial & listing details
- Price per square foot: $155/sqft
- Tax assessed value: $398,000
- Annual tax amount: $9,436
- Date on market: 5/21/2026
- Cumulative days on market: 109 days
- Listing terms: Assumable,Cash,Conventional,FHA,VA Loan
- Exclusions: Fridge
Estimated market value
$384,600
$365,000 - $404,000
$2,399/mo
Price history
| Date | Event | Price |
|---|---|---|
| 8/6/2026 | Price change | $389,900-2.5%$155/sqft |
Source: NTREIS #21273844 Report a problem | ||
| 6/10/2026 | Price change | $399,999-1.2%$159/sqft |
Source: NTREIS #21273844 Report a problem | ||
| 5/21/2026 | Listed for sale | $405,000$161/sqft |
Source: NTREIS #21273844 Report a problem | ||
Public tax history
| Year | Property taxes | Tax assessment |
|---|---|---|
| 2025 | $7,712 -10.2% | $398,000 -2.9% |
| 2024 | $8,589 +11.5% | $410,059 +10% |
| 2023 | $7,706 -7.8% | $372,781 +10% |
| 2022 | $8,360 +721.8% | $338,892 +434.3% |
| 2021 | $1,017 -2.2% | $63,423 +66.7% |
| 2020 | $1,040 | $38,054 |
Find assessor info on the county website
Monthly payment
Est. payment
Payment breakdown
Explore the cost of this home by adjusting the details. Changes won't be saved.Climate risks
Neighborhood: 76227
Nearby schools
Schools provided by the listing agent
- Elementary: Jackie Fuller
- Middle: Aubrey
- High: Aubrey
- District: Aubrey ISD
Source: NTREIS. This data may not be complete. We recommend contacting the local school district to confirm school assignments for this home.
Similar homes
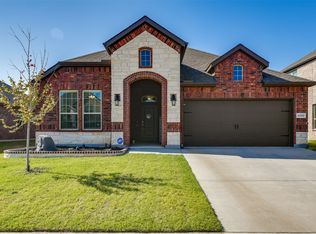
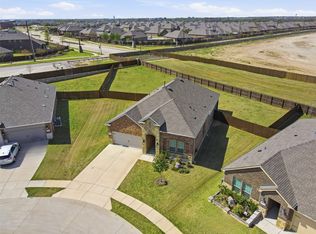
- $399,5004 bd2 ba2k sqft3601 Arabella Way, Aubrey, TX 76227For Sale
 MLS ID #21300213, Amy Underwood. NTREIS
 - $375,0004 bd2 ba1.9k sqft3728 Maroon Crk, Aubrey, TX 76227For Sale
 MLS ID #21357041, Judi Wright. NTREIS
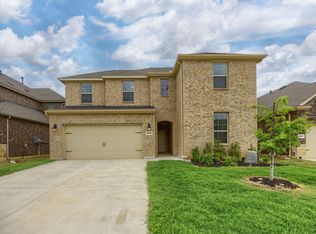
 - $397,9004 bd3 ba2.4k sqft3808 High Country Rd, Aubrey, TX 76227For Sale
 MLS ID #21373276, John Joseph. NTREIS
 - $399,0004 bd2 ba2k sqft3504 Maroon Creek Rd, Aubrey, TX 76227For Sale
 MLS ID #21338333, Brady Bridges. NTREIS
