Welcome home to this beautifully maintained 4-bedroom, 3-bath residence where warmth, comfort, and functionality come together. Warm neutral tones and abundant natural light create an inviting atmosphere throughout. The spacious open-concept family room features an electric fireplace and flows seamlessly into the bright, welcoming kitchen, with easy access to the covered patio and large fenced backyard—perfect for relaxing or entertaining.
A private office with French doors provides an ideal work-from-home space. The downstairs primary suite overlooks the backyard and offers a luxurious ensuite with an oversized shower and his-and-her walk-in closets. Upstairs, a generous second living area, two bedrooms, and full bath provide exceptional space for family or guests.
Plenty of space for parking and guests with a large 3 car garage and oversized front entry driveway. Located in the desirable ArrowBrooke community, residents enjoy two pools, playgrounds, parks, pavilions, and walking trails. This well-cared-for home offers the perfect blend of style, space, and community living!
For sale
$445,000
1501 White Water Way, Aubrey, TX 76227
4beds
2,716sqft
Single Family Residence
Built in 2021
8,189 Square Feet Lot
$-- Zestimate®
$164/sqft
$83/mo HOA
What's special
Electric fireplaceAbundant natural lightHis-and-her walk-in closetsBright welcoming kitchenLarge fenced backyardWarm neutral tonesSpacious open-concept family room
- 5 days
- 250
- 25
Likely to sell faster than
Zillow last checked:
Listing updated:
Listed by:
Bernard Patak 0744116 972-365-7602,
Keller Williams Realty Allen 972-747-5100
Source: NTREIS,MLS#: 21368751
Facts & features
Interior
Bedrooms & bathrooms
- Bedrooms: 4
- Bathrooms: 3
- Full bathrooms: 3
Primary bedroom
- Features: En Suite Bathroom
- Level: First
- Dimensions: 17 x 14
Bedroom
- Level: First
- Dimensions: 12 x 11
Bedroom
- Features: Ceiling Fan(s)
- Level: Second
- Dimensions: 18 x 12
Bedroom
- Level: Second
- Dimensions: 15 x 11
Primary bathroom
- Features: En Suite Bathroom
- Level: First
- Dimensions: 13 x 10
Dining room
- Level: First
- Dimensions: 13 x 10
Other
- Level: First
- Dimensions: 0 x 0
Other
- Level: Second
- Dimensions: 0 x 0
Game room
- Level: Second
- Dimensions: 17 x 16
Kitchen
- Features: Eat-in Kitchen, Kitchen Island, Pantry
- Level: First
- Dimensions: 13 x 10
Living room
- Features: Ceiling Fan(s), Fireplace
- Level: First
- Dimensions: 18 x 13
Office
- Level: First
- Dimensions: 13 x 11
Utility room
- Level: First
- Dimensions: 6 x 5
Heating
- Central
Cooling
- Central Air, Ceiling Fan(s)
Appliances
- Included: Dishwasher, Gas Cooktop, Disposal, Microwave, Tankless Water Heater
- Laundry: Washer Hookup, Dryer Hookup, Laundry in Utility Room
Features
- Decorative/Designer Lighting Fixtures, Double Vanity, Eat-in Kitchen, Granite Counters, High Speed Internet, Kitchen Island, Pantry, Cable TV, Walk-In Closet(s)
- Flooring: Carpet, Luxury Vinyl Plank, Tile
- Has basement: No
- Number of fireplaces: 1
- Fireplace features: Electric, Living Room
Interior area
- Total interior livable area: 2,716 sqft
Video & virtual tour
Property
Parking
- Total spaces: 3
- Parking features: Driveway, Garage Faces Front, Garage, Side By Side
- Attached garage spaces: 3
Features
- Levels: Two
- Stories: 2
- Patio & porch: Covered
- Exterior features: Lighting, Private Yard, Rain Gutters
- Pool features: None, Community
- Fencing: Back Yard,Fenced,Privacy,Wood
Lot
- Size: 8,189 Square Feet
- Features: Back Yard, Interior Lot, Lawn, Landscaped, Subdivision
Details
- Parcel number: R772929
Construction
Type & style
- Home type: SingleFamily
- Architectural style: Traditional,Detached
- Property subtype: Single Family Residence
Materials
- Brick
- Foundation: Slab
- Roof: Composition
Condition
- Resale
- Year built: 2021
Utilities & green energy
- Sewer: Public Sewer
- Water: Public
- Utilities for property: Electricity Available, Natural Gas Available, Phone Available, Sewer Available, Separate Meters, Water Available, Cable Available
Community & HOA
Community
- Features: Clubhouse, Curbs, Fishing, Playground, Park, Pool, Trails/Paths, Sidewalks
- Security: Smoke Detector(s)
- Subdivision: Arrow Brooke
HOA
- Has HOA: Yes
- Services included: All Facilities, Association Management
- HOA fee: $250 quarterly
- HOA name: Ccmc - Courtney Wilson
- HOA phone: 214-305-5422
Location
- Region: Aubrey
Financial & listing details
- Price per square foot: $164/sqft
- Tax assessed value: $479,684
- Annual tax amount: $10,902
- Date on market: 9/3/2026
- Cumulative days on market: 6 days
- Listing terms: Cash,Conventional,FHA,VA Loan
Estimated market value
Not available
Estimated sales range
Not available
Not available
Price history
| Date | Event | Price |
|---|---|---|
| 9/3/2026 | Listed for sale | $445,000+1.1%$164/sqft |
Source: NTREIS #21368751 Report a problem | ||
| 7/28/2026 | Listing removed | $440,000$162/sqft |
Source: NTREIS #21128797 Report a problem | ||
| 7/9/2026 | Price change | $440,000-1.1%$162/sqft |
Source: NTREIS #21128797 Report a problem | ||
| 6/5/2026 | Price change | $445,000-1.1%$164/sqft |
Source: NTREIS #21128797 Report a problem | ||
| 4/14/2026 | Price change | $450,000-3.2%$166/sqft |
Source: NTREIS #21128797 Report a problem | ||
| 3/13/2026 | Price change | $465,000-2.1%$171/sqft |
Source: NTREIS #21128797 Report a problem | ||
| 2/19/2026 | Price change | $475,000-2.9%$175/sqft |
Source: NTREIS #21128797 Report a problem | ||
| 1/17/2026 | Price change | $489,000-2.2%$180/sqft |
Source: NTREIS #21128797 Report a problem | ||
| 12/10/2025 | Listed for sale | $500,000$184/sqft |
Source: NTREIS #21128797 Report a problem | ||
Public tax history
| Year | Property taxes | Tax assessment |
|---|---|---|
| 2025 | $8,931 -5.4% | $479,684 -1.9% |
| 2024 | $9,445 +1.8% | $488,968 +2% |
| 2023 | $9,282 -9.9% | $479,456 +10% |
| 2022 | $10,305 +839.6% | $435,869 +510.4% |
| 2021 | $1,097 -1.4% | $71,403 +66.7% |
| 2020 | $1,113 | $42,842 |
Find assessor info on the county website
Monthly payment
Est. payment
Payment breakdown
Explore the cost of this home by adjusting the details. Changes won't be saved.Climate risks
Neighborhood: 76227
Nearby schools
Schools provided by the listing agent
- Elementary: Savannah
- Middle: Pat Hagan Cheek
- High: Ray Braswell
- District: Denton ISD
Source: NTREIS. This data may not be complete. We recommend contacting the local school district to confirm school assignments for this home.
Similar homes
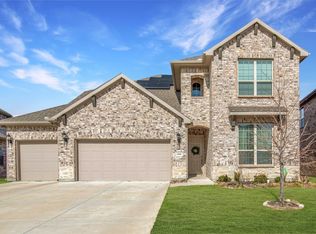
- $429,0004 bd3 ba2.2k sqft1612 Ranger Rd, Aubrey, TX 76227For Sale
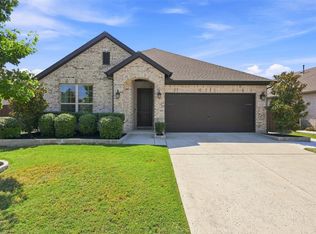 MLS ID #21362532, Shayla Eadler. NTREIS
 - $399,9004 bd3 ba2k sqft1501 Pleasant Knoll Trl, Aubrey, TX 76227For Sale
 MLS ID #21265702, Kristen Mackey. NTREIS
 - $429,9004 bd3 ba2.4k sqft6012 Mapleshade Way, Aubrey, TX 76227For Sale
 MLS ID #21303617, Andrea Chavarria. NTREIS
 - $465,0004 bd3 ba2.4k sqft7213 Cherry Blossom Ln, Aubrey, TX 76227For Sale
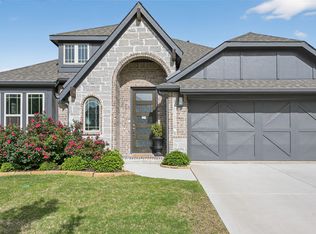 MLS ID #21344652, Victoria DeLaCruz. NTREIS
