A backyard built for entertaining sets this ArrowBrooke home apart. An extended patio, custom pergola, raised garden beds, and a decorative rock pathway create the perfect setting for Texas evenings, cookouts, gardening, and everyday downtime. Buyers also gain an edge with an assumable FHA loan, open to any qualified buyer and offering a meaningfully lower rate than today's market. Inside, this 2020-built, one-story home offers a split-bedroom layout and an open-concept kitchen, dining, and living space. The private primary suite features a walk-in closet, oversized linen storage, and a steam shower. A freshly painted interior and updated flooring in the front bedroom enhance the move-in-ready feel, while Lutron Smart Lighting lets you control lights from your phone, set custom scenes, and schedule automatic sunset activation. A tankless gas water heater, gas appliances, and a Ring video doorbell are included, and the refrigerator, washer, and dryer stay with the home. The lifestyle extends beyond the yard, too. ArrowBrooke offers resort-style pools, playgrounds, parks, trails, outdoor fitness areas, fishing ponds, sports fields, and gathering spaces, all just minutes from Costco, shopping, and dining north of 380. A smart floor plan, standout outdoor living, and below-market financing — 1713 Gold Mine Trail brings a lot more to the table than the typical three-bedroom home.
For sale
$329,900
1713 Gold Mine Trl, Aubrey, TX 76227
3beds
1,659sqft
Single Family Residence
Built in 2020
6,011 Square Feet Lot
$323,300 Zestimate®
$199/sqft
$83/mo HOA
What's special
Freshly painted interiorGas appliancesExtended patioCustom pergolaRaised garden bedsWalk-in closetLutron smart lighting
- 25 days
- 218
- 14
Zillow last checked:
Listing updated:
Listed by:
Bobbi Jo Deniz 0809799 817-925-9513,
TK Realty 817-697-0226
Source: NTREIS,MLS#: 21345262
Facts & features
Interior
Bedrooms & bathrooms
- Bedrooms: 3
- Bathrooms: 2
- Full bathrooms: 2
Primary bedroom
- Level: First
- Dimensions: 13 x 14
Bedroom
- Level: First
- Dimensions: 12 x 10
Bedroom
- Level: First
- Dimensions: 12 x 10
Primary bathroom
- Level: First
- Dimensions: 9 x 9
Dining room
- Level: First
- Dimensions: 12 x 9
Other
- Level: First
- Dimensions: 8 x 7
Kitchen
- Level: First
- Dimensions: 12 x 13
Laundry
- Level: First
- Dimensions: 6 x 7
Living room
- Level: First
- Dimensions: 12 x 20
Heating
- Central
Cooling
- Central Air, Ceiling Fan(s)
Appliances
- Included: Some Gas Appliances, Dishwasher, Gas Cooktop, Disposal, Gas Oven, Gas Range, Ice Maker, Microwave, Plumbed For Gas, Refrigerator, Tankless Water Heater, Vented Exhaust Fan
- Laundry: Washer Hookup, Electric Dryer Hookup, Laundry in Utility Room
Features
- Granite Counters, High Speed Internet, Kitchen Island, Open Floorplan, Pantry, Smart Home, Cable TV, Walk-In Closet(s)
- Flooring: Laminate
- Has basement: No
- Has fireplace: No
Interior area
- Total interior livable area: 1,659 sqft
Video & virtual tour
Property
Parking
- Total spaces: 2
- Parking features: Door-Single, Driveway, Garage Faces Front, Garage, Garage Door Opener
- Attached garage spaces: 2
Features
- Levels: One
- Stories: 1
- Exterior features: Garden, Private Yard, Rain Gutters
- Pool features: None, Community
- Fencing: Wood
Lot
- Size: 6,011 Square Feet
- Features: Landscaped, Sprinkler System
Details
- Parcel number: R772837
Construction
Type & style
- Home type: SingleFamily
- Architectural style: Traditional,Detached
- Property subtype: Single Family Residence
Materials
- Brick
- Foundation: Slab
- Roof: Shingle
Condition
- Year built: 2020
Utilities & green energy
- Utilities for property: Electricity Available, Natural Gas Available, Municipal Utilities, Sewer Available, Separate Meters, Water Available, Cable Available
Green energy
- Energy efficient items: Insulation
Community & HOA
Community
- Features: Fishing, Playground, Park, Pool, Trails/Paths, Community Mailbox
- Security: Carbon Monoxide Detector(s), Fire Alarm, Fire Sprinkler System, Smoke Detector(s)
- Subdivision: Arrow Brooke Ph 3b
HOA
- Has HOA: Yes
- Services included: Association Management
- HOA fee: $83 monthly
- HOA name: Ccmc
- HOA phone: 469-246-3507
Location
- Region: Aubrey
Financial & listing details
- Price per square foot: $199/sqft
- Tax assessed value: $350,714
- Annual tax amount: $7,971
- Date on market: 8/13/2026
- Cumulative days on market: 25 days
- Listing terms: Cash,Conventional,FHA,VA Loan
- Exclusions: none
Estimated market value
$323,300
$307,000 - $339,000
$2,239/mo
Price history
| Date | Event | Price |
|---|---|---|
| 8/13/2026 | Listed for sale | $329,900-2.9%$199/sqft |
Source: NTREIS #21345262 Report a problem | ||
| 6/12/2026 | Listing removed | $339,900$205/sqft |
Source: NTREIS #21230693 Report a problem | ||
| 6/4/2026 | Price change | $339,900-1.5%$205/sqft |
Source: NTREIS #21230693 Report a problem | ||
| 5/11/2026 | Price change | $345,000-1.1%$208/sqft |
Source: NTREIS #21230693 Report a problem | ||
| 4/28/2026 | Price change | $349,000-0.3%$210/sqft |
Source: NTREIS #21230693 Report a problem | ||
| 4/10/2026 | Listed for sale | $350,000$211/sqft |
Source: NTREIS #21230693 Report a problem | ||
Public tax history
| Year | Property taxes | Tax assessment |
|---|---|---|
| 2025 | $6,272 -20.3% | $350,714 -0.9% |
| 2024 | $7,874 -4.4% | $353,921 -3.9% |
| 2023 | $8,233 +10.5% | $368,257 +23.1% |
| 2022 | $7,451 +22.1% | $299,227 +25.5% |
| 2021 | $6,103 +541.8% | $238,396 +551.2% |
| 2020 | $951 | $36,609 |
Find assessor info on the county website
Monthly payment
Est. payment
Payment breakdown
Explore the cost of this home by adjusting the details. Changes won't be saved.Climate risks
Neighborhood: 76227
Nearby schools
Schools provided by the listing agent
- Elementary: Union Park
- Middle: Pat Hagan Cheek
- High: Ray Braswell
- District: Denton ISD
Source: NTREIS. This data may not be complete. We recommend contacting the local school district to confirm school assignments for this home.


Similar homes
- $339,9993 bd2 ba1.8k sqft1700 Gold Mine Trl, Aubrey, TX 76227For Sale
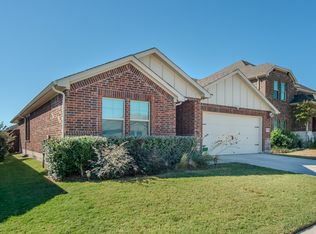 MLS ID #21093358, Krystle Rios. NTREIS
 - $300,0003 bd2 ba1.9k sqft2804 Brisco Way, Aubrey, TX 76227For Sale
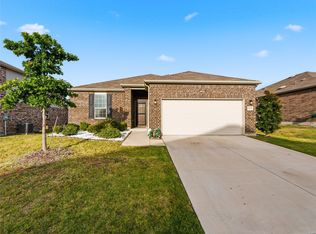 MLS ID #21335379, Mila Yakhnis. NTREIS
 - $319,0003 bd2 ba1.6k sqft3257 Trails End Rd, Aubrey, TX 76227For Sale
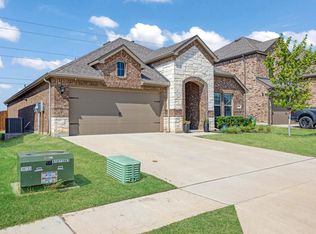 MLS ID #21376955, Kristi Reinertsen. NTREIS
 - $299,9903 bd2 ba1.6k sqft1116 Friesian Ln, Aubrey, TX 76227For Sale
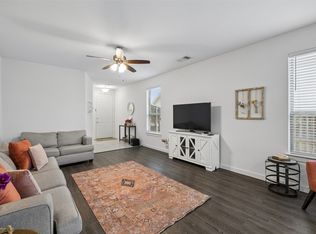 MLS ID #21302825, Amy Nemeczky. NTREIS
