Welcome to 13036 Mizell Lane, a meticulously maintained 5-bedroom, 3-bathroom residence that stands out for its upgrades and thoughtful details. Located in the community of Providence Village, this home offers a move-in ready experience where the most desirable improvements have already been completed. This property represents an excellent opportunity to secure a feature-rich home at a competitive value.
The interior is designed for comfort and efficiency, featuring ceiling fans in every room. For enhanced living quality, a whole-home water softener and a Reverse Osmosis filtration system have been professionally installed.
The backyard is an entertainer’s dream, anchored by a massive extended patio with a ceiling fan—the perfect retreat for Texas summer evenings. The home’s curb appeal is elevated by custom stone flower beds that provide a polished, permanent border to the landscaping. Situated in Denton County and zoned for the acclaimed Aubrey ISD, this home provides a sophisticated lifestyle with easy access to the growing North Texas corridor.
For sale
Price cut: $10K (7/23)
$350,000
13036 Mizell Ln, Providence Village, TX 76227
5beds
2,407sqft
:
Get pre-qualified$2,680/mo
Single Family Residence
Built in 2022
6,316 Square Feet Lot
$343,700 Zestimate®
$145/sqft
$70/mo HOA
What's special
Reverse osmosis filtration systemWhole-home water softenerCurb appealCustom stone flower beds
- 87 days |
- 489 |
- 45 |
Zillow last checked:
Listing updated:
Listed by:
James Spece 0737814,
James Spece - Realtor Inc. 469-688-1713
Source: NTREIS,MLS#: 21264430
Facts & features
Interior
Bedrooms & bathrooms
- Bedrooms: 5
- Bathrooms: 3
- Full bathrooms: 3
Primary bedroom
- Level: First
- Dimensions: 1 x 1
Living room
- Level: First
- Dimensions: 1 x 1
Heating
- Central, Electric
Cooling
- Central Air, Electric
Appliances
- Included: Dishwasher, Microwave
Features
- High Speed Internet, Open Floorplan, Cable TV
- Has basement: No
- Has fireplace: No
Interior area
- Total interior livable area: 2,407 sqft
Video & virtual tour
Property
Parking
- Total spaces: 2
- Parking features: Garage
- Attached garage spaces: 2
Features
- Levels: Two
- Stories: 2
- Patio & porch: Covered
- Pool features: None
- Fencing: Fenced,Full,Wood
Lot
- Size: 6,316 Square Feet
- Features: Interior Lot
Details
- Parcel number: R983064
Construction
Type & style
- Home type: SingleFamily
- Architectural style: Traditional,Detached
- Property subtype: Single Family Residence
- Attached to another structure: Yes
Materials
- Brick
- Foundation: Slab
Condition
- Year built: 2022
Utilities & green energy
- Sewer: Public Sewer
- Water: Public
- Utilities for property: Electricity Connected, Sewer Available, Water Available, Cable Available
Community & HOA
Community
- Subdivision: Woodstone Ph 1
HOA
- Has HOA: Yes
- Services included: Association Management
- HOA fee: $840 annually
- HOA name: Neighborhood Managent
- HOA phone: 972-359-1548
Location
- Region: Providence Village
Financial & listing details
- Price per square foot: $145/sqft
- Tax assessed value: $423,947
- Annual tax amount: $7,994
- Date on market: 5/8/2026
- Cumulative days on market: 88 days
- Listing terms: Cash,Conventional,FHA,VA Loan
Estimated market value
$343,700
$327,000 - $361,000
$2,721/mo
Price history
| Date | Event | Price |
|---|---|---|
| 7/23/2026 | Price change | $350,000-2.8%$145/sqft |
Source: NTREIS #21264430 Report a problem | ||
| 7/8/2026 | Price change | $360,000-4%$150/sqft |
Source: NTREIS #21264430 Report a problem | ||
| 6/16/2026 | Price change | $375,000-3.6%$156/sqft |
Source: NTREIS #21264430 Report a problem | ||
| 5/20/2026 | Price change | $389,000-2.5%$162/sqft |
Source: NTREIS #21264430 Report a problem | ||
| 5/8/2026 | Listed for sale | $399,000$166/sqft |
Source: NTREIS #21264430 Report a problem | ||
Public tax history
| Year | Property taxes | Tax assessment |
|---|---|---|
| 2025 | $6,222 -8.3% | $423,947 +0.9% |
| 2024 | $6,786 +109.6% | $420,000 +154.4% |
| 2023 | $3,238 +851.8% | $165,119 +705.9% |
| 2022 | $340 | $20,488 |
Find assessor info on the county website
Monthly payment
Est. payment
Payment breakdown
Explore the cost of this home by adjusting the details. Changes won't be saved.Climate risks
Neighborhood: Providence Village
Nearby schools
GreatSchools rating
- 5/10Jackie Fuller Elementary SchoolGrades: PK-5Distance: 0.7 mi
- NAEvalois Owens MiddleGrades: 6-8Distance: 1.1 mi
- 6/10Aubrey High SchoolGrades: 9-12Distance: 4.1 mi
Schools provided by the listing agent
- Elementary: Jackie Fuller
- Middle: Evalois Owens
- High: Aubrey
- District: Aubrey ISD
Source: NTREIS. This data may not be complete. We recommend contacting the local school district to confirm school assignments for this home.
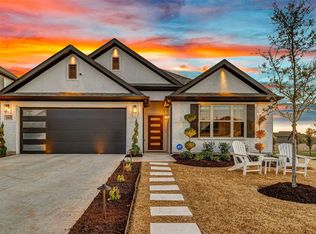
- $--4 bd3 ba2.1k sqft13032 Mizell Ln, Providence Village, TX 76227Sold
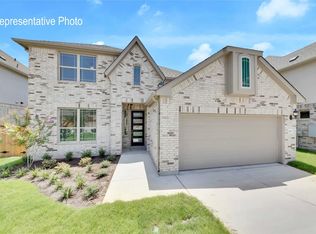
- $--4 bd3 ba2.4k sqft13040 Mizell Ln, Providence Village, TX 76227Sold
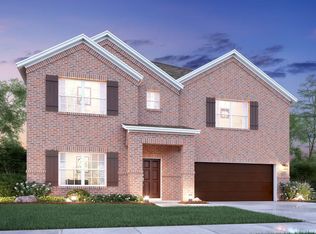
- $410,0004 bd3 ba2.9k sqft13037 Yellowstone Way, Providence Village, TX 76227Off Market
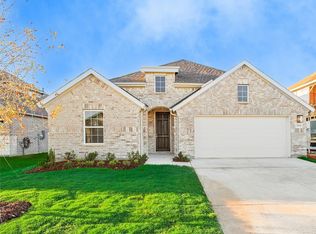
- $--4 bd3 ba2.2k sqft13044 Mizell Ln, Providence Village, TX 76227Sold
- $371,1004 bd3 ba2.1k sqft13033 Yellowstone Way, Providence Village, TX 76227Off Market
- $379,3004 bd2 ba2k sqft13041 Yellowstone Way, Providence Village, TX 76227Off Market
- $410,2003 bd3 ba2.1k sqft13045 Yellowstone Way, Providence Village, TX 76227Off Market
- $--5 bd3 ba3k sqft13037 Mizell Ln, Providence Village, TX 76227Sold
A local agent can set up tours, give advice and negotiate with sellers.
Similar homes
- $369,9004 bd2 ba2k sqft11316 Culberson Dr, Aubrey, TX 76227For Sale
 MLS ID #21321131, Bralyn Ladson. NTREIS
 - $339,9004 bd2 ba1.8k sqft11600 Silver Queen Dr, Aubrey, TX 76227For Sale
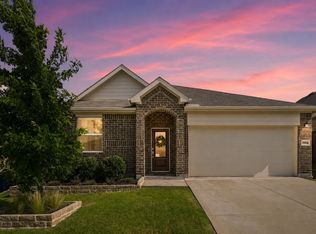 MLS ID #21327003, Sabre DuFrene. NTREIS
 - $365,0004 bd2 ba2k sqft11449 White River Dr, Aubrey, TX 76227For Sale
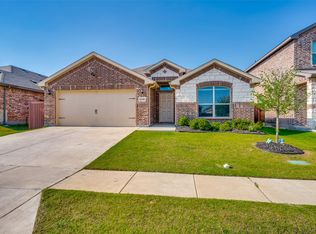 MLS ID #21266299, Maegan Soell. NTREIS
 - $355,0004 bd2 ba2k sqft11221 Summer Rain Blvd, Aubrey, TX 76227For Sale
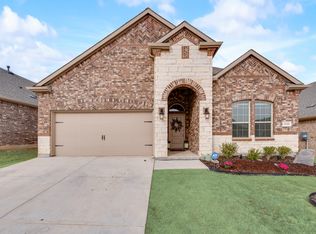 MLS ID #21258110, Bettenia Jackson. NTREIS
 - $375,0004 bd2 ba2k sqft11440 Silver Queen Dr, Aubrey, TX 76227For SaleMLS ID #21243790, Justin Henry. NTREIS
- $299,9003 bd2 ba1.5k sqft2717 Ainsworth Rd, Aubrey, TX 76227For SaleMLS ID #21335954, Bralyn Ladson. NTREIS
- $300,0003 bd2 ba1.7k sqft11120 Ranchera Dr, Aubrey, TX 76227For SaleMLS ID #21345049, Anastasia Riley. NTREIS
- $374,9004 bd3 ba2.2k sqft1805 Gold Mine Trl, Aubrey, TX 76227For SaleMLS ID #21252061, Marissa Brogan. NTREIS
- $364,9004 bd3 ba2.5k sqft13041 Dawson Dr, Providence Village, TX 76227For SaleMLS ID #21236624, Ashley Johnson. NTREIS
- $362,5003 bd2 ba2k sqft1509 Trailwood Ter, Aubrey, TX 76227For SaleEbby Halliday Realtors
- $362,5003 bd2 ba2k sqft1509 Trailwood Ter, Little Elm, TX 76227For SaleMLS ID #21326207, Stacey Feltman. NTREIS
- $360,0004 bd3 ba2k sqft3720 Tracewood Bnd, Aubrey, TX 76227For SaleMLS ID #21301152, Trisha Ramos. NTREIS
- $365,0004 bd3 ba2k sqft9801 Elk Falls Ln, Aubrey, TX 76227For SaleMLS ID #21242341, Clennie Cowle. NTREIS
- $370,0004 bd3 ba2.7k sqft4601 Karhold Rd, Aubrey, TX 76227For SaleMLS ID #21319684, Richard Mikus. NTREIS
- $399,6004 bd3 ba2.5k sqft3816 Blacksmith Rd, Aubrey, TX 76227For SaleMLS ID #21339939, Jags Malhotra. NTREIS
- $389,9004 bd3 ba2.3k sqft1508 Shire Dr, Aubrey, TX 76227For SaleMLS ID #21282456, Frank Loza. NTREIS
- $460,0005 bd4 ba3.2k sqft2900 Half Moon Rd, Aubrey, TX 76227For SaleMLS ID #21341516, Kristin Schmidt. NTREIS
- $460,0005 bd4 ba3.2k sqft10421 Table Bluff St, Aubrey, TX 76227For SaleMLS ID #21341179, Kevin Andrews. NTREIS
- $389,9904 bd3 ba1.9k sqft1316 Friesian Ln, Aubrey, TX 76227For SaleMLS ID #21299577, Arvind Reddy Pothuganti. NTREIS
- $355,0004 bd2 ba2k sqft2808 Pinecrest Dr, Aubrey, TX 76227For SaleMLS ID #21218144, Jay Scarpinato. NTREIS
