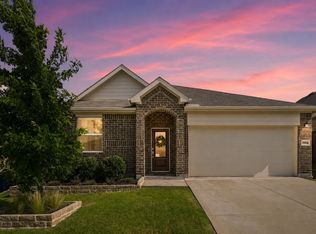
Beautifully updated and loaded with improvements! Pristine 4-bed, 2-bath single-story custom home featuring the highly desirable Avery floor plan and 2,033 sq ft of immaculate living space on a rare, premium 63-foot wide lot. The open concept design seamlessly flows with architectural details, natural light, smart home features, and abundance of meticulous upgrades. The entire home is equipped with an EcoWater System and Whole-House Surge Protector. The cozy living area is anchored by a sleek gas fireplace creating an inviting welcome for friends and family. The oversized gourmet kitchen flows with custom cabinetry, granite countertops, gas range, custom coffee bar, large serving island, and dining area — perfectly designed for meal prep or entertaining. Upon entering the primary is a dedicated office nook equipped with custom built-ins and professionally wired for all home office needs. The relaxing primary suite offers a luxurious ensuite bath with dual sinks, separate shower, garden tube, and large walk-in closet. Unwind on the covered patio overlooking the spacious backyard, beautifully framed by an enclosed privacy fence with solar lighting. This truly one-of-a-kind home showcases impeccable taste and meticulous upkeep throughout. Refrigerator, washer and dryer conveys with home.
For sale
$369,900
11316 Culberson Dr, Aubrey, TX 76227
4beds
2,033sqft
:
Get pre-qualified$2,833/mo
Single Family Residence
Built in 2019
7,361 Square Feet Lot
$362,700 Zestimate®
$182/sqft
$75/mo HOA
What's special
Sleek gas fireplaceSpacious backyardDedicated office nookCustom built-insDining areaCustom coffee barGranite countertops
- 18 days |
- 511 |
- 61 |
Likely to sell faster than
Zillow last checked:
Listing updated:
Listed by:
Bralyn Ladson 0737793 864-275-7737,
HomeSmart 972-401-1400
Source: NTREIS,MLS#: 21321131
Facts & features
Interior
Bedrooms & bathrooms
- Bedrooms: 4
- Bathrooms: 2
- Full bathrooms: 2
Primary bedroom
- Features: Ceiling Fan(s), Walk-In Closet(s)
- Level: First
- Dimensions: 13 x 14
Bedroom
- Features: Ceiling Fan(s), Walk-In Closet(s)
- Level: First
- Dimensions: 13 x 10
Bedroom
- Features: Ceiling Fan(s), Walk-In Closet(s)
- Level: First
- Dimensions: 13 x 10
Bedroom
- Features: Ceiling Fan(s), Walk-In Closet(s)
- Level: First
- Dimensions: 12 x 9
Primary bathroom
- Features: Built-in Features, Dual Sinks, En Suite Bathroom, Garden Tub/Roman Tub, Separate Shower
- Level: First
- Dimensions: 9 x 12
Dining room
- Level: First
- Dimensions: 10 x 12
Other
- Features: Built-in Features
- Level: First
- Dimensions: 10 x 5
Kitchen
- Features: Breakfast Bar, Built-in Features, Eat-in Kitchen, Granite Counters, Kitchen Island, Pantry, Walk-In Pantry
- Level: First
- Dimensions: 22 x 14
Laundry
- Features: Built-in Features, Closet
- Level: First
- Dimensions: 7 x 6
Living room
- Features: Ceiling Fan(s), Fireplace
- Level: First
- Dimensions: 14 x 19
Mud room
- Features: Built-in Features, Other
- Level: First
- Dimensions: 4 x 5
Office
- Features: Built-in Features, Other
- Level: First
- Dimensions: 5 x 5
Heating
- Central, Electric, Fireplace(s), Natural Gas
Cooling
- Central Air, Ceiling Fan(s), Electric
Appliances
- Included: Some Gas Appliances, Dryer, Dishwasher, Electric Oven, Gas Cooktop, Disposal, Gas Range, Gas Water Heater, Ice Maker, Microwave, Plumbed For Gas, Refrigerator, Water Softener, Tankless Water Heater, Vented Exhaust Fan, Washer
- Laundry: Washer Hookup, Dryer Hookup, ElectricDryer Hookup, In Hall
Features
- Built-in Features, Decorative/Designer Lighting Fixtures, Eat-in Kitchen, Granite Counters, High Speed Internet, Kitchen Island, Open Floorplan, Other, Pantry, Smart Home, Cable TV, Vaulted Ceiling(s), Walk-In Closet(s), Wired for Sound
- Flooring: Carpet, Ceramic Tile
- Has basement: No
- Number of fireplaces: 1
- Fireplace features: Gas Log, Living Room
Interior area
- Total interior livable area: 2,033 sqft
Video & virtual tour
Property
Parking
- Total spaces: 2
- Parking features: Driveway, Garage Faces Front, Storage
- Attached garage spaces: 2
Accessibility
- Accessibility features: ADA Compliant, Smart Technology
Features
- Levels: One
- Stories: 1
- Patio & porch: Front Porch, Patio, Covered
- Exterior features: Lighting, Rain Gutters
- Pool features: None, Community
- Fencing: Back Yard,Wood
Lot
- Size: 7,361 Square Feet
- Features: Landscaped, Subdivision
Details
- Parcel number: R746251
- Other equipment: Other
Construction
Type & style
- Home type: SingleFamily
- Architectural style: Detached
- Property subtype: Single Family Residence
Materials
- Brick
- Foundation: Slab
- Roof: Asphalt
Condition
- Year built: 2019
Utilities & green energy
- Sewer: Public Sewer
- Water: Public
- Utilities for property: Sewer Available, Water Available, Cable Available
Green energy
- Energy efficient items: Appliances, HVAC, Insulation, Rain/Freeze Sensors, Thermostat, Windows
Community & HOA
Community
- Features: Clubhouse, Curbs, Fishing, Lake, Other, Playground, Park, Pickleball, Pool, Sidewalks, Trails/Paths
- Security: Security System Owned, Carbon Monoxide Detector(s), Other, Smoke Detector(s), Security Lights, Wireless
- Subdivision: Silverado Ph 1c
HOA
- Has HOA: Yes
- Services included: All Facilities, Association Management, Maintenance Grounds
- HOA fee: $450 semi-annually
- HOA name: Silverado Community Association
Location
- Region: Aubrey
Financial & listing details
- Price per square foot: $182/sqft
- Tax assessed value: $370,000
- Annual tax amount: $8,772
- Date on market: 7/11/2026
- Cumulative days on market: 19 days
- Listing terms: Cash,Conventional,FHA,VA Loan
- Exclusions: All homeowners belongings, Furniture, Artwork, Tvs, Gun Safe, Curtain panels & Garden hoses.
Estimated market value
$362,700
$345,000 - $381,000
$2,256/mo
Price history
| Date | Event | Price |
|---|---|---|
| 7/11/2026 | Listed for sale | $369,900$182/sqft |
Source: NTREIS #21321131 Report a problem | ||
Public tax history
| Year | Property taxes | Tax assessment |
|---|---|---|
| 2025 | $7,048 -4% | $370,000 +3.4% |
| 2024 | $7,338 +8.1% | $358,000 +7% |
| 2023 | $6,786 -8.8% | $334,575 +10% |
| 2022 | $7,443 +6.1% | $304,159 +10% |
| 2021 | $7,015 +122.3% | $276,508 +139.5% |
| 2020 | $3,156 +181.5% | $115,438 +187.7% |
| 2019 | $1,121 | $40,126 |
Find assessor info on the county website
Monthly payment
Est. payment
Payment breakdown
Explore the cost of this home by adjusting the details. Changes won't be saved.Climate risks
Neighborhood: 76227
Nearby schools
GreatSchools rating
- 5/10Jackie Fuller Elementary SchoolGrades: PK-5Distance: 0.3 mi
- NAEvalois Owens MiddleGrades: 6-8Distance: 1 mi
- 6/10Aubrey High SchoolGrades: 9-12Distance: 3.7 mi
Schools provided by the listing agent
- Elementary: Jackie Fuller
- Middle: Aubrey
- High: Aubrey
- District: Aubrey ISD
Source: NTREIS. This data may not be complete. We recommend contacting the local school district to confirm school assignments for this home.
- $--4 bd3 ba2.4k sqft11312 Culberson Dr, Aubrey, TX 76227Sold

- $334,1003 bd2 ba1.7k sqft11400 Culberson Dr, Aubrey, TX 76227Off Market

- $359,3234 bd2 ba2k sqft11321 Cobalt Dr, Aubrey, TX 76227Off Market
- $333,500-- bd-- ba1.8k sqft11308 Culberson Dr, Aubrey, TX 76227Off Market
- $302,300-- bd-- ba1.5k sqft11404 Culberson Dr, Aubrey, TX 76227Off Market
- $345,2004 bd3 ba2.2k sqft11317 Cobalt Dr, Aubrey, TX 76227Off Market
- $337,2004 bd3 ba2.2k sqft11401 Cobalt Dr, Aubrey, TX 76227Off Market
- $291,5003 bd2 ba1.5k sqft11313 Cobalt Dr, Aubrey, TX 76227Off Market
A local agent can set up tours, give advice and negotiate with sellers.
Similar homes
- $370,0004 bd3 ba2.3k sqft11204 Glover Ln, Aubrey, TX 76227For Sale
 MLS ID #21343982, Lexi Wilson. NTREIS
 - $369,9904 bd3 ba2.2k sqft13120 Mizell Ln, Providence Village, TX 76227For Sale
 MLS ID #21317607, Andrea Fowler. NTREIS
 - $339,9004 bd2 ba1.8k sqft11600 Silver Queen Dr, Aubrey, TX 76227For Sale
 MLS ID #21327003, Sabre DuFrene. NTREIS
 - $350,0005 bd3 ba2.4k sqft13036 Mizell Ln, Providence Village, TX 76227For Sale
 MLS ID #21264430, James Spece. NTREIS
 - $379,5234 bd2 ba2k sqft1409 Summit View Ln, Little Elm, TX 76227For SaleMLS ID #21308148, Mary Mccauley. NTREIS
- $355,0004 bd2 ba2k sqft11221 Summer Rain Blvd, Aubrey, TX 76227For SaleMLS ID #21258110, Bettenia Jackson. NTREIS
- $420,0004 bd3 ba2.4k sqft10121 Table Bluff St, Aubrey, TX 76227For SaleMLS ID #21287748, Brittany Smith. NTREIS
- $465,0004 bd3 ba2.5k sqft3005 Cerro Ranch Rd, Aubrey, TX 76227For SaleMLS ID #21269588, Emily Hohenstein. NTREIS
- $375,0003 bd2 ba2k sqft1509 Trailwood Ter, Aubrey, TX 76227For SaleEbby Halliday Realtors
- $375,0003 bd2 ba2k sqft1509 Trailwood Ter, Little Elm, TX 76227For SaleMLS ID #21326207, Stacey Feltman. NTREIS
- $429,9004 bd2 ba2k sqft3601 Arabella Way, Aubrey, TX 76227For SaleMLS ID #21300213, Amy Underwood. NTREIS
- $321,9003 bd2 ba1.7k sqft3227 Texas Trl, Aubrey, TX 76227For SaleMLS ID #21340190, Stephen Reddy. NTREIS
- $309,5003 bd2 ba1.6k sqft11233 Gold Pan Trl, Aubrey, TX 76227For SaleMLS ID #21322034, Ashley McCulloch. NTREIS
- $389,9904 bd3 ba1.9k sqft1316 Friesian Ln, Aubrey, TX 76227For SaleMLS ID #21299577, Arvind Reddy Pothuganti. NTREIS
- $410,0004 bd3 ba2.2k sqft3925 Sunflower Dr, Aubrey, TX 76227For SaleMLS ID #21319886, Greg Douglas. NTREIS
- $344,9003 bd2 ba1.8k sqft1412 Eclipse Rd, Aubrey, TX 76227For SaleMLS ID #21332644, Denese Berardesco. NTREIS
- $400,0004 bd3 ba2.3k sqft3609 Palmetto Ave, Aubrey, TX 76227For SaleMLS ID #21293781, Kam Gill. NTREIS
- $375,9004 bd2 ba1.9k sqft6038 Priory Dr, Aubrey, TX 76227For SaleMLS ID #21301019, Patricia Bunzigiye. NTREIS
- $300,0003 bd2 ba1.5k sqft10925 Canyon Mine Dr, Aubrey, TX 76227For SaleMLS ID #21289095, Jessica Maddern. NTREIS
- $392,0004 bd3 ba1.9k sqft1913 Jumper Fields Dr, Aubrey, TX 76227For SaleMLS ID #21234644, Christie Cannon. NTREIS
