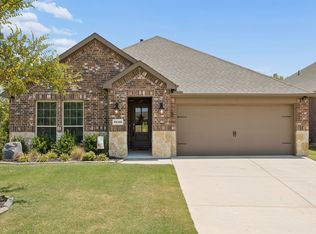
Like-New Home in Highly Sought-After Aspen Meadows! This beautifully maintained home is ready for its next chapter, and it still feels brand new. Built less than five years ago, it offers 1,838 square feet of comfortable living space with 4 bedrooms and 2 bathrooms, giving you plenty of room to spread out and settle in. Inside, you'll love the light and airy open floor plan that makes everyday living feel easy. The kitchen is a favorite spot in the house, with granite countertops, a spacious island that's great for cooking or hanging out with family, and a cozy breakfast nook that's perfect for morning coffee. Neutral tones and thoughtful finishes run throughout the home, and you'll find generous walk-in closets and well-appointed living spaces in every corner. Step outside and you'll find an extended concrete patio that's ideal for weekend barbecues or just relaxing after a long day. Professionally installed flowerbeds add a nice finishing touch and make coming home even sweeter. The community includes walking trails, parks, a pool, a playground, and a cozy pavilion, so there's always something nearby to enjoy. Plus, you're just minutes from Highway 380 with easy access to shopping and dining. This home has everything you need and a community that makes it even better. Come see it for yourself. Schedule your tour today and picture yourself settling in!
For sale
Price cut: $5K (8/8)
$334,900
11600 Silver Queen Dr, Aubrey, TX 76227
4beds
1,838sqft
:
Get pre-qualified$2,575/mo
Single Family Residence
Built in 2022
6,272 Square Feet Lot
$329,500 Zestimate®
$182/sqft
$78/mo HOA
What's special
- 35 days |
- 134 |
- 9 |
Zillow last checked:
Listing updated:
Listed by:
Sabre DuFrene 0680389 817-507-5523,
Coldwell Banker Realty Frisco 972-712-8500
Source: NTREIS,MLS#: 21327003
Facts & features
Interior
Bedrooms & bathrooms
- Bedrooms: 4
- Bathrooms: 2
- Full bathrooms: 2
Primary bedroom
- Features: Ceiling Fan(s), En Suite Bathroom, Garden Tub/Roman Tub, Walk-In Closet(s)
- Level: First
- Dimensions: 12 x 13
Living room
- Features: Ceiling Fan(s)
- Level: First
- Dimensions: 15 x 17
Heating
- Electric
Cooling
- Central Air, Ceiling Fan(s), Electric
Appliances
- Included: Dishwasher, Electric Range, Disposal, Microwave
Features
- Decorative/Designer Lighting Fixtures, Eat-in Kitchen, Granite Counters, High Speed Internet, Kitchen Island, Open Floorplan, Cable TV, Walk-In Closet(s)
- Flooring: Laminate
- Has basement: No
- Has fireplace: No
Interior area
- Total interior livable area: 1,838 sqft
Video & virtual tour
Property
Parking
- Total spaces: 2
- Parking features: Garage
- Attached garage spaces: 2
Features
- Levels: One
- Stories: 1
- Patio & porch: Covered
- Pool features: None
Lot
- Size: 6,272 Square Feet
- Residential vegetation: Grassed
Details
- Parcel number: R960152
Construction
Type & style
- Home type: SingleFamily
- Architectural style: Traditional,Detached
- Property subtype: Single Family Residence
Materials
- Brick
- Foundation: Slab
- Roof: Composition
Condition
- Year built: 2022
Utilities & green energy
- Sewer: Public Sewer
- Water: Public
- Utilities for property: Sewer Available, Water Available, Cable Available
Community & HOA
Community
- Security: Smoke Detector(s)
- Subdivision: Aspen Mdws Ph 1
HOA
- Has HOA: Yes
- Services included: All Facilities
- HOA fee: $935 annually
- HOA name: Aspen Meadows
- HOA phone: 877-378-2388
Location
- Region: Aubrey
Financial & listing details
- Price per square foot: $182/sqft
- Tax assessed value: $371,817
- Annual tax amount: $8,634
- Date on market: 7/9/2026
- Cumulative days on market: 36 days
- Listing terms: Cash,Conventional,FHA,VA Loan
- Exclusions: Curtains and Curtain Rods
Estimated market value
$329,500
$313,000 - $346,000
$2,357/mo
Price history
| Date | Event | Price |
|---|---|---|
| 8/8/2026 | Price change | $334,900-1.5%$182/sqft |
Source: NTREIS #21327003 Report a problem | ||
| 7/21/2026 | Price change | $339,900-1.5%$185/sqft |
Source: NTREIS #21327003 Report a problem | ||
| 7/9/2026 | Listed for sale | $345,000-6.3%$188/sqft |
Source: NTREIS #21327003 Report a problem | ||
| 9/29/2025 | Listing removed | $368,000$200/sqft |
Source: NTREIS #20985052 Report a problem | ||
| 9/8/2025 | Price change | $368,000-0.5%$200/sqft |
Source: NTREIS #20985052 Report a problem | ||
| 8/13/2025 | Price change | $369,900-1.3%$201/sqft |
Source: NTREIS #20985052 Report a problem | ||
| 7/27/2025 | Price change | $374,900-1.3%$204/sqft |
Source: NTREIS #20985052 Report a problem | ||
| 7/14/2025 | Price change | $379,900-1.3%$207/sqft |
Source: NTREIS #20985052 Report a problem | ||
| 6/30/2025 | Listed for sale | $385,000+4.1%$209/sqft |
Source: NTREIS #20985052 Report a problem | ||
| 12/5/2022 | Sold | -- |
Source: NTREIS #20157304 Report a problem | ||
| 11/1/2022 | Pending sale | $369,999$201/sqft |
Source: NTREIS #20157304 Report a problem | ||
| 10/23/2022 | Contingent | $369,999$201/sqft |
Source: NTREIS #20157304 Report a problem | ||
| 10/17/2022 | Price change | $369,999-2.6%$201/sqft |
Source: NTREIS #20157304 Report a problem | ||
| 9/24/2022 | Price change | $379,999-2.6%$207/sqft |
Source: NTREIS #20157304 Report a problem | ||
| 9/17/2022 | Price change | $389,999-1.3%$212/sqft |
Source: NTREIS #20157304 Report a problem | ||
| 9/8/2022 | Listed for sale | $395,000$215/sqft |
Source: NTREIS #20157304 Report a problem | ||
Public tax history
| Year | Property taxes | Tax assessment |
|---|---|---|
| 2025 | $7,091 -3.8% | $371,817 +3.5% |
| 2024 | $7,369 -17.3% | $359,272 -3% |
| 2023 | $8,915 +24.5% | $370,395 +26.2% |
| 2022 | $7,162 +327% | $293,508 +367.8% |
| 2021 | $1,677 | $62,740 |
Find assessor info on the county website
Monthly payment
Est. payment
Payment breakdown
Explore the cost of this home by adjusting the details. Changes won't be saved.Climate risks
Neighborhood: 76227
Nearby schools
GreatSchools rating
- 5/10Jackie Fuller Elementary SchoolGrades: PK-5Distance: 0.7 mi
- NAEvalois Owens MiddleGrades: 6-8Distance: 0.4 mi
- 6/10Aubrey High SchoolGrades: 9-12Distance: 3.6 mi
Schools provided by the listing agent
- Elementary: Jackie Fuller
- Middle: Evalois Owens
- High: Aubrey
- District: Aubrey ISD
Source: NTREIS. This data may not be complete. We recommend contacting the local school district to confirm school assignments for this home.
- $329,8003 bd2 ba2k sqft11604 Silver Queen Dr, Aubrey, TX 76227Off Market
- $300,0003 bd2 ba1.6k sqft11508 Silver Queen Dr, Aubrey, TX 76227Off Market
- $311,3004 bd2 ba1.9k sqft11608 Silver Queen Dr, Aubrey, TX 76227Off Market

- $288,4003 bd2 ba1.4k sqft11504 Silver Queen Dr, Aubrey, TX 76227Off Market
- $323,9003 bd2 ba1.8k sqft11601 Alpine Springs Dr, Aubrey, TX 76227Off Market
- $279,3003 bd2 ba1.4k sqft11513 Alpine Springs Dr, Aubrey, TX 76227Off Market
- $322,2003 bd2 ba1.7k sqft11605 Alpine Springs Dr, Aubrey, TX 76227Off Market
- $288,0003 bd2 ba1.6k sqft11509 Alpine Springs Dr, Aubrey, TX 76227Off Market
A local agent can set up tours, give advice and negotiate with sellers.
Similar homes
- $309,5003 bd2 ba1.6k sqft11233 Gold Pan Trl, Aubrey, TX 76227For Sale
 MLS ID #21351165, Ashley McCulloch. NTREIS
 - $339,9004 bd2 ba1.8k sqft3440 Brady Starr Dr, Aubrey, TX 76227For Sale
 MLS ID #21343948, Nicholas Nordman. NTREIS
 - $370,0004 bd3 ba2.3k sqft11204 Glover Ln, Aubrey, TX 76227For Sale
 MLS ID #21343982, Lexi Wilson. NTREIS
 - $369,9004 bd2 ba2k sqft11316 Culberson Dr, Aubrey, TX 76227For Sale
 MLS ID #21321131, Bralyn Ladson. NTREIS
 - $375,0004 bd2 ba2k sqft11440 Silver Queen Dr, Aubrey, TX 76227For SaleMLS ID #21243790, Justin Henry. NTREIS
- $300,0003 bd2 ba1.7k sqft11120 Ranchera Dr, Aubrey, TX 76227For SaleMLS ID #21345049, Anastasia Riley. NTREIS
- $365,0004 bd3 ba2.4k sqft1145 Vernon Dr, Aubrey, TX 76227For SaleMLS ID #21354489, Angela Taylor. NTREIS
- $318,9904 bd2 ba1.7k sqft13057 Dawson Dr, Providence Village, TX 76227For SaleMLS ID #21252580, Lacy Rushin. NTREIS
- $359,9004 bd2 ba2.1k sqft2609 Wayne Ave, Aubrey, TX 76227For SaleMLS ID #21315555, Rodrigo Larios. NTREIS
- $340,0005 bd3 ba2.4k sqft13036 Mizell Ln, Providence Village, TX 76227For SaleMLS ID #21264430, James Spece. NTREIS
- $299,9003 bd2 ba1.5k sqft2717 Ainsworth Rd, Aubrey, TX 76227For SaleMLS ID #21335954, Bralyn Ladson. NTREIS
- $319,9004 bd2 ba1.9k sqft8993 Fair Oaks Dr, Providence Village, TX 76227For SaleMLS ID #21304010, Ray Meeks. NTREIS
- $312,0004 bd2 ba1.7k sqft13121 S Haven Way, Providence Village, TX 76227For SaleMLS ID #21226447, Jennifer De Haven. NTREIS
- $300,0003 bd2 ba1.5k sqft10925 Canyon Mine Dr, Aubrey, TX 76227For SaleMLS ID #21289095, Jessica Maddern. NTREIS
- $355,0004 bd2 ba2k sqft11221 Summer Rain Blvd, Aubrey, TX 76227For SaleMLS ID #21258110, Bettenia Jackson. NTREIS
- $309,9903 bd2 ba1.4k sqft3304 Biggs Ave, Aubrey, TX 76227For SaleMLS ID #21342165, Ryan Rite. NTREIS
- $364,9004 bd3 ba2.5k sqft13041 Dawson Dr, Providence Village, TX 76227For SaleMLS ID #21236624, Ashley Johnson. NTREIS
- $339,9992 bd2 ba1.6k sqft7612 Rampart Dr, Little Elm, TX 76227For SaleMLS ID #21296033, Joseph Ramos. NTREIS
- $340,0002 bd2 ba1.4k sqft1201 Eagle Ln, Aubrey, TX 76227For SaleMLS ID #21315840, Tiffany Dixon. NTREIS
- $312,0003 bd2 ba1.6k sqft3520 Tulip Dr, Aubrey, TX 76227For SaleMLS ID #21300062, Sharon Cash. NTREIS
