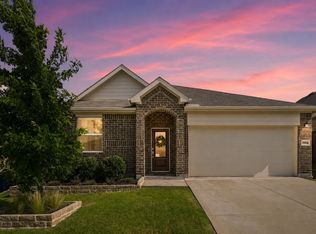
Welcome to this beautifully maintained single-story home in the highly sought-after Silverado community featuring a fantastic greenbelt view! Trees galore and no backyard neighbors! Offering four bedrooms, two bathrooms and an open-concept floor plan, this home is designed for both comfortable everyday living and effortless entertaining. The spacious family room is filled with natural light and features a cozy fireplace, creating the perfect gathering space for family and friends. The well-appointed kitchen overlooks the living and dining areas and boasts granite countertops, a large center island, stainless steel appliances, a gas range, abundant cabinetry, and plenty of prep space for the home chef. The private primary suite provides a relaxing retreat, while three additional bedrooms offer flexibility for guests, a home office, or hobbies. Enjoy peaceful views of the scenic greenbelt from your backyard, providing added privacy and a beautiful natural backdrop. Silverado residents enjoy an exceptional lifestyle with resort-style amenities, including a community pool with splash area, clubhouse, pickleball and basketball courts, dog park, scenic walking trails, multiple parks, playgrounds, and a charming pergola for neighborhood gatherings. Conveniently located near Highway 380 and the Dallas North Tollway, you'll enjoy easy access to shopping, dining, entertainment, and major employment centers throughout North Texas. This move-in ready home offers the perfect combination of comfort, convenience, and an outstanding community lifestyle.
For sale
$339,900
3440 Brady Starr Dr, Aubrey, TX 76227
4beds
1,887sqft
:
Get pre-qualified$2,609/mo
Single Family Residence
Built in 2022
6,446 Square Feet Lot
$-- Zestimate®
$180/sqft
$75/mo HOA
What's special
- 5 days |
- 45 |
- 0 |
Zillow last checked:
Listing updated:
Listed by:
Nicholas Nordman 0494022 972-893-3130,
Ebby Halliday, REALTORS 972-893-3130,
Natalie Nordman 0534960 469-964-1184,
Ebby Halliday, REALTORS
Source: NTREIS,MLS#: 21343948
Facts & features
Interior
Bedrooms & bathrooms
- Bedrooms: 4
- Bathrooms: 2
- Full bathrooms: 2
Primary bedroom
- Features: Dual Sinks, En Suite Bathroom, Garden Tub/Roman Tub, Separate Shower, Walk-In Closet(s)
- Level: First
- Dimensions: 19 x 14
Living room
- Features: Fireplace
- Level: First
- Dimensions: 19 x 15
Heating
- Central, Natural Gas
Cooling
- Central Air, Ceiling Fan(s), Electric
Appliances
- Included: Dishwasher, Disposal, Gas Range, Gas Water Heater, Microwave
- Laundry: Washer Hookup, Dryer Hookup, Laundry in Utility Room
Features
- Decorative/Designer Lighting Fixtures, Granite Counters, High Speed Internet, Kitchen Island, Open Floorplan, Pantry, Cable TV, Walk-In Closet(s)
- Flooring: Carpet, Ceramic Tile
- Windows: Window Coverings
- Has basement: No
- Number of fireplaces: 1
- Fireplace features: Family Room
Interior area
- Total interior livable area: 1,887 sqft
Video & virtual tour
Property
Parking
- Total spaces: 2
- Parking features: Driveway, Garage Faces Front, Garage, Garage Door Opener, Lighted
- Attached garage spaces: 2
Features
- Levels: One
- Stories: 1
- Patio & porch: Front Porch, Patio, Covered
- Exterior features: Private Yard, Rain Gutters
- Pool features: None
- Fencing: Wrought Iron
Lot
- Size: 6,446 Square Feet
- Features: Back Yard, Greenbelt, Lawn, Landscaped, Subdivision, Sprinkler System
Details
- Parcel number: R990496
Construction
Type & style
- Home type: SingleFamily
- Architectural style: Traditional,Detached
- Property subtype: Single Family Residence
Materials
- Brick, Rock, Stone
- Foundation: Slab
- Roof: Composition
Condition
- Year built: 2022
Utilities & green energy
- Utilities for property: Electricity Connected, Natural Gas Available, Municipal Utilities, Sewer Available, Separate Meters, Underground Utilities, Water Available, Cable Available
Community & HOA
Community
- Features: Sidewalks
- Security: Smoke Detector(s)
- Subdivision: Silverado
HOA
- Has HOA: Yes
- Services included: All Facilities, Association Management
- HOA fee: $900 annually
- HOA name: Goodwin & Company
- HOA phone: 855-289-6007
Location
- Region: Aubrey
Financial & listing details
- Price per square foot: $180/sqft
- Tax assessed value: $375,280
- Annual tax amount: $6,133
- Date on market: 8/4/2026
- Cumulative days on market: 3 days
- Listing terms: Cash,Conventional,FHA,VA Loan
- Exclusions: All flat screen tv's, bookshelves in dining room, work bench in garage. 3 outdoor cameras.
Estimated market value
Not available
Estimated sales range
Not available
Not available
Price history
| Date | Event | Price |
|---|---|---|
| 8/7/2026 | Listed for sale | $339,900$180/sqft |
Source: NTREIS #21343948 Report a problem | ||
Public tax history
| Year | Property taxes | Tax assessment |
|---|---|---|
| 2025 | $6,133 -14.4% | $375,280 +2.8% |
| 2024 | $7,163 -16.6% | $364,932 +2.3% |
| 2023 | $8,587 +303.6% | $356,771 +342.7% |
| 2022 | $2,128 | $80,586 |
Find assessor info on the county website
Monthly payment
Est. payment
Payment breakdown
Explore the cost of this home by adjusting the details. Changes won't be saved.Climate risks
Neighborhood: 76227
Nearby schools
GreatSchools rating
- 5/10PETE AND MYRA WEST ELGrades: PK-5Distance: 0.5 mi
- 6/10Aubrey Middle SchoolGrades: 6-8Distance: 3.5 mi
- 6/10Aubrey High SchoolGrades: 9-12Distance: 2.8 mi
Schools provided by the listing agent
- Elementary: Jackie Fuller
- Middle: Aubrey
- High: Aubrey
- District: Aubrey ISD
Source: NTREIS. This data may not be complete. We recommend contacting the local school district to confirm school assignments for this home.
- $--4 bd2 ba2k sqft3436 Brady Starr Dr, Aubrey, TX 76227Sold

- $--3 bd2 ba1.7k sqft2936 Brady Starr Dr, Aubrey, TX 76227Sold
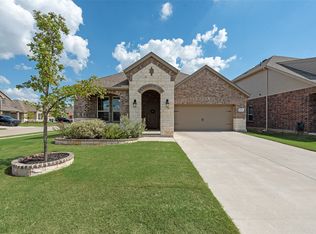
- $320,8004 bd2 ba1.8k sqft3432 Brady Starr Dr, Aubrey, TX 76227Off Market
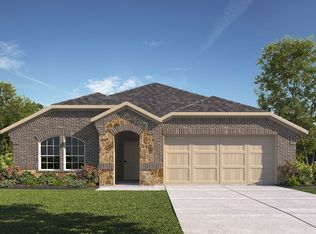
- $316,3003 bd2 ba2k sqft3428 Brady Starr Dr, Aubrey, TX 76227Off Market
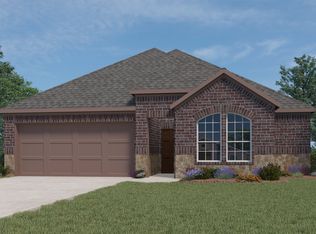
- $321,0003 bd2 ba1.7k sqft3424 Brady Starr Dr, Aubrey, TX 76227Off Market
- $--3 bd2 ba1.7k sqft3433 Brady Starr Dr, Aubrey, TX 76227Sold
- $317,4003 bd2 ba1.7k sqft3437 Brady Starr Dr, Aubrey, TX 76227Off Market
- $355,9004 bd3 ba2k sqft3441 Brady Starr Dr, Aubrey, TX 76227Off Market
A local agent can set up tours, give advice and negotiate with sellers.
Similar homes
- $380,0004 bd3 ba2k sqft10228 Fountain Gate St, Aubrey, TX 76227For Sale
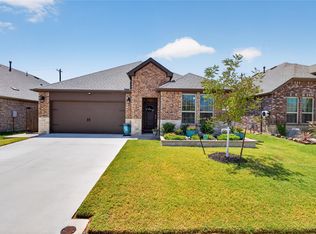 MLS ID #21352145, Glenda Fabregas. NTREIS
 - $321,9003 bd2 ba1.7k sqft3227 Texas Trl, Aubrey, TX 76227For Sale
 MLS ID #21340190, Stephen Reddy. NTREIS
 - $334,9004 bd2 ba1.8k sqft11600 Silver Queen Dr, Aubrey, TX 76227For Sale
 MLS ID #21327003, Sabre DuFrene. NTREIS
 - $370,0004 bd3 ba2.3k sqft11204 Glover Ln, Aubrey, TX 76227For Sale
 MLS ID #21343982, Lexi Wilson. NTREIS
 - $399,9994 bd3 ba2.4k sqft10121 Table Bluff St, Aubrey, TX 76227For SaleMLS ID #21287748, Brittany Smith. NTREIS
- $340,0003 bd2 ba1.7k sqft10105 Sunnyview Ln, Aubrey, TX 76227For SaleMLS ID #21324107, Phylisia Rendon. NTREIS
- $350,0004 bd2 ba2k sqft4148 Agatha Ln, Aubrey, TX 76227For SaleMLS ID #21343390, Ericka Criner. NTREIS
- $300,0003 bd2 ba1.7k sqft11120 Ranchera Dr, Aubrey, TX 76227For SaleMLS ID #21345049, Anastasia Riley. NTREIS
- $321,0003 bd2 ba1.6k sqft3257 Trails End Rd, Aubrey, TX 76227For SaleMLS ID #21195587, Kristi Reinertsen. NTREIS
- $330,0004 bd2 ba2.1k sqft1336 Pleasant Knoll Trl, Aubrey, TX 76227For SaleMLS ID #21306234, Leonard McManaman. NTREIS
- $340,0005 bd3 ba2.4k sqft13036 Mizell Ln, Providence Village, TX 76227For SaleMLS ID #21264430, James Spece. NTREIS
- $369,9993 bd2 ba1.7k sqft11200 Culberson Dr, Aubrey, TX 76227For SaleMLS ID #21293094, Joe Ruiz. NTREIS
- $300,0003 bd2 ba1.5k sqft10925 Canyon Mine Dr, Aubrey, TX 76227For SaleMLS ID #21289095, Jessica Maddern. NTREIS
- $338,9003 bd2 ba1.8k sqft960 Tule Dr, Aubrey, TX 76227For SaleMLS ID #21223658, Cristiane Minetto. NTREIS
- $369,0003 bd3 ba2.7k sqft9141 Cranston Ct, Aubrey, TX 76227For SaleMLS ID #21261882, James Williams. NTREIS
- $355,0004 bd2 ba2k sqft2808 Pinecrest Dr, Aubrey, TX 76227For SaleMLS ID #21218144, Jay Scarpinato. NTREIS
- $309,9903 bd2 ba1.4k sqft3304 Biggs Ave, Aubrey, TX 76227For SaleMLS ID #21342165, Ryan Rite. NTREIS
- $339,9992 bd2 ba1.6k sqft7612 Rampart Dr, Little Elm, TX 76227For SaleMLS ID #21296033, Joseph Ramos. NTREIS
- $320,0003 bd2 ba1.5k sqft358 Highmeadow Dr, Aubrey, TX 76227For SaleMLS ID #21251911, Shayne Hickey. NTREIS
- $362,5003 bd2 ba2k sqft1509 Trailwood Ter, Aubrey, TX 76227For SaleEbby Halliday Realtors
