Charming and move-in ready, this beautifully upgraded 3-bedroom, 2-bath home is nestled in the highly sought-after Silverado master-planned community. The open-concept layout is perfect for everyday living and entertaining, featuring stunning wood floors, stylish painted cabinets, and thoughtful design details throughout. Residents of Silverado West enjoy resort-style amenities, including a sparkling pool, splash pad, playgrounds, scenic walking and biking trails, a dog park, basketball and pickleball courts, and a clubhouse offering endless opportunities for recreation and connection. Ideally located within walking distance to the brand-new Pete and Myra West Elementary School, this home blends modern comfort, convenience, and community charm. Additionally, located just 12 miles from Ray Roberts State Park and Lake, offering easy access to outdoor recreation, boating, fishing, and nature.
For sale
Price cut: $10K (7/21)
$340,000
10105 Sunnyview Ln, Aubrey, TX 76227
3beds
1,781sqft
Single Family Residence
Built in 2024
6,185 Square Feet Lot
$334,300 Zestimate®
$191/sqft
$77/mo HOA
What's special
Sparkling poolSplash padBasketball and pickleball courtsStunning wood floorsThoughtful design details throughoutDog parkStylish painted cabinets
- 62 days
- 65
- 0
Zillow last checked:
Listing updated:
Listed by:
Phylisia Rendon 0759271 325-212-7290,
Real Broker, LLC 855-450-0442
Source: NTREIS,MLS#: 21324107
Facts & features
Interior
Bedrooms & bathrooms
- Bedrooms: 3
- Bathrooms: 2
- Full bathrooms: 2
Primary bedroom
- Features: Ceiling Fan(s), Dual Sinks, En Suite Bathroom, Separate Shower, Walk-In Closet(s)
- Level: First
- Dimensions: 14 x 14
Bedroom
- Features: Ceiling Fan(s), Walk-In Closet(s)
- Level: First
- Dimensions: 11 x 17
Bedroom
- Features: Ceiling Fan(s), Walk-In Closet(s)
- Level: First
- Dimensions: 11 x 12
Dining room
- Level: First
- Dimensions: 11 x 14
Kitchen
- Level: First
- Dimensions: 14 x 13
Laundry
- Level: First
- Dimensions: 9 x 7
Living room
- Level: First
- Dimensions: 14 x 18
Heating
- Central
Cooling
- Central Air
Appliances
- Included: Convection Oven, Dishwasher, Electric Cooktop, Electric Oven, Disposal, Ice Maker, Microwave, Refrigerator
- Laundry: Washer Hookup, Dryer Hookup, Laundry in Utility Room
Features
- Built-in Features, Double Vanity, Eat-in Kitchen, Granite Counters, High Speed Internet, Kitchen Island, Open Floorplan, Pantry, Smart Home, Walk-In Closet(s)
- Flooring: Carpet, Ceramic Tile, Wood
- Windows: Window Coverings
- Has basement: No
- Has fireplace: No
Interior area
- Total interior livable area: 1,781 sqft
Video & virtual tour
Property
Parking
- Total spaces: 2
- Parking features: Additional Parking, Driveway, Garage Faces Front, Garage, On Street
- Attached garage spaces: 2
Features
- Levels: One
- Stories: 1
- Patio & porch: Awning(s), Covered
- Exterior features: Awning(s), Lighting, Rain Gutters
- Pool features: None, Community
- Fencing: Privacy,Wood
Lot
- Size: 6,185 Square Feet
- Residential vegetation: Grassed
Details
- Parcel number: R1028169
- Other equipment: None
Construction
Type & style
- Home type: SingleFamily
- Architectural style: Traditional,Detached
- Property subtype: Single Family Residence
Materials
- Brick, Rock, Stone
- Foundation: Slab
- Roof: Composition
Condition
- Year built: 2024
Utilities & green energy
- Sewer: Public Sewer
- Water: Public
- Utilities for property: Electricity Connected, Sewer Available, Water Available
Green energy
- Energy efficient items: HVAC
Community & HOA
Community
- Features: Clubhouse, Other, Playground, Pickleball, Pool, Sidewalks, Trails/Paths, Community Mailbox, Curbs
- Subdivision: Silverado West Phase 9
HOA
- Has HOA: Yes
- Services included: All Facilities, Maintenance Grounds
- HOA fee: $459 semi-annually
- HOA name: Assured Managemnt
- HOA phone: 469-480-8000
Location
- Region: Aubrey
Financial & listing details
- Price per square foot: $191/sqft
- Tax assessed value: $377,770
- Annual tax amount: $5,444
- Date on market: 7/8/2026
- Cumulative days on market: 64 days
- Listing terms: Cash,Conventional,FHA,USDA Loan,VA Loan
Estimated market value
$334,300
$318,000 - $351,000
$2,244/mo
Price history
| Date | Event | Price |
|---|---|---|
| 7/21/2026 | Price change | $340,000-2.9%$191/sqft |
Source: NTREIS #21324107 Report a problem | ||
| 7/8/2026 | Listed for sale | $349,999$197/sqft |
Source: NTREIS #21324107 Report a problem | ||
Public tax history
| Year | Property taxes | Tax assessment |
|---|---|---|
| 2025 | $8,956 +330.4% | $377,770 +336.2% |
| 2024 | $2,081 | $86,597 |
Find assessor info on the county website
Monthly payment
Est. payment
Payment breakdown
Explore the cost of this home by adjusting the details. Changes won't be saved.Climate risks
Neighborhood: 76227
Nearby schools
Schools provided by the listing agent
- Elementary: Pete and Myra West
- Middle: Aubrey
- High: Aubrey
- District: Aubrey ISD
Source: NTREIS. This data may not be complete. We recommend contacting the local school district to confirm school assignments for this home.

Similar homes
- $319,0003 bd2 ba1.6k sqft3257 Trails End Rd, Aubrey, TX 76227For Sale
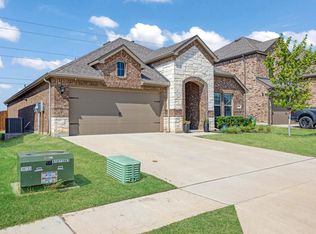 MLS ID #21376955, Kristi Reinertsen. NTREIS
 - $350,0003 bd2 ba1.7k sqft11217 Shady Meadows Way, Aubrey, TX 76227For Sale
 MLS ID #21364269, Barbara Ryder. NTREIS
 - $360,0004 bd3 ba2k sqft3720 Tracewood Bnd, Aubrey, TX 76227For Sale
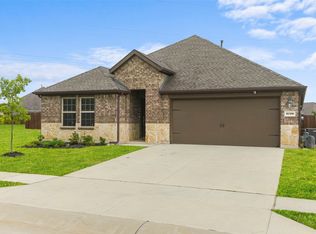 MLS ID #21355196, Trisha Ramos. NTREIS
 - $339,9004 bd2 ba1.8k sqft3440 Brady Starr Dr, Aubrey, TX 76227For Sale
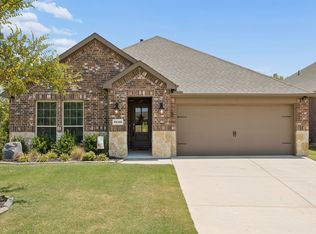 MLS ID #21343948, Nicholas Nordman. NTREIS
