Not a single detail was missed in this barely lived in, one-story, modern, 3 bed, 2 bath home. Enter into a bright, natural light open floorplan that effortlessly blends style with functionality; a split-bedroom layout ensures the master suite enjoys complete seclusion. The spacious primary retreat features a spa-inspired ensuite bath with dual vanities, a separate garden tub and walk-in shower. The home is outfitted with wood look tile flooring throughout the common areas, offering both durability and style, while plush carpet adds warmth and coziness to the bedrooms. The kitchen features stainless steel appliances, quartz countertops, a 5 burner stove and a large entertainment island. This home offers the best of both worlds - quiet, upscale living with easy access to everything you need. With grocery stores, restaurants and fantastic shopping nearby, this home is perfect for those who love to entertain, or simply relax in style. Your dream home awaits!
For sale
$299,900
11233 Gold Pan Trl, Aubrey, TX 76227
3beds
1,634sqft
Single Family Residence
Built in 2021
6,011 Square Feet Lot
$-- Zestimate®
$184/sqft
$75/mo HOA
What's special
Quartz countertopsDual vanitiesSpacious primary retreatSpa-inspired ensuite bathLarge entertainment islandWalk-in showerSplit-bedroom layout
- 16 days
- 313
- 37
Likely to sell faster than
Zillow last checked:
Listing updated:
Listed by:
Ashley McCulloch 0642756 469-815-1237,
Presidential Realty LLC 469-815-1237
Source: NTREIS,MLS#: 21399563
Facts & features
Interior
Bedrooms & bathrooms
- Bedrooms: 3
- Bathrooms: 2
- Full bathrooms: 2
Primary bedroom
- Features: Ceiling Fan(s), Dual Sinks, En Suite Bathroom, Garden Tub/Roman Tub, Separate Shower, Walk-In Closet(s)
- Level: First
- Dimensions: 13 x 20
Living room
- Features: Ceiling Fan(s), Fireplace
- Level: First
- Dimensions: 14 x 18
Heating
- Central
Cooling
- Central Air
Appliances
- Included: Built-In Gas Range, Convection Oven, Dishwasher, Disposal, Microwave
Features
- Double Vanity, High Speed Internet, Kitchen Island, Open Floorplan, Pantry, Smart Home, Cable TV
- Flooring: Luxury Vinyl Plank
- Has basement: No
- Number of fireplaces: 1
- Fireplace features: Gas
Interior area
- Total interior livable area: 1,634 sqft
Video & virtual tour
Property
Parking
- Total spaces: 2
- Parking features: Garage, Garage Door Opener
- Attached garage spaces: 2
Features
- Levels: One
- Stories: 1
- Pool features: None
Lot
- Size: 6,011 Square Feet
Details
- Parcel number: R971837
Construction
Type & style
- Home type: SingleFamily
- Architectural style: Traditional,Detached
- Property subtype: Single Family Residence
Materials
- Brick
- Foundation: Slab
- Roof: Composition,Shingle
Condition
- Resale
- Year built: 2021
Utilities & green energy
- Sewer: Public Sewer
- Water: Public
- Utilities for property: Sewer Available, Water Available, Cable Available
Community & HOA
Community
- Security: Security System, Carbon Monoxide Detector(s), Fire Alarm, Smoke Detector(s)
- Subdivision: Silverado Ph 6
HOA
- Has HOA: Yes
- Services included: All Facilities, Association Management, Maintenance Grounds
- HOA fee: $450 semi-annually
- HOA name: Assured Management
- HOA phone: 469-480-8000
Location
- Region: Aubrey
Financial & listing details
- Price per square foot: $184/sqft
- Tax assessed value: $325,000
- Annual tax amount: $7,705
- Date on market: 9/30/2026
- Cumulative days on market: 98 days
- Listing terms: Cash,Conventional,FHA,VA Loan
Estimated market value
Not available
Estimated sales range
Not available
Not available
Price history
| Date | Event | Price |
|---|---|---|
| 9/18/2026 | Listed for sale | $299,900$184/sqft |
Source: NTREIS #21388937 Report a problem | ||
| 9/17/2026 | Listing removed | $299,900$184/sqft |
Source: NTREIS #21370702 Report a problem | ||
| 8/27/2026 | Listed for sale | $299,900-3.1%$184/sqft |
Source: NTREIS #21370702 Report a problem | ||
| 8/27/2026 | Listing removed | $309,500$189/sqft |
Source: NTREIS #21351165 Report a problem | ||
| 8/5/2026 | Listed for sale | $309,500$189/sqft |
Source: NTREIS #21351165 Report a problem | ||
| 8/4/2026 | Listing removed | $309,500$189/sqft |
Source: NTREIS #21322034 Report a problem | ||
| 7/8/2026 | Listed for sale | $309,500$189/sqft |
Source: NTREIS #21322034 Report a problem | ||
Public tax history
| Year | Property taxes | Tax assessment |
|---|---|---|
| 2025 | $5,981 -10.1% | $325,000 -1.4% |
| 2024 | $6,653 -14% | $329,480 +2.5% |
| 2023 | $7,735 +74.2% | $321,338 +91.1% |
| 2022 | $4,440 +1817.4% | $168,170 +1129.7% |
| 2021 | $232 | $13,676 |
Find assessor info on the county website
Monthly payment
Est. payment
Payment breakdown
Explore the cost of this home by adjusting the details. Changes won't be saved.Climate risks
Neighborhood: 76227
Nearby schools
Schools provided by the listing agent
- Elementary: Jackie Fuller
- Middle: Aubrey
- High: Aubrey
- District: Aubrey ISD
Source: NTREIS. This data may not be complete. We recommend contacting the local school district to confirm school assignments for this home.
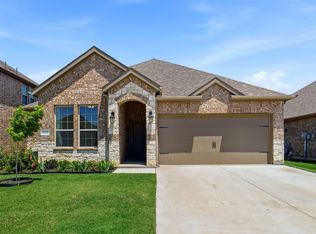
Similar homes
- $300,0003 bd2 ba1.5k sqft10925 Canyon Mine Dr, Aubrey, TX 76227For Sale
 MLS ID #21289095, Jessica Maddern. NTREIS
 - $298,5003 bd2 ba1.4k sqft13044 Dawson Dr, Providence Village, TX 76227For Sale
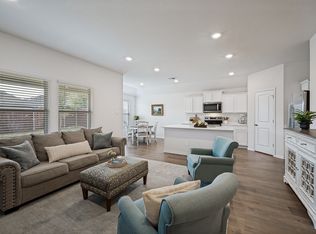 MLS ID #21376553, Sandra Breedlove. NTREIS
 - $299,0003 bd2 ba1.5k sqft1810 Alamandine Ave, Crossroads, TX 76227For Sale
 MLS ID #21384046, Clay Cecil. NTREIS
 - $324,9003 bd2 ba1.5k sqft13177 Haven Way, Aubrey, TX 76227For Sale
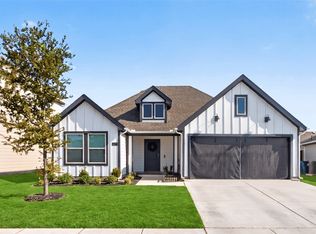 MLS ID #21387774, Jesse Aguilar. NTREIS
