Welcome home to this beautifully crafted 2022-built residence in Aubrey Creek Estates— where modern comfort meets the peaceful charm of wide-open Texas skies. Thoughtfully designed for the way families actually live, this move-in ready home offers the perfect blend of style, function, and space to grow.
The open-concept layout connects the living, dining, and kitchen areas seamlessly, creating a natural gathering place for everything from weeknight dinners to weekend get-togethers. The kitchen is a true centerpiece, featuring a spacious island, sleek stainless steel appliances, and plenty of counter space to make cooking a joy rather than a chore.
With three comfortable bedrooms and two full bathrooms, there is room for everyone — whether you are welcoming a new addition to the family or simply need that extra space for a home office or playroom.
Step outside and discover one of this home's most special features: a private backyard that backs directly up to open ranch property. No rear neighbors — just fresh air, open skies, and the kind of peaceful setting that is increasingly rare in today's market. It is the perfect place for kids to play, pets to roam, and families to make lasting memories.
Located in the growing and welcoming community of Aubrey, TX, this home offers easy access to top-rated schools, local parks, and the everyday conveniences your family needs — all with that small-town warmth that makes Aubrey so special.
Homes like this do not come along often. Schedule your private showing today and see why this could be the perfect place to call home.
No MUD or PID!!
For sale
Price cut: $10K (7/15)
$310,000
912 Crockett St, Aubrey, TX 76227
3beds
1,539sqft
:
Get pre-qualified$2,355/mo
Single Family Residence
Built in 2022
5,009 Square Feet Lot
$305,200 Zestimate®
$201/sqft
$44/mo HOA
What's special
Three comfortable bedroomsSleek stainless steel appliancesSpacious islandOpen-concept layout
- 183 days |
- 49 |
- 3 |
Zillow last checked:
Listing updated:
Listed by:
Christi Greene 0539433 214-906-2215,
All City 866-277-6005
Source: NTREIS,MLS#: 21162233
Facts & features
Interior
Bedrooms & bathrooms
- Bedrooms: 3
- Bathrooms: 2
- Full bathrooms: 2
Primary bedroom
- Features: Walk-In Closet(s)
- Level: First
- Dimensions: 11 x 13
Bedroom
- Level: First
- Dimensions: 10 x 11
Bedroom
- Level: First
- Dimensions: 11 x 12
Primary bathroom
- Features: Dual Sinks, Granite Counters, Garden Tub/Roman Tub, Separate Shower
- Level: First
- Dimensions: 0 x 0
Dining room
- Level: First
- Dimensions: 10 x 14
Kitchen
- Features: Granite Counters, Kitchen Island
- Level: First
- Dimensions: 13 x 16
Living room
- Level: First
- Dimensions: 16 x 18
Utility room
- Level: First
- Dimensions: 6 x 8
Heating
- Central, Electric, Heat Pump, Zoned
Cooling
- Central Air, Electric
Appliances
- Included: Dishwasher, Electric Range, Disposal, Microwave
- Laundry: Washer Hookup, Electric Dryer Hookup, Laundry in Utility Room
Features
- Open Floorplan, Smart Home
- Flooring: Carpet, Luxury Vinyl Plank
- Has basement: No
- Has fireplace: No
Interior area
- Total interior livable area: 1,539 sqft
Video & virtual tour
Property
Parking
- Total spaces: 2
- Parking features: Door-Single, Garage Faces Front, Garage, Garage Door Opener
- Attached garage spaces: 2
Features
- Levels: One
- Stories: 1
- Patio & porch: Covered
- Exterior features: Rain Barrel/Cistern(s)
- Pool features: None, Community
- Fencing: Wood
Lot
- Size: 5,009 Square Feet
Details
- Parcel number: R991567
Construction
Type & style
- Home type: SingleFamily
- Architectural style: Traditional,Detached
- Property subtype: Single Family Residence
Materials
- Brick, Rock, Stone
- Foundation: Slab
- Roof: Composition
Condition
- Year built: 2022
Utilities & green energy
- Sewer: Public Sewer
- Utilities for property: Sewer Available, Underground Utilities
Community & HOA
Community
- Features: Clubhouse, Pool, Trails/Paths, Community Mailbox, Curbs, Sidewalks
- Subdivision: Aubrey Creek Estates
HOA
- Has HOA: Yes
- Services included: All Facilities, Association Management
- HOA fee: $525 annually
- HOA name: First Service Residential
- HOA phone: 877-378-2388
Location
- Region: Aubrey
Financial & listing details
- Price per square foot: $201/sqft
- Tax assessed value: $343,310
- Annual tax amount: $6,388
- Date on market: 1/23/2026
- Cumulative days on market: 183 days
- Listing terms: Cash,Conventional,FHA,VA Loan
Estimated market value
$305,200
$290,000 - $320,000
$2,172/mo
Price history
| Date | Event | Price |
|---|---|---|
| 7/15/2026 | Price change | $310,000-3.1%$201/sqft |
Source: NTREIS #21162233 Report a problem | ||
| 4/14/2026 | Price change | $320,000-1.5%$208/sqft |
Source: NTREIS #21162233 Report a problem | ||
| 1/23/2026 | Listed for sale | $325,000-13.3%$211/sqft |
Source: NTREIS #21162233 Report a problem | ||
| 3/10/2023 | Sold | -- |
Source: NTREIS #20058968 Report a problem | ||
| 2/7/2023 | Pending sale | $374,990$244/sqft |
Source: NTREIS #20058968 Report a problem | ||
| 5/16/2022 | Listed for sale | $374,990$244/sqft |
Source: NTREIS #20058968 Report a problem | ||
Public tax history
| Year | Property taxes | Tax assessment |
|---|---|---|
| 2025 | $6,388 -2.7% | $343,310 -0.3% |
| 2024 | $6,567 +27.2% | $344,356 +6% |
| 2023 | $5,161 +438.6% | $325,000 +620.9% |
| 2022 | $958 | $45,085 |
Find assessor info on the county website
Monthly payment
Est. payment
Payment breakdown
Explore the cost of this home by adjusting the details. Changes won't be saved.Climate risks
Neighborhood: 76227
Nearby schools
GreatSchools rating
- 7/10HL Brockett Elementary SchoolGrades: K-5Distance: 0.5 mi
- 6/10Aubrey Middle SchoolGrades: 6-8Distance: 1.2 mi
- 6/10Aubrey High SchoolGrades: 9-12Distance: 0.4 mi
Schools provided by the listing agent
- Elementary: Hl Brockett
- Middle: Aubrey
- High: Aubrey
- District: Aubrey ISD
Source: NTREIS. This data may not be complete. We recommend contacting the local school district to confirm school assignments for this home.
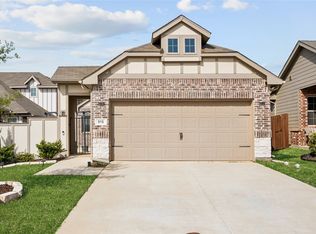
- $365,0003 bd2 ba1.6k sqft916 Crockett St, Aubrey, TX 76227For Sale
- $349,5004 bd3 ba2.1k sqft908 Crockett St, Aubrey, TX 76227Off Market
- $364,5003 bd2 ba2k sqft923 Crockett St, Aubrey, TX 76227Off Market
- $--4 bd3 ba2.3k sqft920 Crockett St, Aubrey, TX 76227Sold
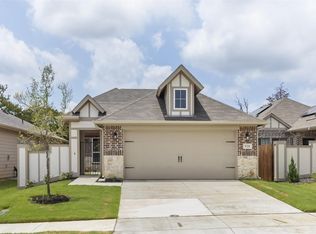
- $--4 bd3 ba2.4k sqft900 Crockett St, Aubrey, TX 76227Sold
- $276,4003 bd2 ba1.4k sqft928 Crockett St, Aubrey, TX 76227Off Market
- $290,7003 bd2 ba1.3k sqft501 Presidio St, Aubrey, TX 76227Off Market
- $376,0003 bd2 ba2k sqft919 Crockett St, Aubrey, TX 76227Off Market
A local agent can set up tours, give advice and negotiate with sellers.
Similar homes
- $305,0003 bd2 ba1.6k sqft599 Concho St, Aubrey, TX 76227For Sale
 MLS ID #21271254, Erin VonPongracz. NTREIS
 - $365,0003 bd2 ba1.6k sqft916 Crockett St, Aubrey, TX 76227For SaleMLS ID #21214177, Andrew Bishkin. NTREIS
- $309,5003 bd2 ba1.6k sqft11233 Gold Pan Trl, Aubrey, TX 76227For Sale
 MLS ID #21322034, Ashley McCulloch. NTREIS
 - $300,0003 bd2 ba1.5k sqft10925 Canyon Mine Dr, Aubrey, TX 76227For Sale
 MLS ID #21289095, Jessica Maddern. NTREIS
 - $313,5004 bd2 ba1.8k sqft3303 Brady Starr Dr, Aubrey, TX 76227For SaleMLS ID #21212938, Sara Thomas. NTREIS
- $362,0003 bd3 ba2.1k sqft1017 King St, Aubrey, TX 76227For SaleMLS ID #21282101, Jordan Burks. NTREIS
- $318,5004 bd2 ba1.8k sqft9005 Gano Dr, Providence Village, TX 76227For SaleMLS ID #21261247, Ericka Gunn. NTREIS
- $322,5003 bd2 ba1.8k sqft9024 Fair Oaks Dr, Providence Village, TX 76227For SaleMLS ID #21234309, Ashley Alford. NTREIS
- $310,0003 bd2 ba1.6k sqft1116 Friesian Ln, Aubrey, TX 76227For SaleMLS ID #21302825, Amy Nemeczky. NTREIS
- $325,0003 bd2 ba1.6k sqft3257 Trails End Rd, Aubrey, TX 76227For SaleMLS ID #21195587, Kristi Reinertsen. NTREIS
- $329,9003 bd2 ba1.7k sqft7308 Elm Grove Ln, Aubrey, TX 76227For SaleMLS ID #21330755, Justin Henry. NTREIS
- $312,0003 bd2 ba1.6k sqft3520 Tulip Dr, Aubrey, TX 76227For SaleMLS ID #21300062, Sharon Cash. NTREIS
- $287,0003 bd2 ba1.6k sqft9901 Concord Dr, Aubrey, TX 76227For SaleMLS ID #21307808, Christie Cannon. NTREIS
- $339,9004 bd2 ba1.8k sqft11600 Silver Queen Dr, Aubrey, TX 76227For SaleMLS ID #21327003, Sabre DuFrene. NTREIS
- $340,0003 bd2 ba1.7k sqft10105 Sunnyview Ln, Aubrey, TX 76227For SaleMLS ID #21324107, Phylisia Rendon. NTREIS
- $369,9993 bd2 ba1.7k sqft11200 Culberson Dr, Aubrey, TX 76227For SaleMLS ID #21293094, Joe Ruiz. NTREIS
- $338,9003 bd2 ba1.8k sqft960 Tule Dr, Aubrey, TX 76227For SaleMLS ID #21223658, Cristiane Minetto. NTREIS
- $365,5004 bd2 ba1.8k sqft4619 Cleves Ave, Celina, TX 76227For SaleMLS ID #21338044, Garland Best. NTREIS
- $340,0002 bd2 ba1.4k sqft1201 Eagle Ln, Aubrey, TX 76227For SaleMLS ID #21315840, Tiffany Dixon. NTREIS
- $375,0003 bd2 ba1.7k sqft6518 Tudor Pl, Aubrey, TX 76227For SaleMLS ID #21337403, Ashley McCulloch. NTREIS
