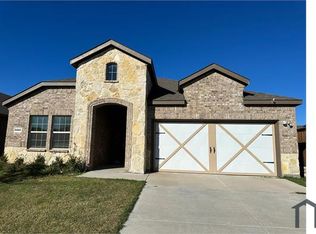
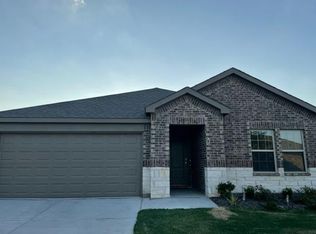
WATER ADJACENT! CORNER LOT! NORTH FACING! Not a single detail was missed in this beautiful home at the entrance to the Sutton Fields community! This barely lived in, one-story, modern, 3 bed, 2 bath home nestled on a serene corner lot offers unmatched privacy with breathtaking views of a tranquil pond and elegant water feature. Enter into a bright, natural light open floorplan that effortlessly blends style with functionality; a split-bedroom layout ensures the master suite enjoys complete seclusion. The home is outfitted with laminate wood flooring throughout the common areas, offering both durability and style, while plush carpet adds warmth and coziness to the bedrooms. The kitchen features stainless steel appliances, quartz countertops, a 5 burner stove and a large entertainment island. Bordering Celina, Prosper & Aubrey and 3 miles from the prestigious HEB; this home offers the best of both worlds - quiet, upscale living with easy access to everything you need. With grocery stores, cafes, bars, restaurants, fantastic shopping, and the PGA entertainment district just a stone's throw away, this home is perfect for those who love to entertain, or simply relax in style. Your dream home awaits!
For sale
$365,000
6518 Tudor Pl, Aubrey, TX 76227
3beds
1,759sqft
Single Family Residence
Built in 2022
7,492 Square Feet Lot
$-- Zestimate®
$208/sqft
$46/mo HOA
What's special
North facingQuartz countertopsCorner lotElegant water featureSerene corner lotWater adjacentLarge entertainment island
- 16 days
- 139
- 19
Likely to sell faster than
Zillow last checked:
Listing updated:
Listed by:
Ashley McCulloch 0642756 469-815-1237,
Presidential Realty LLC 469-815-1237
Source: NTREIS,MLS#: 21399564
Facts & features
Interior
Bedrooms & bathrooms
- Bedrooms: 3
- Bathrooms: 2
- Full bathrooms: 2
Primary bedroom
- Features: Ceiling Fan(s), Dual Sinks, Walk-In Closet(s)
- Level: First
- Dimensions: 15 x 15
Living room
- Features: Ceiling Fan(s)
- Level: First
- Dimensions: 20 x 18
Heating
- Central
Cooling
- Central Air
Appliances
- Included: Dishwasher, Gas Cooktop, Disposal, Microwave
Features
- High Speed Internet, Kitchen Island, Open Floorplan, Pantry, Smart Home, Cable TV, Walk-In Closet(s)
- Flooring: Carpet, Luxury Vinyl Plank
- Has basement: No
- Has fireplace: No
Interior area
- Total interior livable area: 1,759 sqft
Video & virtual tour
Property
Parking
- Total spaces: 2
- Parking features: Garage Faces Front, Garage, Garage Door Opener, Kitchen Level
- Attached garage spaces: 2
Accessibility
- Accessibility features: Accessible Bedroom
Features
- Levels: One
- Stories: 1
- Patio & porch: Covered
- Exterior features: Rain Gutters
- Pool features: None
- Fencing: Back Yard,Fenced,Wood,Wrought Iron
- Has view: Yes
- View description: Water
- Has water view: Yes
Lot
- Size: 7,492 Square Feet
- Features: Corner Lot
Details
- Parcel number: R972822
Construction
Type & style
- Home type: SingleFamily
- Architectural style: Traditional,Detached
- Property subtype: Single Family Residence
Materials
- Brick
- Foundation: Slab
- Roof: Composition,Shingle
Condition
- Resale
- Year built: 2022
Utilities & green energy
- Sewer: Public Sewer
- Water: Public
- Utilities for property: Sewer Available, Water Available, Cable Available
Community & HOA
Community
- Security: Security System, Carbon Monoxide Detector(s), Fire Alarm
- Subdivision: Sutton Fields Ph 4b
HOA
- Has HOA: Yes
- Services included: All Facilities, Association Management, Maintenance Grounds
- HOA fee: $550 annually
- HOA name: Essex Association Management L.P.
- HOA phone: 972-428-2030
Location
- Region: Aubrey
Financial & listing details
- Price per square foot: $208/sqft
- Annual tax amount: $8,445
- Date on market: 9/30/2026
- Cumulative days on market: 149 days
- Listing terms: Cash,Conventional,FHA,USDA Loan,VA Loan
Estimated market value
Not available
Estimated sales range
Not available
Not available
Price history
| Date | Event | Price |
|---|---|---|
| 9/18/2026 | Listed for sale | $365,000$208/sqft |
Source: NTREIS #21388938 Report a problem | ||
| 9/17/2026 | Listing removed | $365,000$208/sqft |
Source: NTREIS #21370699 Report a problem | ||
| 8/27/2026 | Listed for sale | $365,000-2.7%$208/sqft |
Source: NTREIS #21370699 Report a problem | ||
| 8/27/2026 | Listing removed | $375,000$213/sqft |
Source: NTREIS #21337403 Report a problem | ||
| 7/21/2026 | Listed for sale | $375,000$213/sqft |
Source: NTREIS #21337403 Report a problem | ||
| 7/20/2026 | Listing removed | $375,000$213/sqft |
Source: NTREIS #21321098 Report a problem | ||
| 7/3/2026 | Listed for sale | $375,000$213/sqft |
Source: NTREIS #21321098 Report a problem | ||
| 7/2/2026 | Listing removed | $375,000$213/sqft |
Source: NTREIS #21290861 Report a problem | ||
| 6/3/2026 | Listed for sale | $375,000$213/sqft |
Source: NTREIS #21290861 Report a problem | ||
| 6/1/2026 | Listing removed | $375,000$213/sqft |
Source: NTREIS #21251028 Report a problem | ||
| 5/13/2026 | Listed for sale | $375,000-5.1%$213/sqft |
Source: NTREIS #21251028 Report a problem | ||
| 3/29/2025 | Listing removed | $395,000$225/sqft |
Source: NTREIS #20855252 Report a problem | ||
| 2/27/2025 | Listed for sale | $395,000$225/sqft |
Source: NTREIS #20855252 Report a problem | ||
| 2/26/2025 | Listing removed | $395,000$225/sqft |
Source: NTREIS #20831748 Report a problem | ||
| 1/31/2025 | Listed for sale | $395,000$225/sqft |
Source: NTREIS #20831748 Report a problem | ||
| 1/30/2025 | Listing removed | $395,000$225/sqft |
Source: NTREIS #20790533 Report a problem | ||
| 12/6/2024 | Listed for sale | $395,000$225/sqft |
Source: NTREIS #20790533 Report a problem | ||
Public tax history
Tax history is unavailable.
Monthly payment
Est. payment
Payment breakdown
Explore the cost of this home by adjusting the details. Changes won't be saved.Climate risks
Neighborhood: 76227
Nearby schools
Schools provided by the listing agent
- Elementary: Dan Christie
- Middle: William Rushing
- High: Prosper
- District: Prosper ISD
Source: NTREIS. This data may not be complete. We recommend contacting the local school district to confirm school assignments for this home.


Similar homes
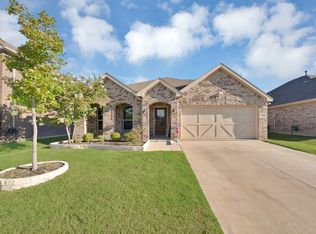
- $385,0004 bd4 ba2.2k sqft6105 Hightower St, Celina, TX 76227For Sale
 MLS ID #21411511, Mike Delgado. NTREIS
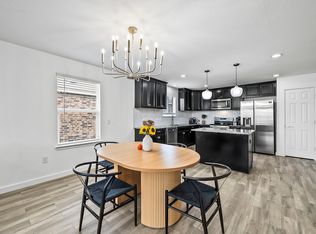
 - $375,0003 bd2 ba1.9k sqft1424 Vernon Dr, Providence Village, TX 76227For Sale
 MLS ID #21312717, Anthony Graham. NTREIS
 - $365,0004 bd3 ba2.4k sqft1145 Vernon Dr, Aubrey, TX 76227For Sale
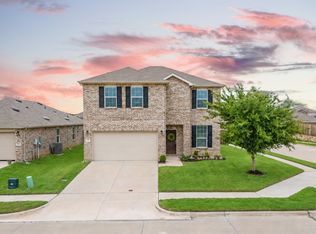 MLS ID #21354489, Angela Taylor. NTREIS
 - $339,9003 bd2 ba1.8k sqft1916 Outpost Creek Ln, Aubrey, TX 76227For Sale
 MLS ID #21325575, Jessie Rittenhouse. NTREIS
