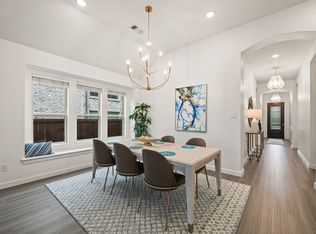
Beautiful single-story home in Aubrey offering a spacious open floor plan and thoughtful upgrades throughout. Soaring 10-foot ceilings and abundant natural light create an airy feel, while porcelain tile flooring flows through the main living areas with plush carpet in the bedrooms. The gourmet kitchen is designed for both style and function, featuring custom-painted cabinetry, white quartz countertops, an oversized island, gas cooktop, convenient trash pull-out, and an office nook just off the kitchen—perfect for work or organization.
The inviting family room and owner’s suite both feature additional recessed lighting, enhancing the warm and comfortable atmosphere. Two shiplap accent walls add charm and character to the home’s modern design.
The private owner’s retreat includes a beautiful bay window with sitting area, split vanities, a luxurious soaking tub, separate shower, and an oversized custom closet.
Step outside to enjoy the oversized lot with covered front and back patios—ideal for relaxing or entertaining. Additional highlights include a huge oversized three-car garage, full sprinkler system, ceiling fans, blinds throughout, a complete security system, and a 10x10 storage shed in the backyard.
Conveniently located near shopping, restaurants, parks, and major highways, this home offers the perfect balance of comfort, style, and accessibility.
For sale
$429,900
1612 Millican Ln, Aubrey, TX 76227
3beds
2,148sqft
Single Family Residence
Built in 2019
7,187 Square Feet Lot
$-- Zestimate®
$200/sqft
$45/mo HOA
What's special
Inviting family roomAbundant natural lightCeiling fansHuge oversized three-car garageBlinds throughoutSpacious open floor planPorcelain tile flooring
- 173 days
- 42
- 2
Zillow last checked:
Listing updated:
Listed by:
Ruth Ann Robbins 0645687 972-382-8882,
Keller Williams Prosper Celina 972-382-8882
Source: NTREIS,MLS#: 21175475
Facts & features
Interior
Bedrooms & bathrooms
- Bedrooms: 3
- Bathrooms: 2
- Full bathrooms: 2
Primary bedroom
- Features: Separate Shower
- Level: First
- Dimensions: 0 x 0
Bedroom
- Level: First
- Dimensions: 0 x 0
Bedroom
- Level: First
- Dimensions: 0 x 0
Dining room
- Level: First
- Dimensions: 0 x 0
Kitchen
- Level: First
- Dimensions: 0 x 0
Living room
- Level: First
- Dimensions: 0 x 0
Heating
- Central, Natural Gas
Cooling
- Central Air, Ceiling Fan(s), Electric
Appliances
- Included: Dishwasher, Gas Cooktop, Disposal, Microwave
- Laundry: Dryer Hookup, Stacked
Features
- Built-in Features, Decorative/Designer Lighting Fixtures, High Speed Internet, Kitchen Island, Open Floorplan, Pantry, Cable TV
- Flooring: Carpet, Ceramic Tile, Luxury Vinyl Plank
- Has basement: No
- Number of fireplaces: 1
- Fireplace features: Gas
Interior area
- Total interior livable area: 2,148 sqft
Video & virtual tour
Property
Parking
- Total spaces: 3
- Parking features: Driveway, Garage, Garage Door Opener
- Attached garage spaces: 3
- Covered spaces: 2
Features
- Levels: One
- Stories: 1
- Patio & porch: Covered
- Exterior features: Other, Private Yard, Rain Gutters, Storage
- Pool features: None
- Fencing: Brick,Wood
Lot
- Size: 7,187 Square Feet
- Features: Back Yard, Interior Lot, Lawn, Landscaped, Subdivision, Sprinkler System, Few Trees
Details
- Parcel number: R713905
Construction
Type & style
- Home type: SingleFamily
- Architectural style: Traditional,Detached
- Property subtype: Single Family Residence
Materials
- Foundation: Slab
- Roof: Composition
Condition
- Year built: 2019
Utilities & green energy
- Sewer: Public Sewer
- Water: Public
- Utilities for property: Sewer Available, Water Available, Cable Available
Community & HOA
Community
- Security: Security System Owned, Security System, Smoke Detector(s)
- Subdivision: Winn Ridge Ph 1b
HOA
- Has HOA: Yes
- Services included: All Facilities, Association Management
- HOA fee: $540 annually
- HOA name: Essex Management
- HOA phone: 972-428-2030
Location
- Region: Aubrey
Financial & listing details
- Price per square foot: $200/sqft
- Tax assessed value: $413,227
- Annual tax amount: $6,598
- Date on market: 3/19/2026
- Cumulative days on market: 174 days
- Listing terms: Cash,Conventional,FHA,VA Loan
Estimated market value
Not available
Estimated sales range
Not available
Not available
Price history
| Date | Event | Price |
|---|---|---|
| 4/3/2026 | Price change | $429,900-2.3%$200/sqft |
Source: NTREIS #21175475 Report a problem | ||
| 3/19/2026 | Listed for sale | $439,900+4.8%$205/sqft |
Source: NTREIS #21175475 Report a problem | ||
| 11/7/2023 | Sold | -- |
Source: NTREIS #20423620 Report a problem | ||
| 10/11/2023 | Pending sale | $419,900$195/sqft |
Source: NTREIS #20423620 Report a problem | ||
| 9/27/2023 | Price change | $419,900-2.3%$195/sqft |
Source: NTREIS #20423620 Report a problem | ||
| 9/18/2023 | Price change | $429,900-2.3%$200/sqft |
Source: NTREIS #20423620 Report a problem | ||
| 9/13/2023 | Listed for sale | $439,900$205/sqft |
Source: NTREIS #20423620 Report a problem | ||
Public tax history
| Year | Property taxes | Tax assessment |
|---|---|---|
| 2025 | $9,076 +0.9% | $413,227 +1.5% |
| 2024 | $8,996 +20.2% | $407,242 +13.7% |
| 2023 | $7,481 -9% | $358,039 +10% |
| 2022 | $8,223 +1.2% | $325,490 +10% |
| 2021 | $8,127 +191% | $295,900 +41.9% |
| 2020 | $2,792 -21.9% | $208,504 +408.1% |
| 2019 | $3,574 -5.9% | $41,040 |
| 2018 | $3,800 | $41,040 |
Find assessor info on the county website
Monthly payment
Est. payment
Payment breakdown
Explore the cost of this home by adjusting the details. Changes won't be saved.Climate risks
Neighborhood: 76227
Nearby schools
Schools provided by the listing agent
- Elementary: Paloma Creek
- Middle: Navo
- High: Ray Braswell
- District: Denton ISD
Source: NTREIS. This data may not be complete. We recommend contacting the local school district to confirm school assignments for this home.

Similar homes
- $447,5004 bd3 ba2.3k sqft1504 Shire Dr, Aubrey, TX 76227For Sale
 MLS ID #21306961, Richard Campbell. NTREIS
 - $395,0004 bd3 ba2.5k sqft2809 Ranger Ln, Aubrey, TX 76227For Sale
 MLS ID #21201180, Michael Oldham. NTREIS
 - $384,9904 bd3 ba1.9k sqft1316 Friesian Ln, Aubrey, TX 76227For Sale
 MLS ID #21299577, Arvind Reddy Pothuganti. NTREIS
 - $465,0004 bd4 ba2.8k sqft5005 Salinger Dr, Aubrey, TX 76227For Sale
 MLS ID #21371306, Dedonda Calloway. NTREIS
