Welcome to this beautifully maintained one-owner home offering 4 spacious bedrooms, 3 full bathrooms, and a versatile floor plan designed for today’s lifestyle. Pride of ownership shines throughout, making this home truly move in ready. The open concept layout seamlessly connects the kitchen, dining, and living areas, creating the perfect space for everyday living and entertaining. The well appointed kitchen features ample cabinetry, generous counter space, and overlooks the main living area, allowing you to stay connected with family and guests. The private primary suite offers a relaxing retreat, while the additional bedrooms provide plenty of space for family, guests, or a home office. Upstairs, you’ll find an expansive flex space that can easily serve as a game room, media room, playroom, home gym, or even a second primary suite offering endless possibilities to fit your needs. Step outside to enjoy the backyard, ideal for relaxing, entertaining, or creating your own outdoor oasis. Conveniently located near schools, shopping, dining, and major commuter routes, this exceptional home combines comfort, functionality, and a location you’ll love. Don’t miss your opportunity to own this meticulously cared for home.
For sale
Price cut: $1K (9/1)
$498,000
7413 Bird Cherry Ln, Aubrey, TX 76227
4beds
2,520sqft
Single Family Residence
Built in 2022
5,793 Square Feet Lot
$487,500 Zestimate®
$198/sqft
$122/mo HOA
What's special
Versatile floor planGenerous counter spaceWell appointed kitchenAmple cabinetryOpen concept layout
- 64 days
- 45
- 0
Zillow last checked:
Listing updated:
Listed by:
Griselda Segura 0706035 972-691-7580,
Coldwell Banker Realty 972-691-7580
Source: NTREIS,MLS#: 21323283
Facts & features
Interior
Bedrooms & bathrooms
- Bedrooms: 4
- Bathrooms: 3
- Full bathrooms: 3
Primary bedroom
- Features: Walk-In Closet(s)
- Level: First
- Dimensions: 14 x 15
Bedroom
- Level: First
- Dimensions: 12 x 10
Bedroom
- Level: First
- Dimensions: 14 x 12
Bedroom
- Level: First
- Dimensions: 14 x 12
Dining room
- Level: First
- Dimensions: 10 x 8
Game room
- Level: Second
- Dimensions: 22 x 19
Living room
- Level: First
- Dimensions: 15 x 20
Appliances
- Included: Built-In Gas Range, Dishwasher, Disposal, Microwave
- Laundry: Laundry in Utility Room
Features
- Eat-in Kitchen, Granite Counters, High Speed Internet, Open Floorplan, Pantry, Cable TV, Walk-In Closet(s)
- Flooring: Carpet, Ceramic Tile, Luxury Vinyl Plank
- Has basement: No
- Number of fireplaces: 1
- Fireplace features: Gas
Interior area
- Total interior livable area: 2,520 sqft
Video & virtual tour
Property
Parking
- Total spaces: 2
- Parking features: Driveway
- Attached garage spaces: 2
Features
- Levels: One and One Half
- Patio & porch: Covered
- Pool features: None, Community
Lot
- Size: 5,793 Square Feet
Details
- Parcel number: R1004435
- Other equipment: Irrigation Equipment
Construction
Type & style
- Home type: SingleFamily
- Architectural style: Detached
- Property subtype: Single Family Residence
Materials
- Foundation: Slab
- Roof: Shingle
Condition
- Year built: 2022
Utilities & green energy
- Sewer: Public Sewer
- Water: Public
- Utilities for property: Sewer Available, Water Available, Cable Available
Community & HOA
Community
- Features: Clubhouse, Pool, Trails/Paths, Curbs
- Subdivision: Union Park Phase 6b
HOA
- Has HOA: Yes
- Amenities included: Maintenance Front Yard
- Services included: All Facilities, Maintenance Grounds
- HOA fee: $1,466 annually
- HOA name: First Service Residential
- HOA phone: 972-535-4567
Location
- Region: Aubrey
Financial & listing details
- Price per square foot: $198/sqft
- Tax assessed value: $460,000
- Annual tax amount: $11,389
- Date on market: 7/7/2026
- Cumulative days on market: 64 days
Estimated market value
$487,500
$463,000 - $512,000
$3,049/mo
Price history
| Date | Event | Price |
|---|---|---|
| 9/1/2026 | Price change | $498,000-0.2%$198/sqft |
Source: NTREIS #21323283 Report a problem | ||
| 7/24/2026 | Price change | $499,000-4%$198/sqft |
Source: NTREIS #21323283 Report a problem | ||
| 7/7/2026 | Listed for sale | $520,000+15.6%$206/sqft |
Source: NTREIS #21323283 Report a problem | ||
| 4/24/2023 | Sold | -- |
Source: NTREIS #20245908 Report a problem | ||
| 2/1/2023 | Pending sale | $449,990$179/sqft |
Source: NTREIS #20245908 Report a problem | ||
| 1/25/2023 | Price change | $449,990+1.1%$179/sqft |
Source: NTREIS #20245908 Report a problem | ||
| 12/8/2022 | Listed for sale | $444,990$177/sqft |
Source:  DR Horton Report a problem DR Horton Report a problem | ||
Public tax history
| Year | Property taxes | Tax assessment |
|---|---|---|
| 2025 | $11,389 -3.7% | $460,000 -5.8% |
| 2024 | $11,832 +106.3% | $488,380 +109.2% |
| 2023 | $5,735 | $233,463 |
Find assessor info on the county website
Monthly payment
Est. payment
Payment breakdown
Explore the cost of this home by adjusting the details. Changes won't be saved.Climate risks
Neighborhood: 76227
Nearby schools
Schools provided by the listing agent
- Elementary: Union Park
- Middle: Navo
- High: Ray Braswell
- District: Denton ISD
Source: NTREIS. This data may not be complete. We recommend contacting the local school district to confirm school assignments for this home.


Similar homes
- $516,0003 bd2 ba2.3k sqft7712 Monument Dr, Aubrey, TX 76227For Sale
 MLS ID #21337617, Joe Cloud. NTREIS
 - $489,9004 bd3 ba2.2k sqft3912 Primrose Dr, Lake Dallas, TX 76227For Sale
 MLS ID #21276182, Christie Cannon. NTREIS
 - $474,0004 bd4 ba3.4k sqft3020 Prairie Trail Ave, Aubrey, TX 76227For Sale
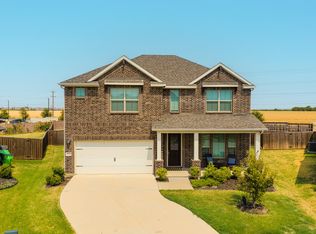 MLS ID #21367537, Madison Dutcher. NTREIS
 - $525,0004 bd4 ba3.6k sqft2801 Ryder Ln, Aubrey, TX 76227For Sale
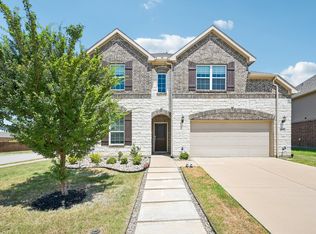 MLS ID #21350411, Lily Moore. NTREIS
