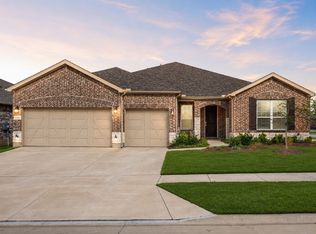
Experience the ultimate active lifestyle in this premier 55 plus community at Del Webb Union Park. This exquisite 2023 built Martin Ray model by Pulte Homes is perfectly situated on an oversized corner lot directly across from a peaceful green space. The interior features over 120k in high end upgrades including rich maple wood floors and plantation shutters and trayed ceilings throughout. The gourmet chef kitchen is a true centerpiece featuring an oversized quartz island and upgraded cabinetry and a premium KitchenAid stainless appliance suite. The refined study is located at the entry behind elegant French doors and has been enhanced with custom made bookshelves. Relax in the bright sunroom which connects the living area to your outdoor oasis. The primary retreat is a spacious sanctuary offering an oversized shower with seating and an extended vanity and exotic granite countertops. The functional extended garage provides ample room for larger vehicles or a golf cart or additional storage. Enjoy the expansive 360 plus square foot custom covered patio featuring stained concrete and sunshades and a ceiling fan. This prime location offers a lifestyle of convenience and luxury near Frisco and Prosper.
For sale
$500,000
1201 Cornerstone Dr, Aubrey, TX 76227
2beds
1,986sqft
Single Family Residence
Built in 2023
6,403 Square Feet Lot
$484,000 Zestimate®
$252/sqft
$143/mo HOA
What's special
Bright sunroomFunctional extended garageCustom made bookshelvesRich maple wood floorsExotic granite countertopsPrimary retreatOversized quartz island
- 101 days
- 45
- 0
Zillow last checked:
Listing updated:
Listed by:
Brenda Sukenik 0734254,
Agency Dallas Park Cities, LLC 336-743-0336
Source: NTREIS,MLS#: 21274298
Facts & features
Interior
Bedrooms & bathrooms
- Bedrooms: 2
- Bathrooms: 2
- Full bathrooms: 2
Primary bedroom
- Features: Ceiling Fan(s), En Suite Bathroom
- Level: First
- Dimensions: 15 x 15
Bedroom
- Features: Ceiling Fan(s)
- Level: First
- Dimensions: 14 x 13
Primary bathroom
- Features: Dual Sinks, En Suite Bathroom, Garden Tub/Roman Tub, Separate Shower
- Level: First
- Dimensions: 1 x 1
Dining room
- Level: First
- Dimensions: 8 x 11
Other
- Features: En Suite Bathroom
- Level: First
- Dimensions: 1 x 1
Kitchen
- Features: Built-in Features, Butler's Pantry, Eat-in Kitchen, Granite Counters, Kitchen Island, Walk-In Pantry
- Level: First
- Dimensions: 16 x 18
Living room
- Features: Ceiling Fan(s), Fireplace
- Level: First
- Dimensions: 17 x 18
Office
- Features: Built-in Features, Ceiling Fan(s)
- Level: First
- Dimensions: 11 x 12
Heating
- Central
Cooling
- Central Air
Appliances
- Included: Dishwasher, Gas Cooktop, Disposal, Microwave, Refrigerator, Tankless Water Heater
Features
- Decorative/Designer Lighting Fixtures, Double Vanity, Eat-in Kitchen, Granite Counters, Kitchen Island, Open Floorplan, Pantry, Smart Home, Natural Woodwork, Walk-In Closet(s), Wired for Sound
- Has basement: No
- Number of fireplaces: 1
- Fireplace features: Family Room
Interior area
- Total interior livable area: 1,986 sqft
Video & virtual tour
Property
Parking
- Total spaces: 2
- Parking features: Driveway, Garage Faces Front, Garage, Garage Door Opener
- Attached garage spaces: 2
Features
- Levels: One
- Stories: 1
- Patio & porch: Covered, Deck
- Exterior features: Deck
- Pool features: None, Community
- Fencing: Wrought Iron
Lot
- Size: 6,403 Square Feet
- Features: Corner Lot, Greenbelt
Details
- Parcel number: R966517
Construction
Type & style
- Home type: SingleFamily
- Architectural style: Traditional,Detached
- Property subtype: Single Family Residence
Materials
- Brick
- Foundation: Slab
- Roof: Composition
Condition
- Year built: 2023
Utilities & green energy
- Sewer: Public Sewer
- Utilities for property: Sewer Available
Green energy
- Energy efficient items: Appliances, Construction, Doors, HVAC, Insulation, Thermostat, Windows
Community & HOA
Community
- Features: Clubhouse, Pool
- Senior community: Yes
- Subdivision: Del Webb Union Park Ph 2
HOA
- Has HOA: Yes
- Services included: All Facilities, Maintenance Grounds
- HOA fee: $429 quarterly
- HOA name: Del Webb At Union Park
- HOA phone: 972-433-1030
Location
- Region: Aubrey
Financial & listing details
- Price per square foot: $252/sqft
- Tax assessed value: $450,726
- Annual tax amount: $11,160
- Date on market: 5/26/2026
- Cumulative days on market: 102 days
- Listing terms: Cash,FHA,VA Loan
Estimated market value
$484,000
$460,000 - $508,000
$2,671/mo
Price history
| Date | Event | Price |
|---|---|---|
| 5/26/2026 | Listed for sale | $500,000+23.5%$252/sqft |
Source: NTREIS #21274298 Report a problem | ||
| 4/1/2023 | Listing removed | -- |
Source:  Del Webb Report a problem Del Webb Report a problem | ||
| 3/24/2023 | Listed for sale | $404,990$204/sqft |
Source: Del Webb Report a problem | ||
Public tax history
| Year | Property taxes | Tax assessment |
|---|---|---|
| 2025 | $8,244 -9.9% | $450,726 +3.1% |
| 2024 | $9,146 +679.6% | $437,000 +622.1% |
| 2023 | $1,173 +7.2% | $60,515 +21.2% |
| 2022 | $1,095 -2.1% | $49,946 -40% |
| 2021 | $1,118 | $83,243 |
Find assessor info on the county website
Monthly payment
Est. payment
Payment breakdown
Explore the cost of this home by adjusting the details. Changes won't be saved.Climate risks
Neighborhood: 76227
Nearby schools
Schools provided by the listing agent
- Elementary: Union Park
- Middle: Navo
- High: Ray Braswell
- District: Denton ISD
Source: NTREIS. This data may not be complete. We recommend contacting the local school district to confirm school assignments for this home.
Similar homes
- $516,0003 bd2 ba2.3k sqft7712 Monument Dr, Aubrey, TX 76227For Sale
 MLS ID #21337617, Joe Cloud. NTREIS
 - $498,0004 bd3 ba2.5k sqft7413 Bird Cherry Ln, Aubrey, TX 76227For Sale
 MLS ID #21323283, Griselda Segura. NTREIS
 - $489,9004 bd3 ba2.2k sqft3912 Primrose Dr, Lake Dallas, TX 76227For Sale
 MLS ID #21276182, Christie Cannon. NTREIS
 - $429,9003 bd2 ba2.1k sqft1612 Millican Ln, Aubrey, TX 76227For Sale
 MLS ID #21175475, Ruth Ann Robbins. NTREIS
