Skip main navigation
For sale
  • Price cut: $6K (5/15)
    $519,000

    1133 Cornerstone Dr, Aubrey, TX 76227

    3beds
    2,725sqft
    : 
    Loading
    Get pre-qualified
    Single Family Residence
    Built in 2022
    7,710 Square Feet Lot
    $-- Zestimate®
    $190/sqft
    $132/mo HOA

    What's special

    Distinctive wrought-iron fenceFlooded with natural lightDedicated studyThree-car garageBright inviting settingDesigner-upgraded walk-in closetPremium corner lot
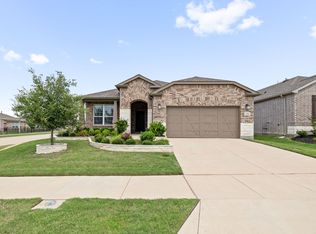
    Exceptional single-story residence offering one of the largest floorplans available in the highly sought-after Del Webb at Union Park community! Thoughtfully designed and impeccably maintained, this home blends sophistication with comfort, creating an ideal environment for both everyday living and elegant entertaining! The open-concept living area flows seamlessly into the chef’s kitchen, where cabinetry, an oversized island, and upgraded KitchenAid appliances combine both function and style. Flooded with natural light, the sunroom enhances the living space and offers a bright, inviting setting for morning coffee, reading, or year-round relaxation. The expansive primary suite offers a serene escape, complete with a beautifully appointed bath and a designer-upgraded walk-in closet that truly must be seen to be appreciated. A secondary bedroom with a private ensuite bath is thoughtfully separated from the primary suite, creating an ideal retreat for visitors or multi-generational living. A dedicated study provides the perfect setting for a home office, library, or creative workspace. Situated on a premium corner lot, the home features a three-car garage is ideal for additional storage, a golf cart, or hobby space and is surrounded by beautifully landscaped grounds. Covered front and rear patios extend the living outdoors, while a distinctive wrought-iron fence offers both charm and peace of mind for pet owners. Built in 2022 this residence is part of a premier 55+ active adult community (at least one occupant must be 55 or older). Residents enjoy resort-style amenities including a clubhouse, fitness center, resort pool, pickleball and tennis courts, over 35 acres of park space, dog park, and a popular food truck park — all designed to encourage connection, recreation, and vibrant living. This is more than a home it is a lifestyle of comfort, community, and elevated everyday living.
    152 days
    |
    131
    |
    4
    |

    Zillow last checked:

    Listing updated:

    Listed by:

    Danielle Durbin 0692360 214-906-9450,

    SevenHaus Realty 214-906-9450,

    Daniel Durbin 0712588 214-906-9450,

    SevenHaus Realty

    Source: NTREIS,MLS#: 21182270

      Facts & features

      Interior

      Bedrooms & bathrooms
      • Bedrooms: 3
      • Bathrooms: 3
      • Full bathrooms: 3
      Primary bedroom
      • Features: Built-in Features, Closet Cabinetry, Ceiling Fan(s), Dual Sinks, En Suite Bathroom, Separate Shower, Walk-In Closet(s)
      • Level: First
      • Dimensions: 0 x 0
      Bedroom
      • Features: Ceiling Fan(s), En Suite Bathroom, Split Bedrooms
      • Level: First
      • Dimensions: 0 x 0
      Bedroom
      • Features: Ceiling Fan(s), Split Bedrooms, Walk-In Closet(s)
      • Level: First
      • Dimensions: 0 x 0
      Breakfast room nook
      • Level: First
      • Dimensions: 0 x 0
      Dining room
      • Level: First
      • Dimensions: 0 x 0
      Kitchen
      • Features: Built-in Features, Eat-in Kitchen, Kitchen Island, Stone Counters, Walk-In Pantry
      • Level: First
      • Dimensions: 0 x 0
      Living room
      • Level: First
      • Dimensions: 0 x 0
      Office
      • Level: First
      • Dimensions: 0 x 0
      Heating
      • Central
      Cooling
      • Central Air, Ceiling Fan(s), Electric
      Appliances
      • Included: Double Oven, Dishwasher, Gas Cooktop, Disposal, Microwave
      • Laundry: Laundry in Utility Room
      Features
      • Built-in Features, Decorative/Designer Lighting Fixtures, Double Vanity, Eat-in Kitchen, High Speed Internet, In-Law Floorplan, Kitchen Island, Cable TV, Walk-In Closet(s), Wired for Sound
      • Flooring: Carpet, Ceramic Tile, Luxury Vinyl Plank
      • Has basement: No
      • Has fireplace: No
      Interior area
      • Total interior livable area: 2,725 sqft
      Video & virtual tour

      Property

      Parking
      • Total spaces: 3
      • Parking features: Garage Faces Front, Garage, Garage Door Opener
      • Attached garage spaces: 3
      Features
      • Levels: One
      • Stories: 1
      • Patio & porch: Front Porch, Patio, Covered
      • Exterior features: Lighting, Private Yard, Rain Gutters
      • Pool features: None, Community
      Lot
      • Size: 7,710 Square Feet
      • Features: Corner Lot, Landscaped, Subdivision, Sprinkler System, Few Trees
      Details
      • Parcel number: R966488

      Construction

      Type & style
      • Home type: SingleFamily
      • Architectural style: Traditional,Detached
      • Property subtype: Single Family Residence
      Materials
      • Brick, Rock, Stone
      • Foundation: Slab
      • Roof: Composition
      Condition
      • Year built: 2022

      Utilities & green energy

      • Water: Public
      • Utilities for property: Natural Gas Available, Separate Meters, Underground Utilities, Water Available, Cable Available

      Community & HOA

      Community
      • Features: Clubhouse, Fitness Center, Fishing, Other, Park, Pickleball, Pool, Tennis Court(s), Trails/Paths, Community Mailbox, Curbs, Sidewalks
      • Senior community: Yes
      • Subdivision: Del Webb Union Park Ph 2
      HOA
      • Has HOA: Yes
      • Services included: All Facilities, Association Management, Maintenance Grounds, Maintenance Structure
      • HOA fee: $396 quarterly
      • HOA name: Del Webb At Union Park
      • HOA phone: 972-433-1030
      Location
      • Region: Aubrey

      Financial & listing details

      • Price per square foot: $190/sqft
      • Tax assessed value: $489,000
      • Annual tax amount: $12,107
      • Date on market: 2/18/2026
      • Cumulative days on market: 152 days
      • Listing terms: Cash,Conventional,FHA,VA Loan

        Estimated market value

        Not available

        Estimated sales range

        Not available

        Not available

        Price history

        DateEventPrice
        5/15/2026Price change$519,000-1.1%$190/sqft
        Source: NTREIS #21182270 Report a problem
        2/18/2026Listed for sale$525,000-7.9%$193/sqft
        Source: NTREIS #21182270 Report a problem
        12/22/2025Listing removed$570,000$209/sqft
        Source: NTREIS #21106723 Report a problem
        11/7/2025Listed for sale$570,000$209/sqft
        Source: NTREIS #21106723 Report a problem
        11/6/2025Listing removed$570,000$209/sqft
        Source: NTREIS #21023691 Report a problem
        8/6/2025Listed for sale$570,000+3.7%$209/sqft
        Source: NTREIS #21023691 Report a problem
        8/1/2025Listing removed$549,900$202/sqft
        Source: NTREIS #20809486 Report a problem
        6/27/2025Price change$549,900-4.3%$202/sqft
        Source: NTREIS #20809486 Report a problem
        5/7/2025Price change$574,900-2.5%$211/sqft
        Source: NTREIS #20809486 Report a problem
        1/9/2025Listed for sale$589,900+21.1%$216/sqft
        Source: NTREIS #20809486 Report a problem
        6/24/2022Listing removed--
        Source: Del Webb Report a problem
        6/9/2022Price change$486,990-2%$179/sqft
        Source: Del Webb Report a problem
        5/17/2022Price change$496,990+2.1%$182/sqft
        Source: Del Webb Report a problem
        5/8/2022Price change$486,990+1.7%$179/sqft
        Source: Del Webb Report a problem
        4/21/2022Price change$478,990-3.4%$176/sqft
        Source: Del Webb Report a problem
        4/15/2022Price change$495,990+4.2%$182/sqft
        Source: Del Webb Report a problem
        3/8/2022Price change$475,990+3.3%$175/sqft
        Source: Del Webb Report a problem
        3/7/2022Listed for sale$460,990$169/sqft
        Source: Del Webb Report a problem

        Public tax history

        YearProperty taxesTax assessment
        2025$12,107 -3.3%$489,000 -5.4%
        2024$12,525 +25.7%$517,000 +27.4%
        2023$9,967 +705.5%$405,741 +618.7%
        2022$1,237 -2.1%$56,453 -40%
        2021$1,264 $94,088
        Find assessor info on the county website

        Monthly payment

        Est. payment

        Payment breakdown

        Explore the cost of this home by adjusting the details. Changes won't be saved.
        All calculations are estimates and provided by Zillow, Inc. for informational purposes only. Actual amounts may vary.
        HOA fees may include property taxes on listings classified as Co-Ops. Contact the listing agent and/or owner for fee details.
        Mortgage interest rates are dependent on a number of factors, including credit score, down payment, and repayment length. Interest rate data provided by Zillow Group Marketplace, Inc. as of 1/1/1970 from various mortgage lenders with which we have lead or other similar arrangements; the Estimated Payment is an average of those rates.
        See how much you could borrow to make a competitive offer.

        Climate risks

        Neighborhood: 76227

        Getting around

        1 / 100
        Car-Dependent
        23 / 100
        Somewhat Bikeable

        Nearby schools

        GreatSchools rating
        Schools provided by the listing agent
        • Elementary: Union Park
        • Middle: Navo
        • High: Ray Braswell
        • District: Denton ISD

        Source: NTREIS. This data may not be complete. We recommend contacting the local school district to confirm school assignments for this home.

        A local agent can set up tours, give advice and negotiate with sellers.

        Browse local experts

        Similar homes