Gorgeous home in the prestigious Del Webb at Union Park 55 + active adult community. This thoughtfully designed open concept floor plan offers 3 bedrooms, 3 full bathrooms, and a dedicated office flex space. The home features a private primary suite and a split secondary ensuite, providing comfort and privacy for residents and guests alike.
The chef-inspired kitchen is the heart of the home, showcasing a large Granite topped island with a farmhouse sink, a 5-burner gas cooktop, and full size double ovens. Abundant cabinetry offers exceptional storage, including a built-in trash bin and organized spice rack. Whether preparing meals, serving guests, or hosting gatherings, this kitchen is designed to accommodate both everyday living and entertaining. Beautiful shutters throughout living areas and bedrooms. Gorgeous 8 inch plank wood floors in entry, study, kitchen, living and sunroom.
Enjoy the outdoors from the inviting front and back porches—perfect for relaxing with your favorite beverage while taking in the peaceful surroundings. The kitchen flows seamlessly into the dining area, spacious living room, and bright large flexible Sunroom, creating an ideal setting for entertaining, hobbies, or a personalized media space.
Beautifully landscaped front and back yards feature colorful flowering plants and foliage, enhancing the home’s curb appeal and tranquil atmosphere.
Residents of Del Webb enjoy resort-style amenities, including swimming pools, pickleball and tennis courts, fitness facilities, outdoor kitchen areas, and scenic walking trails. The community also offers a wide variety of organized activities and social events, providing opportunities to pursue hobbies, stay active, and connect with neighbors.
Come experience this meticulously maintained home, featuring numerous updates, flexible living spaces, and exceptional community amenities.
For sale
Price cut: $25K (8/28)
$525,000
1125 Cornerstone Dr, Aubrey, TX 76227
3beds
2,770sqft
Single Family Residence
Built in 2022
7,492 Square Feet Lot
$513,400 Zestimate®
$190/sqft
$146/mo HOA
What's special
Dedicated office flex spaceFlexible living spacesCurb appealPeaceful surroundingsChef-inspired kitchenFull size double ovensPrivate primary suite
- 77 days
- 115
- 5
Zillow last checked:
Listing updated:
Listed by:
Page Ralston 0523005 479-935-7700,
eXp Realty LLC 888-519-7431
Source: NTREIS,MLS#: 21310018
Facts & features
Interior
Bedrooms & bathrooms
- Bedrooms: 3
- Bathrooms: 3
- Full bathrooms: 3
Primary bedroom
- Features: Ceiling Fan(s), Dual Sinks, Linen Closet, Separate Shower, Walk-In Closet(s)
- Level: First
- Dimensions: 19 x 14
Primary bedroom
- Features: Ceiling Fan(s), En Suite Bathroom, Garden Tub/Roman Tub
- Level: First
- Dimensions: 13 x 16
Bedroom
- Features: Ceiling Fan(s), Split Bedrooms
- Level: First
- Dimensions: 10 x 11
Dining room
- Level: First
- Dimensions: 14 x 13
Family room
- Features: Ceiling Fan(s)
- Level: First
- Dimensions: 19 x 12
Living room
- Features: Ceiling Fan(s)
- Level: First
- Dimensions: 24 x 17
Office
- Level: First
- Dimensions: 12 x 14
Heating
- Central, Natural Gas
Cooling
- Attic Fan, Central Air, Ceiling Fan(s), Electric
Appliances
- Included: Some Gas Appliances, Built-In Gas Range, Double Oven, Dishwasher, Electric Oven, Gas Cooktop, Disposal, Gas Range, Gas Water Heater, Microwave, Plumbed For Gas, Tankless Water Heater, Vented Exhaust Fan
- Laundry: Common Area, Washer Hookup, Dryer Hookup, ElectricDryer Hookup, Laundry in Utility Room
Features
- Built-in Features, Decorative/Designer Lighting Fixtures, Double Vanity, Eat-in Kitchen, Granite Counters, High Speed Internet, In-Law Floorplan, Kitchen Island, Multiple Master Suites, Open Floorplan, Pantry, Cable TV, Walk-In Closet(s)
- Flooring: Carpet, Ceramic Tile, Tile, Wood
- Windows: Shutters, Window Coverings
- Has basement: No
- Has fireplace: No
- Fireplace features: None
Interior area
- Total interior livable area: 2,770 sqft
Video & virtual tour
Property
Parking
- Total spaces: 2
- Parking features: Concrete, Driveway, Garage Faces Front, Garage, Garage Door Opener
- Attached garage spaces: 2
Accessibility
- Accessibility features: Accessible Bedroom, Accessible Kitchen, Accessible Doors, Accessible Entrance, Accessible Hallway(s)
Features
- Levels: One
- Stories: 1
- Patio & porch: Covered
- Exterior features: Lighting, Rain Gutters
- Pool features: None, Community
- Fencing: Back Yard,Metal
Lot
- Size: 7,492 Square Feet
- Features: Interior Lot, Landscaped, Level, Subdivision, Sprinkler System
Details
- Parcel number: R966490
Construction
Type & style
- Home type: SingleFamily
- Architectural style: Traditional,Detached
- Property subtype: Single Family Residence
- Attached to another structure: Yes
Materials
- Brick, Stone Veneer
- Foundation: Slab
- Roof: Composition,Shingle
Condition
- Year built: 2022
Utilities & green energy
- Sewer: Public Sewer
- Water: Public
- Utilities for property: Electricity Connected, Natural Gas Available, Phone Available, Sewer Available, Separate Meters, Underground Utilities, Water Available, Cable Available
Community & HOA
Community
- Features: Clubhouse, Fitness Center, Fishing, Lake, Playground, Park, Pickleball, Pool, Tennis Court(s), Trails/Paths, Curbs, Sidewalks
- Security: Smoke Detector(s)
- Senior community: Yes
- Subdivision: Del Webb Union Park Ph 2
HOA
- Has HOA: Yes
- Services included: Association Management
- HOA fee: $438 quarterly
- HOA name: Del Webb At Union Park
- HOA phone: 972-433-1030
Location
- Region: Aubrey
Financial & listing details
- Price per square foot: $190/sqft
- Tax assessed value: $529,199
- Annual tax amount: $13,103
- Date on market: 6/25/2026
- Cumulative days on market: 78 days
- Listing terms: Cash,Conventional,Contract,FHA,VA Loan
- Exclusions: Security cameras and recording devices
Estimated market value
$513,400
$488,000 - $539,000
$2,875/mo
Price history
| Date | Event | Price |
|---|---|---|
| 8/28/2026 | Price change | $525,000-4.5%$190/sqft |
Source: NTREIS #21310018 Report a problem | ||
| 6/25/2026 | Listed for sale | $550,000+10.2%$199/sqft |
Source: NTREIS #21310018 Report a problem | ||
| 6/24/2022 | Listing removed | -- |
Source:  Del Webb Report a problem Del Webb Report a problem | ||
| 6/9/2022 | Price change | $498,990+2.5%$180/sqft |
Source: Del Webb Report a problem | ||
| 5/17/2022 | Price change | $486,990-2.4%$176/sqft |
Source: Del Webb Report a problem | ||
| 5/8/2022 | Listed for sale | $498,990$180/sqft |
Source: Del Webb Report a problem | ||
Public tax history
| Year | Property taxes | Tax assessment |
|---|---|---|
| 2025 | $9,925 -7.7% | $529,199 +5.1% |
| 2024 | $10,752 +34.7% | $503,352 +39.4% |
| 2023 | $7,982 +549.9% | $361,144 +544.6% |
| 2022 | $1,228 -2.1% | $56,028 -40% |
| 2021 | $1,254 | $93,380 |
Find assessor info on the county website
Monthly payment
Est. payment
Payment breakdown
Explore the cost of this home by adjusting the details. Changes won't be saved.Climate risks
Neighborhood: 76227
Nearby schools
Schools provided by the listing agent
- Elementary: Union Park
- Middle: Navo
- High: Ray Braswell
- District: Denton ISD
Source: NTREIS. This data may not be complete. We recommend contacting the local school district to confirm school assignments for this home.
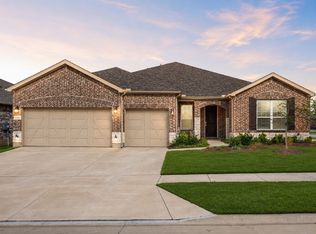
Similar homes
- $539,9004 bd4 ba3.4k sqft7308 Bird Cherry Ln, Aubrey, TX 76227For Sale
 MLS ID #21320354, Ram Gubbala. NTREIS
 - $419,0004 bd3 ba2.4k sqft1316 Stoneleigh Pl, Aubrey, TX 76227For Sale
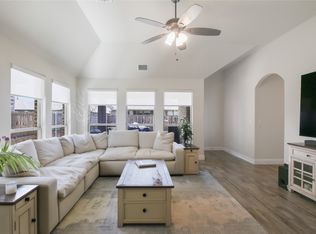 MLS ID #21267299, James Anderson. NTREIS
 - $549,9004 bd3 ba3.3k sqft616 Evergreen Rd, Aubrey, TX 76227For Sale
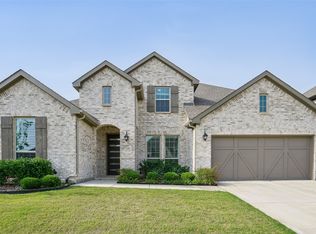 MLS ID #20942050, Raghuveer Simhachalam. NTREIS
 - $599,9005 bd4 ba3.7k sqft901 Oglethorpe Ln, Aubrey, TX 76227For Sale
 MLS ID #21322697, Bob Smith. NTREIS
