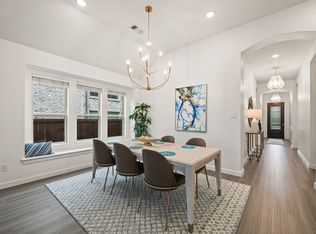
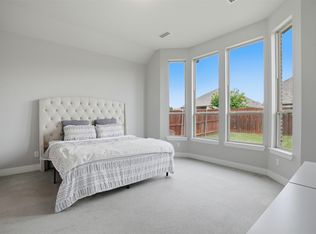
Welcome to 1316 Stoneleigh Place in Aubrey, located in the highly desirable Arrow Brooke community. Built by Bloomfield Homes, this thoughtfully designed 4-bedroom, 3-bath home offers a versatile layout with a dedicated front office, abundant natural light, and the ideal balance of comfort and functionality. The main level features wood-look ceramic tile throughout, creating a stylish and durable foundation for everyday living. The open-concept kitchen, living, and dining areas are designed for both entertaining and daily life, featuring extended cabinetry, a large island with bar seating, walk-in pantry, and seamless flow throughout the heart of the home. The private downstairs primary suite offers a spacious retreat with dual sinks, garden tub, walk-in shower, oversized walk-in closet, and additional sitting space. Downstairs also includes two additional bedrooms and a full bath, providing excellent flexibility for guests, family, or multigenerational living. Upstairs features a large loft or game room along with a private fourth bedroom and full bath, creating the perfect setup for a guest suite, teenager retreat, or second living space. Step outside to enjoy the covered patio and extended patio area, ideal for relaxing or entertaining. Located in Arrow Brooke, residents enjoy resort-style pools, playgrounds, scenic walking trails, fishing ponds, soccer fields, and year-round community events. All furniture is negotiable, creating a unique opportunity for buyers seeking a move-in-ready option with added convenience.
For sale
Price cut: $31K (8/6)
$419,000
1316 Stoneleigh Pl, Aubrey, TX 76227
4beds
2,456sqft
Single Family Residence
Built in 2021
6,011 Square Feet Lot
$412,100 Zestimate®
$171/sqft
$83/mo HOA
What's special
Abundant natural lightDedicated front officeOversized walk-in closetWalk-in pantryPrivate downstairs primary suiteExtended cabinetryWalk-in shower
- 159 days
- 96
- 12
Zillow last checked:
Listing updated:
Listed by:
James Anderson 0806051 714-329-1853,
Pinnacle Realty Advisors 972-338-5441
Source: NTREIS,MLS#: 21267299
Facts & features
Interior
Bedrooms & bathrooms
- Bedrooms: 4
- Bathrooms: 3
- Full bathrooms: 3
Primary bedroom
- Features: Ceiling Fan(s), Dual Sinks, Double Vanity, En Suite Bathroom, Garden Tub/Roman Tub, Walk-In Closet(s)
- Level: First
- Dimensions: 20 x 16
Kitchen
- Features: Breakfast Bar, Built-in Features, Eat-in Kitchen, Granite Counters, Kitchen Island, Pantry, Walk-In Pantry
- Level: First
- Dimensions: 14 x 10
Living room
- Features: Ceiling Fan(s)
- Level: First
- Dimensions: 18 x 16
Loft
- Features: Ceiling Fan(s)
- Level: Second
- Dimensions: 14 x 11
Office
- Features: Ceiling Fan(s)
- Level: First
- Dimensions: 12 x 12
Utility room
- Level: First
- Dimensions: 5 x 6
Heating
- Central, Geothermal, Heat Pump, Natural Gas, Zoned
Cooling
- Central Air, Ceiling Fan(s), Electric, Heat Pump, Zoned
Appliances
- Included: Some Gas Appliances, Dishwasher, Gas Cooktop, Disposal, Gas Oven, Microwave, Plumbed For Gas, Vented Exhaust Fan
- Laundry: Washer Hookup, Dryer Hookup, ElectricDryer Hookup, Laundry in Utility Room
Features
- Built-in Features, Dry Bar, Decorative/Designer Lighting Fixtures, Eat-in Kitchen, Granite Counters, Kitchen Island, Loft, Open Floorplan, Pantry, Vaulted Ceiling(s), Walk-In Closet(s), Wired for Sound
- Flooring: Carpet, Ceramic Tile, Tile
- Windows: Shutters, Window Coverings
- Has basement: No
- Has fireplace: No
Interior area
- Total interior livable area: 2,456 sqft
Video & virtual tour
Property
Parking
- Total spaces: 2
- Parking features: Covered, Door-Multi, Direct Access, Driveway, Garage Faces Front, Garage, Garage Door Opener, Kitchen Level, Lighted, Side By Side
- Attached garage spaces: 2
Features
- Levels: Two
- Stories: 2
- Patio & porch: Patio, Rooftop, Covered
- Exterior features: Lighting, Private Yard, Rain Gutters
- Pool features: None, Community
Lot
- Size: 6,011 Square Feet
- Features: Interior Lot
Details
- Parcel number: R766848
Construction
Type & style
- Home type: SingleFamily
- Architectural style: Traditional,Detached
- Property subtype: Single Family Residence
Materials
- Brick
- Foundation: Slab
- Roof: Composition
Condition
- Year built: 2021
Utilities & green energy
- Sewer: Public Sewer
- Water: Public
- Utilities for property: Electricity Connected, Natural Gas Available, Sewer Available, Separate Meters, Water Available
Community & HOA
Community
- Features: Fishing, Playground, Park, Pool, Trails/Paths, Community Mailbox, Curbs, Sidewalks
- Security: Security System, Carbon Monoxide Detector(s), Smoke Detector(s)
- Subdivision: Arrow Brooke Ph 5
HOA
- Has HOA: Yes
- Services included: All Facilities, Maintenance Grounds
- HOA fee: $250 quarterly
- HOA name: Ccmc
- HOA phone: 214-305-5422
Location
- Region: Aubrey
Financial & listing details
- Price per square foot: $171/sqft
- Tax assessed value: $443,628
- Annual tax amount: $10,083
- Date on market: 5/12/2026
- Cumulative days on market: 160 days
- Listing terms: Cash,Conventional,FHA,VA Loan
Estimated market value
$412,100
$391,000 - $433,000
$2,682/mo
Price history
| Date | Event | Price |
|---|---|---|
| 8/6/2026 | Price change | $419,000-6.9%$171/sqft |
Source: NTREIS #21267299 Report a problem | ||
| 6/27/2026 | Price change | $450,000-1.1%$183/sqft |
Source: NTREIS #21267299 Report a problem | ||
| 5/12/2026 | Listed for sale | $455,000$185/sqft |
Source: NTREIS #21267299 Report a problem | ||
Public tax history
| Year | Property taxes | Tax assessment |
|---|---|---|
| 2025 | $5,583 -11.5% | $443,628 +8.8% |
| 2024 | $6,309 +2.7% | $407,770 +10% |
| 2023 | $6,145 -16.5% | $370,700 +10% |
| 2022 | $7,357 +635.9% | $337,000 +149.2% |
| 2021 | $1,000 +67.3% | $135,220 +269.4% |
| 2020 | $598 | $36,609 |
Find assessor info on the county website
Monthly payment
Est. payment
Payment breakdown
Explore the cost of this home by adjusting the details. Changes won't be saved.Climate risks
Neighborhood: 76227
Nearby schools
Schools provided by the listing agent
- Elementary: Union Park
- Middle: Pat Hagan Cheek
- High: Ray Braswell
- District: Denton ISD
Source: NTREIS. This data may not be complete. We recommend contacting the local school district to confirm school assignments for this home.
Similar homes
- $384,9904 bd3 ba1.9k sqft1316 Friesian Ln, Aubrey, TX 76227For Sale
 MLS ID #21299577, Arvind Reddy Pothuganti. NTREIS
 - $449,9003 bd3 ba2.3k sqft1200 Long Meadow Dr, Aubrey, TX 76227For Sale
 MLS ID #21298534, Geneva Feldman. NTREIS
 - $374,9004 bd3 ba2k sqft1429 Eclipse Rd, Aubrey, TX 76227For Sale
 MLS ID #21224099, Karla Cedillos. NTREIS
 - $349,0004 bd2 ba2.1k sqft2609 Wayne Ave, Aubrey, TX 76227For Sale
 MLS ID #21315555, Rodrigo Larios. NTREIS
