Experience the perfect blend of privacy, quality, and convenience in this meticulously maintained Highland Home located in the highly sought-after Sandbrock Ranch community. Backing to a peaceful greenbelt with no walking trails behind the property, this home offers a rare level of privacy and serene natural views that are becoming increasingly difficult to find.
From the moment you step inside, pride of ownership is evident throughout. Thoughtfully cared for and exceptionally maintained, this 4-bedroom, 3-bath home features plantation shutters throughout, a whole-home water purifier system, and a functional floor plan designed for comfortable everyday living. With 1,946 square feet of well-designed space, you'll enjoy the benefits of a home that's easy to maintain without sacrificing comfort or style.
Golf enthusiasts will appreciate being just 15 minutes from the renowned PGA Headquarters, while everyday conveniences are only minutes away. Costco, H-E-B, Kroger, Walmart, restaurants, and shopping are all within a quick 5-minute drive, making daily errands effortless.
When family and friends come to visit, Sandbrock Ranch provides endless opportunities for fun and connection. Residents enjoy multiple resort-style pools, splash pads, playgrounds, parks, fitness amenities, and the community's iconic treehouse—creating the perfect setting for unforgettable summer memories.
One of the community's most valuable features is its commitment to long-term neighborhood pride. Sandbrock Ranch does not allow rental properties, fostering a strong sense of ownership, community engagement, and neighborhood stability that residents truly appreciate.
Whether you're spending the day on the golf course, casting a line at the community fishing ponds, relaxing in the privacy of your backyard overlooking the greenbelt, or enjoying the exceptional amenities, this home offers a lifestyle centered around comfort, convenience, and peace of mind.
For sale
Price cut: $4.9K (7/29)
$395,000
1109 Shire Dr, Aubrey, TX 76227
4beds
1,947sqft
:
Get pre-qualified$3,015/mo
Single Family Residence
Built in 2019
6,534 Square Feet Lot
$388,000 Zestimate®
$203/sqft
$70/mo HOA
What's special
Meticulously maintained highland homeWhole-home water purifier systemFitness amenitiesSplash padsResort-style poolsCommunity fishing pondsPlantation shutters throughout
- 31 days |
- 348 |
- 19 |
Zillow last checked:
Listing updated:
Listed by:
Karla Cedillos 0727634 972-799-2091,
EXP REALTY 888-519-7431
Source: NTREIS,MLS#: 21315819
Facts & features
Interior
Bedrooms & bathrooms
- Bedrooms: 4
- Bathrooms: 3
- Full bathrooms: 3
Primary bedroom
- Features: Ceiling Fan(s), En Suite Bathroom, Separate Shower, Walk-In Closet(s)
- Level: First
- Dimensions: 20 x 15
Bedroom
- Features: Ceiling Fan(s), Walk-In Closet(s)
- Level: First
- Dimensions: 12 x 12
Bedroom
- Features: Ceiling Fan(s), Walk-In Closet(s)
- Level: First
- Dimensions: 12 x 12
Bedroom
- Features: Ceiling Fan(s), Walk-In Closet(s)
- Level: First
- Dimensions: 12 x 15
Dining room
- Features: Ceiling Fan(s)
- Level: First
- Dimensions: 20 x 12
Laundry
- Level: First
- Dimensions: 7 x 7
Living room
- Features: Ceiling Fan(s), Fireplace
- Level: First
- Dimensions: 17 x 15
Heating
- Central, Electric, Heat Pump
Cooling
- Central Air, Ceiling Fan(s), Electric
Appliances
- Included: Some Gas Appliances, Dishwasher, Gas Oven, Gas Range, Microwave, Plumbed For Gas, Tankless Water Heater, Water Purifier
- Laundry: Washer Hookup, Laundry in Utility Room
Features
- Decorative/Designer Lighting Fixtures, Eat-in Kitchen, Granite Counters, High Speed Internet, Kitchen Island, Open Floorplan, Pantry, Walk-In Closet(s)
- Flooring: Carpet, Ceramic Tile, Luxury Vinyl Plank
- Windows: Shutters
- Has basement: No
- Number of fireplaces: 1
- Fireplace features: Electric, Family Room, Glass Doors, Living Room
Interior area
- Total interior livable area: 1,947 sqft
Video & virtual tour
Property
Parking
- Total spaces: 2
- Parking features: Door-Multi, Enclosed, Garage Faces Front, Garage, Garage Door Opener, Lighted
- Attached garage spaces: 2
Features
- Levels: One
- Stories: 1
- Patio & porch: Covered, Patio
- Exterior features: Rain Gutters
- Pool features: None, Community
- Fencing: Fenced,Privacy
Lot
- Size: 6,534 Square Feet
Details
- Parcel number: R733253
- Other equipment: Other
Construction
Type & style
- Home type: SingleFamily
- Architectural style: Traditional,Detached
- Property subtype: Single Family Residence
Materials
- Brick
- Foundation: Slab
- Roof: Composition
Condition
- Year built: 2019
Utilities & green energy
- Sewer: Public Sewer
- Water: Public
- Utilities for property: Electricity Available, Natural Gas Available, Municipal Utilities, Sewer Available, Separate Meters, Underground Utilities, Water Available
Community & HOA
Community
- Features: Clubhouse, Fitness Center, Fishing, Other, Playground, Pool, Trails/Paths, Community Mailbox, Curbs, Sidewalks
- Security: Fire Sprinkler System, Smoke Detector(s)
- Subdivision: Sandbrock Ranch
HOA
- Has HOA: Yes
- Services included: All Facilities, Association Management, Maintenance Grounds
- HOA fee: $209 quarterly
- HOA name: Ccmc
- HOA phone: 469-246-3500
Location
- Region: Aubrey
Financial & listing details
- Price per square foot: $203/sqft
- Tax assessed value: $400,625
- Annual tax amount: $6,138
- Date on market: 6/29/2026
- Cumulative days on market: 32 days
- Listing terms: Cash,Conventional,FHA,VA Loan
- Exclusions: Washer, dryer, TV's and fridge
Estimated market value
$388,000
$369,000 - $407,000
$2,324/mo
Price history
| Date | Event | Price |
|---|---|---|
| 7/29/2026 | Price change | $395,000-1.2%$203/sqft |
Source: NTREIS #21315819 Report a problem | ||
| 6/29/2026 | Listed for sale | $399,900+37.1%$205/sqft |
Source: NTREIS #21315819 Report a problem | ||
| 11/20/2019 | Listing removed | $291,600$150/sqft |
Source: Highland Homes Realty #14204001 Report a problem | ||
| 10/23/2019 | Pending sale | $291,600$150/sqft |
Source: Highland Homes Realty #14204001 Report a problem | ||
| 10/9/2019 | Listed for sale | $291,600$150/sqft |
Source: Highland Homes Report a problem | ||
Public tax history
| Year | Property taxes | Tax assessment |
|---|---|---|
| 2025 | $6,138 -13.7% | $400,625 +1.7% |
| 2024 | $7,114 +4% | $393,736 +10% |
| 2023 | $6,839 -12.2% | $357,942 +10% |
| 2022 | $7,789 +6.3% | $325,402 +10% |
| 2021 | $7,325 | $295,820 +26.6% |
| 2020 | -- | $233,720 +541.3% |
| 2019 | $618 | $36,446 |
Find assessor info on the county website
Monthly payment
Est. payment
Payment breakdown
Explore the cost of this home by adjusting the details. Changes won't be saved.Climate risks
Neighborhood: 76227
Nearby schools
GreatSchools rating
- 6/10SANDBROCK RANCHGrades: PK-5Distance: 0.4 mi
- 6/10Pat Hagan Cheek Middle SchoolGrades: 6-8Distance: 1.9 mi
- 4/10Ray E Braswell High SchoolGrades: 9-12Distance: 2.9 mi
Schools provided by the listing agent
- Elementary: Sandbrock Ranch
- Middle: Pat Hagan Cheek
- High: Ray Braswell
- District: Denton ISD
Source: NTREIS. This data may not be complete. We recommend contacting the local school district to confirm school assignments for this home.
- $321,8003 bd2 ba1.6k sqft1113 Shire Dr, Providence Village, TX 76227Off Market
- $386,200-- bd-- ba2.3k sqft1105 Shire Dr, Aubrey, TX 76227Off Market
- $397,1004 bd3 ba2.3k sqft1105 Shire Dr, Providence Village, TX 76227Off Market
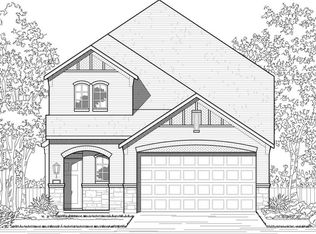
- $362,8004 bd2 ba1.9k sqft1101 Shire Dr, Aubrey, TX 76227Off Market
- $352,0003 bd3 ba1.9k sqft1101 Shire Dr, Providence Village, TX 76227Off Market
- $335,900-- bd-- ba1.5k sqft1117 Shire Dr, Aubrey, TX 76227Off Market
- $326,0003 bd2 ba1.5k sqft1117 Shire Dr, Providence Village, TX 76227Off Market
- $--5 bd3 ba2.7k sqft1033 Shire Dr, Aubrey, TX 76227Sold
A local agent can set up tours, give advice and negotiate with sellers.
Similar homes
- $389,9904 bd3 ba1.9k sqft1316 Friesian Ln, Aubrey, TX 76227For Sale
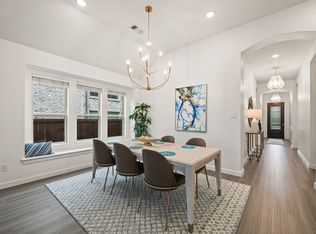 MLS ID #21299577, Arvind Reddy Pothuganti. NTREIS
 - $409,0004 bd3 ba2.3k sqft1132 Friesian Ln, Providence Village, TX 76227For Sale
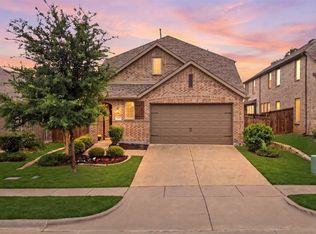 MLS ID #21251748, Karla Cedillos. NTREIS
 - $400,0004 bd3 ba2.3k sqft3609 Palmetto Ave, Aubrey, TX 76227For Sale
 MLS ID #21293781, Kam Gill. NTREIS
 - $375,0004 bd3 ba2.4k sqft1145 Vernon Dr, Aubrey, TX 76227For Sale
 MLS ID #21256831, Angela Taylor. NTREIS
 - $399,0003 bd3 ba2.2k sqft1848 Coronet Ave, Aubrey, TX 76227For SaleMLS ID #21305808, Angela Haynes. NTREIS
- $364,9004 bd2 ba2.1k sqft2609 Wayne Ave, Aubrey, TX 76227For SaleMLS ID #21315555, Rodrigo Larios. NTREIS
- $379,5234 bd2 ba2k sqft1409 Summit View Ln, Little Elm, TX 76227For SaleMLS ID #21308148, Mary Mccauley. NTREIS
- $448,0004 bd3 ba2.2k sqft1600 Shetland Rd, Aubrey, TX 76227For SaleMLS ID #21198194, Richard Campbell. NTREIS
- $399,9994 bd3 ba2.5k sqft10916 Glover Ln, Aubrey, TX 76227For SaleMLS ID #21273844, Itzel McGregor. NTREIS
- $375,0003 bd2 ba2k sqft1509 Trailwood Ter, Aubrey, TX 76227For SaleEbby Halliday Realtors
- $400,0005 bd3 ba2.3k sqft6127 Heron Dr, Celina, TX 76227For SaleMLS ID #21293274, Ashley DeLeon. NTREIS
- $365,0003 bd2 ba1.8k sqft1416 Trailwood Ter, Aubrey, TX 76227For SaleMLS ID #21316861, Lauren Williams. NTREIS
- $415,0004 bd2 ba2k sqft3601 Arabella Way, Aubrey, TX 76227For SaleMLS ID #21300213, Amy Underwood. NTREIS
- $299,9903 bd2 ba1.6k sqft1116 Friesian Ln, Aubrey, TX 76227For SaleMLS ID #21302825, Amy Nemeczky. NTREIS
- $498,0004 bd3 ba2.2k sqft1201 Bluestem Dr, Aubrey, TX 76227For SaleMLS ID #21205282, Richard Campbell. NTREIS
- $419,9004 bd3 ba2.7k sqft6404 Cheshire St, Aubrey, TX 76227For SaleMLS ID #21293431, Janie Nieto. NTREIS
- $367,0004 bd2 ba2k sqft5829 Pensby Dr, Aubrey, TX 76227For SaleMLS ID #21281990, Stephany Smith. NTREIS
- $375,0004 bd3 ba2.2k sqft10616 Breezeway Dr, Aubrey, TX 76227For SaleMLS ID #21300941, Javier Montemayor. NTREIS
- $425,0004 bd3 ba2.6k sqft533 Cedarwood St, Little Elm, TX 76227For SaleMLS ID #21331003, Russell Rhodes. NTREIS
- $338,9003 bd2 ba1.8k sqft960 Tule Dr, Aubrey, TX 76227For SaleMLS ID #21223658, Cristiane Minetto. NTREIS
