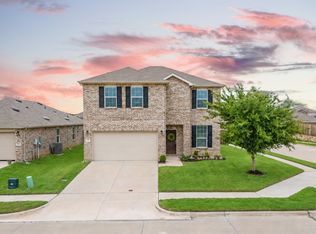
Welcome to sought-after Sutton Fields! This well-maintained, one-owner home offers 4 bedrooms, 2 bathrooms, and a functional floor plan designed for comfortable everyday living. Enjoy multiple dining spaces including a formal dining room, cozy breakfast nook, and an eat-in kitchen perfect for gatherings and entertaining. The spacious kitchen opens to the living area creating a warm and inviting atmosphere. Outside, you’ll love the large backyard with plenty of room to relax, play, or create your dream outdoor space. Pride of ownership shines throughout this move-in ready home located in a desirable community with convenient access to schools, shopping, dining, and major highways.
For sale
Price cut: $10K (8/31)
$349,900
5829 Pensby Dr, Aubrey, TX 76227
4beds
2,016sqft
Single Family Residence
Built in 2020
5,924 Square Feet Lot
$-- Zestimate®
$174/sqft
$46/mo HOA
What's special
- 20 days
- 219
- 10
Likely to sell faster than
Zillow last checked:
Listing updated:
Listed by:
Stephany Smith 0713158 903-893-8174,
PARAGON, REALTORS 903-893-8174
Source: NTREIS,MLS#: 21361597
Facts & features
Interior
Bedrooms & bathrooms
- Bedrooms: 4
- Bathrooms: 2
- Full bathrooms: 2
Primary bedroom
- Features: Ceiling Fan(s), En Suite Bathroom
- Level: First
- Dimensions: 14 x 13
Bedroom
- Features: Ceiling Fan(s)
- Level: First
- Dimensions: 10 x 11
Bedroom
- Features: Ceiling Fan(s)
- Level: First
- Dimensions: 10 x 11
Bedroom
- Level: First
- Dimensions: 10 x 10
Primary bathroom
- Features: Built-in Features, En Suite Bathroom
- Level: First
- Dimensions: 11 x 4
Breakfast room nook
- Level: First
- Dimensions: 9 x 6
Dining room
- Level: First
- Dimensions: 14 x 10
Other
- Level: First
- Dimensions: 8 x 4
Kitchen
- Features: Breakfast Bar, Built-in Features, Eat-in Kitchen, Granite Counters, Pantry
- Level: First
- Dimensions: 13 x 14
Laundry
- Level: First
- Dimensions: 7 x 5
Living room
- Features: Ceiling Fan(s)
- Level: First
- Dimensions: 15 x 16
Heating
- Central, Electric
Cooling
- Central Air, Ceiling Fan(s), Electric
Appliances
- Included: Dishwasher, Electric Oven, Microwave
Features
- Decorative/Designer Lighting Fixtures, Eat-in Kitchen, Granite Counters, High Speed Internet, Open Floorplan, Pantry, Smart Home, Cable TV, Walk-In Closet(s), Wired for Sound
- Flooring: Carpet
- Has basement: No
- Has fireplace: No
Interior area
- Total interior livable area: 2,016 sqft
Video & virtual tour
Property
Parking
- Total spaces: 2
- Parking features: Garage Faces Front, Garage, Garage Door Opener
- Attached garage spaces: 2
Features
- Levels: One
- Stories: 1
- Pool features: None
- Fencing: Wood
Lot
- Size: 5,924 Square Feet
- Features: Back Yard, Lawn, Landscaped, Sprinkler System
Details
- Parcel number: R769562
Construction
Type & style
- Home type: SingleFamily
- Architectural style: Detached
- Property subtype: Single Family Residence
Materials
- Brick
- Foundation: Slab
- Roof: Shingle
Condition
- Year built: 2020
Utilities & green energy
- Sewer: Public Sewer
- Water: Public
- Utilities for property: Electricity Connected, Sewer Available, Water Available, Cable Available
Community & HOA
Community
- Features: Curbs
- Subdivision: Sutton Fields Ph 2b
HOA
- Has HOA: Yes
- Services included: Association Management
- HOA fee: $550 annually
- HOA name: Essex Management
- HOA phone: 972-428-2030
Location
- Region: Aubrey
Financial & listing details
- Price per square foot: $174/sqft
- Annual tax amount: $7,287
- Date on market: 8/17/2026
- Cumulative days on market: 94 days
Estimated market value
Not available
Estimated sales range
Not available
Not available
Price history
| Date | Event | Price |
|---|---|---|
| 8/31/2026 | Price change | $349,900-2.8%$174/sqft |
Source: NTREIS #21361597 Report a problem | ||
| 8/17/2026 | Price change | $359,900-1.9%$179/sqft |
Source: NTREIS #21361597 Report a problem | ||
| 7/25/2026 | Price change | $367,000-1.3%$182/sqft |
Source: NTREIS #21281990 Report a problem | ||
| 7/16/2026 | Price change | $372,000-0.8%$185/sqft |
Source: NTREIS #21281990 Report a problem | ||
| 6/30/2026 | Price change | $375,000-2.6%$186/sqft |
Source: NTREIS #21281990 Report a problem | ||
| 6/14/2026 | Price change | $385,000-3.7%$191/sqft |
Source: NTREIS #21281990 Report a problem | ||
| 6/5/2026 | Listed for sale | $399,900$198/sqft |
Source: NTREIS #21281990 Report a problem | ||
Public tax history
Tax history is unavailable.
Monthly payment
Est. payment
Payment breakdown
Explore the cost of this home by adjusting the details. Changes won't be saved.Climate risks
Neighborhood: 76227
Nearby schools
Schools provided by the listing agent
- Elementary: Dan Christie
- Middle: Moseley
- High: Richland
- District: Prosper ISD
Source: NTREIS. This data may not be complete. We recommend contacting the local school district to confirm school assignments for this home.

Similar homes
- $350,0004 bd2 ba2k sqft4148 Agatha Ln, Aubrey, TX 76227For Sale
 MLS ID #21343390, Ericka Criner. NTREIS
 - $397,0005 bd3 ba2.3k sqft6127 Heron Dr, Celina, TX 76227For Sale
 MLS ID #21293274, Ashley DeLeon. NTREIS
 - $349,9904 bd3 ba2.5k sqft6301 Cheshire St, Celina, TX 75009For Sale
 MLS ID #21298712, Jared Smith. NTREIS
 - $365,0004 bd3 ba2.4k sqft1145 Vernon Dr, Aubrey, TX 76227For Sale
 MLS ID #21354489, Angela Taylor. NTREIS
