
Welcome to this beautifully maintained 5-bedroom, 3-bathroom home located in the highly sought-after master-planned community of Sutton Fields and zoned to Prosper ISD. Built in 2020, this spacious two-story home offers approximately 2,958 square feet of thoughtfully designed living space with an open-concept floor plan ideal for both everyday living and entertaining.
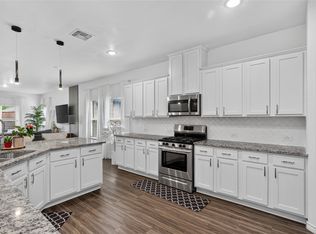
The main level features a versatile bedroom with a nearby full bathroom, making it ideal for guests, a home office, fitness room, or additional flex space. The private primary suite is conveniently located downstairs and offers a spacious ensuite bathroom and walk-in closet. At the heart of the home, the expansive kitchen showcases a large center island, abundant cabinetry, generous counter space, and seamless flow into the dining and living areas, creating the perfect space for gathering with family and friends. A dedicated first-floor laundry room adds everyday convenience.
Upstairs, you’ll find three generously sized secondary bedrooms, each with its own closet, along with a massive game room offering endless possibilities for recreation, media, play, or additional living space.
Residents enjoy access to Sutton Fields’ exceptional amenities, including resort-style pools, a splash pad, playgrounds, scenic walking and biking trails, ponds, pickleball courts, community gathering areas, greenbelts, and more. Conveniently located near the Dallas North Tollway, US-380, shopping, dining, entertainment, and the expanding PGA Frisco area.
Ask about a 2-1 interest rate buydown available through the seller’s preferred lender, subject to lender approval and buyer qualification. All information contained herein is deemed reliable but not guaranteed. Buyer and buyer’s agent are responsible for independently verifying all information, including square footage, schools, taxes, HOA information, restrictions, room dimensions, and property details.
For sale
$484,999
5020 Wilder Ave, Aubrey, TX 76227
5beds
2,958sqft
:
Get pre-qualified$3,626/mo
Single Family Residence
Built in 2020
6,969 Square Feet Lot
$474,100 Zestimate®
$164/sqft
$46/mo HOA
What's special
Splash padSpacious two-story homeSpacious ensuite bathroomResort-style poolsWalk-in closetPickleball courtsGenerous counter space
- 37 days |
- 214 |
- 5 |
Zillow last checked:
Listing updated:
Listed by:
Melissa Ysuhuaylas 0730506 469-685-6600,
Monument Realty 214-705-7827
Source: NTREIS,MLS#: 21299710
Facts & features
Interior
Bedrooms & bathrooms
- Bedrooms: 5
- Bathrooms: 4
- Full bathrooms: 3
- 1/2 bathrooms: 1
Primary bedroom
- Features: Ceiling Fan(s), Dual Sinks, En Suite Bathroom, Walk-In Closet(s)
- Level: First
- Dimensions: 18 x 12
Bedroom
- Features: Ceiling Fan(s), Walk-In Closet(s)
- Level: First
- Dimensions: 11 x 11
Bedroom
- Features: Ceiling Fan(s), Walk-In Closet(s)
- Level: Second
- Dimensions: 12 x 15
Bedroom
- Features: Ceiling Fan(s), Walk-In Closet(s)
- Level: Second
- Dimensions: 14 x 12
Bedroom
- Features: Ceiling Fan(s), Walk-In Closet(s)
- Level: Second
- Dimensions: 15 x 11
Dining room
- Level: First
- Dimensions: 12 x 12
Family room
- Features: Ceiling Fan(s)
- Level: First
- Dimensions: 17 x 11
Game room
- Features: Ceiling Fan(s)
- Level: Second
- Dimensions: 21 x 19
Kitchen
- Features: Built-in Features, Granite Counters, Kitchen Island, Pantry
- Level: First
- Dimensions: 14 x 17
Heating
- Central, Electric
Cooling
- Central Air, Ceiling Fan(s), Electric
Appliances
- Included: Dishwasher, Disposal, Gas Range, Microwave
- Laundry: Electric Dryer Hookup, Laundry in Utility Room
Features
- Granite Counters, High Speed Internet, Kitchen Island, Open Floorplan, Pantry, Walk-In Closet(s)
- Flooring: Carpet, Ceramic Tile, Engineered Hardwood
- Windows: Bay Window(s)
- Has basement: No
- Has fireplace: No
Interior area
- Total interior livable area: 2,958 sqft
Video & virtual tour
Property
Parking
- Total spaces: 2
- Parking features: Door-Multi, Garage Faces Front, Garage, Garage Door Opener
- Garage spaces: 2
Features
- Levels: Two
- Stories: 2
- Pool features: None, Community
- Fencing: Back Yard,Wood
Lot
- Size: 6,969 Square Feet
Details
- Parcel number: R769699
Construction
Type & style
- Home type: SingleFamily
- Architectural style: Traditional,Detached
- Property subtype: Single Family Residence
Materials
- Brick
- Foundation: Slab
- Roof: Asphalt
Condition
- Year built: 2020
Utilities & green energy
- Sewer: Public Sewer
- Water: Public
- Utilities for property: Electricity Available, Natural Gas Available, Sewer Available, Separate Meters, Water Available
Community & HOA
Community
- Features: Clubhouse, Other, Park, Pickleball, Pool, Trails/Paths, Sidewalks
- Security: Fire Alarm
- Subdivision: Sutton Fields Ph 2b
HOA
- Has HOA: Yes
- Services included: All Facilities
- HOA fee: $550 annually
- HOA name: Essex Association Management
- HOA phone: 972-428-2030
Location
- Region: Aubrey
Financial & listing details
- Price per square foot: $164/sqft
- Annual tax amount: $10,439
- Date on market: 6/24/2026
- Cumulative days on market: 46 days
- Listing terms: Cash,Conventional,FHA,VA Loan
- Exclusions: Refrigerator
Estimated market value
$474,100
$450,000 - $498,000
$2,868/mo
Price history
| Date | Event | Price |
|---|---|---|
| 7/13/2026 | Price change | $484,9990%$164/sqft |
Source: NTREIS #21299710 Report a problem | ||
| 6/24/2026 | Listed for sale | $485,000$164/sqft |
Source: NTREIS #21299710 Report a problem | ||
Public tax history
Tax history is unavailable.
Monthly payment
Est. payment
Payment breakdown
Explore the cost of this home by adjusting the details. Changes won't be saved.Climate risks
Neighborhood: 76227
Nearby schools
GreatSchools rating
- 8/10Dan Christie Elementary SchoolGrades: K-5Distance: 1.1 mi
- NAMoseley Middle SchoolGrades: 6-8Distance: 0.9 mi
- NARichland High SchoolGrades: 9-12Distance: 2.4 mi
Schools provided by the listing agent
- Elementary: Dan Christie
- Middle: William Rushing
- High: Richland
- District: Prosper ISD
Source: NTREIS. This data may not be complete. We recommend contacting the local school district to confirm school assignments for this home.
- $411,7003 bd2 ba2.5k sqft5024 Wilder Ave, Prosper, TX 75078Off Market
- $386,2004 bd2 ba2k sqft5012 Wilder Ave, Prosper, TX 75078Off Market

- $458,6003 bd2 ba2.9k sqft5020 Wilder Ave, Prosper, TX 75078Off Market
- $398,9004 bd3 ba2.1k sqft5016 Wilder Ave, Prosper, TX 75078Off Market
- $390,300-- bd-- ba2.1k sqft5028 Wilder Ave, Prosper, TX 75078Off Market
- $381,300-- bd-- ba2k sqft5804 Priory Dr, Prosper, TX 75078Off Market
- $386,600-- bd-- ba2k sqft5032 Wilder Ave, Prosper, TX 75078Off Market
- $334,700-- bd-- ba1.6k sqft5036 Wilder Ave, Prosper, TX 75078Off Market
A local agent can set up tours, give advice and negotiate with sellers.
Similar homes
- $515,0004 bd4 ba3.6k sqft4542 Kipling Ave, Celina, TX 76227For Sale
 MLS ID #21215764, Christie Cannon. NTREIS
 - $489,0004 bd4 ba2.9k sqft1909 Drover Creek Rd, Aubrey, TX 76227For Sale
 MLS ID #21334945, David Darty. NTREIS
 - $419,9004 bd3 ba2.7k sqft6404 Cheshire St, Aubrey, TX 76227For Sale
 MLS ID #21293431, Janie Nieto. NTREIS
 - $450,0004 bd3 ba2.3k sqft1504 Shire Dr, Aubrey, TX 76227For Sale
 MLS ID #21306961, Richard Campbell. NTREIS
 - $490,0004 bd4 ba3.3k sqft944 Adair Dr, Aubrey, TX 76227For SaleMLS ID #21308763, Frank Ward. NTREIS
- $367,0004 bd2 ba2k sqft5829 Pensby Dr, Aubrey, TX 76227For SaleMLS ID #21281990, Stephany Smith. NTREIS
- $529,9004 bd4 ba3.5k sqft1940 Tomahawk Trl, Aubrey, TX 76227For SaleMLS ID #21211138, Carolina Dusenbery. NTREIS
- $449,0005 bd4 ba3.3k sqft10415 Lone Star Way, Aubrey, TX 76227For SaleMLS ID #21289002, Leah Shelton. NTREIS
- $449,9994 bd4 ba3k sqft977 Adair Dr, Aubrey, TX 76227For SaleMLS ID #21235765, Nina Li. NTREIS
- $349,9004 bd2 ba2k sqft5025 Salinger Dr, Aubrey, TX 76227For SaleMLS ID #20974082, Joel Broyles. NTREIS
- $399,0003 bd3 ba2.2k sqft1848 Coronet Ave, Aubrey, TX 76227For SaleMLS ID #21305808, Angela Haynes. NTREIS
- $409,0004 bd3 ba2.3k sqft1132 Friesian Ln, Providence Village, TX 76227For SaleMLS ID #21251748, Karla Cedillos. NTREIS
- $418,0004 bd4 ba2.8k sqft4713 Honeysuckle Ct, Aubrey, TX 76227For SaleMLS ID #21201220, Shubhra Bhattacharya. NTREIS
- $374,9004 bd3 ba2.5k sqft6301 Cheshire St, Celina, TX 75009For SaleMLS ID #21298712, Jared Smith. NTREIS
- $375,0004 bd3 ba2.4k sqft1145 Vernon Dr, Aubrey, TX 76227For SaleMLS ID #21256831, Angela Taylor. NTREIS
- $415,0005 bd4 ba3.3k sqft11000 Canyon Mine Dr, Aubrey, TX 76227For SaleMLS ID #21062719, Rosemary Lewis. NTREIS
- $527,0005 bd4 ba3.2k sqft10000 Sequoia St, Providence Village, TX 76227For SaleMLS ID #21301808, Kim Dean. NTREIS
- $520,0004 bd3 ba2.3k sqft529 Overton Ave, Celina, TX 75009For SaleMLS ID #21327036, Alisa Winston. NTREIS
- $499,9005 bd4 ba3.5k sqft2649 Whispering Trl, Little Elm, TX 75068For SaleMLS ID #21303368, Steve Metarelis. NTREIS
- $375,0004 bd3 ba2.5k sqft11149 Chase Ln, Aubrey, TX 76227For SaleMLS ID #21334218, James Keoughan. NTREIS
