RARE OPPORTUNITY BELOW MARKET VALUE NORTH-FACING CORNER LOT GAME ROOM + MEDIA ROOM + DEDICATED OFFICE + FLEX ROOM + OVERSIZED COVERED PATIO.MOVE-IN-READY HOME in the highly sought-after ARROWBROOKE COMMUNITY of AUBREY, TEXAS! This spacious NORTH-FACING CORNER-LOT HOME offers an abundance of NATURAL LIGHT and a FLEXIBLE OPEN FLOOR PLAN featuring a DEDICATED HOME OFFICE, SEPARATE FLEX ROOM, OVERSIZED GAME ROOM, PRIVATE MEDIA ROOM with PROJECTOR AND SCREEN, and MULTIPLE LIVING AREAS. NATURAL LIGHT THROUGH OUT!
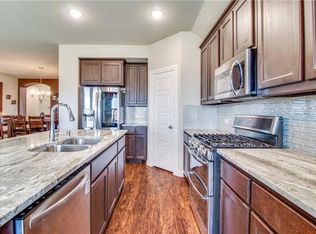
The OPEN-CONCEPT CHEF’S KITCHEN features a LARGE CENTER ISLAND, GRANITE COUNTERTOPS, GAS RANGE, WALK-IN PANTRY, and seamless access to the spacious living and dining areas. The PRIVATE PRIMARY SUITE includes a GARDEN TUB, SEPARATE SHOWER, and LARGE WALK-IN CLOSET. Upstairs, you’ll find SPACIOUS SECONDARY BEDROOMS and a convenient JACK-AND-JILL BATHROOM.
Enjoy TEXAS OUTDOOR LIVING beneath the OVERSIZED COVERED PATIO overlooking a LARGE FENCED BACKYARD with ROOM FOR A POOL. Additional highlights include ENERGY-EFFICIENT CONSTRUCTION, BUILDER WARRANTY, TRANSFERABLE LIFETIME FOUNDATION WARRANTY, and YEAR-ROUND HOA EVENTS.
PRIME AUBREY LOCATION near HIGHWAY 380 with convenient access to I-35E and the DALLAS NORTH TOLLWAY, connecting you to DENTON, FRISCO, LITTLE ELM, PROSPER, and the greater DFW AREA. SPACE, LOCATION, FLEXIBILITY, AND VALUE—THIS HOME HAS IT ALL! SEE MLS PRIVATE REMARKS!
Under contract
$409,000
1940 Tomahawk Trl, Aubrey, TX 76227
4beds
3,502sqft
Single Family Residence
Built in 2020
8,363 Square Feet Lot
$-- Zestimate®
$117/sqft
$83/mo HOA
What's special
Dedicated home officeOversized covered patioAbundance of natural lightNorth-facing corner lotFlexible open floor planGranite countertopsLarge walk-in closet
- 24 days
- 681
- 86
Likely to sell faster than
Zillow last checked:
Listing updated:
Listed by:
Cristina Rosenthal 0822269 972-954-4791,
Redfin Corporation 972-954-4791
Source: NTREIS,MLS#: 21397136
Facts & features
Interior
Bedrooms & bathrooms
- Bedrooms: 4
- Bathrooms: 4
- Full bathrooms: 3
- 1/2 bathrooms: 1
Primary bedroom
- Features: Ceiling Fan(s), En Suite Bathroom, Walk-In Closet(s)
- Level: First
- Dimensions: 18 x 13
Bedroom
- Level: Second
- Dimensions: 15 x 11
Bedroom
- Features: Walk-In Closet(s)
- Level: Second
- Dimensions: 11 x 10
Bedroom
- Features: Walk-In Closet(s)
- Level: Second
- Dimensions: 20 x 11
Primary bathroom
- Features: Built-in Features, Dual Sinks, En Suite Bathroom, Garden Tub/Roman Tub, Solid Surface Counters, Separate Shower
- Level: First
- Dimensions: 9 x 9
Dining room
- Level: First
- Dimensions: 13 x 10
Family room
- Features: Ceiling Fan(s)
- Level: First
- Dimensions: 23 x 19
Other
- Features: Built-in Features, En Suite Bathroom, Jack and Jill Bath, Solid Surface Counters
- Level: Second
- Dimensions: 7 x 5
Other
- Features: Built-in Features, Solid Surface Counters
- Level: Second
- Dimensions: 11 x 5
Half bath
- Level: First
- Dimensions: 6 x 5
Kitchen
- Features: Built-in Features, Granite Counters, Kitchen Island, Pantry, Walk-In Pantry
- Level: First
- Dimensions: 19 x 13
Laundry
- Level: First
- Dimensions: 6 x 5
Living room
- Level: Second
- Dimensions: 25 x 22
Media room
- Level: Second
- Dimensions: 22 x 13
Office
- Level: First
- Dimensions: 13 x 11
Heating
- Central, Natural Gas
Cooling
- Central Air, Ceiling Fan(s), Electric
Appliances
- Included: Double Oven, Dishwasher, Gas Cooktop, Disposal, Gas Oven, Gas Water Heater, Microwave, Tankless Water Heater, Vented Exhaust Fan
Features
- Cable TV
- Flooring: Carpet, Ceramic Tile, Laminate, Tile
- Has basement: No
- Has fireplace: No
Interior area
- Total interior livable area: 3,502 sqft
Video & virtual tour
Property
Parking
- Total spaces: 3
- Parking features: Driveway, Enclosed, Garage Faces Front, Garage, Garage Door Opener, Oversized, Private, Secured, Storage
- Attached garage spaces: 3
Features
- Levels: Two
- Stories: 2
- Patio & porch: Covered
- Exterior features: Rain Gutters
- Pool features: None
- Fencing: Back Yard,Privacy,Wood
Lot
- Size: 8,363 Square Feet
- Features: Back Yard, Corner Lot, Lawn, Landscaped, Level, Subdivision, Sprinkler System, Few Trees
- Residential vegetation: Cleared, Grassed
Details
- Parcel number: R740288
Construction
Type & style
- Home type: SingleFamily
- Architectural style: Detached
- Property subtype: Single Family Residence
Materials
- Brick, Rock, Stone
- Foundation: Slab
- Roof: Composition
Condition
- Resale
- Year built: 2020
Utilities & green energy
- Utilities for property: Cable Available
Community & HOA
Community
- Security: Security System Owned, Security System, Carbon Monoxide Detector(s), Smoke Detector(s)
- Subdivision: Arrow Brooke
HOA
- Has HOA: Yes
- Services included: All Facilities, Association Management, Maintenance Structure
- HOA fee: $250 quarterly
- HOA name: Arrowbrooke Hoa
- HOA phone: 214-305-5422
Location
- Region: Aubrey
Financial & listing details
- Price per square foot: $117/sqft
- Tax assessed value: $535,000
- Annual tax amount: $12,160
- Date on market: 9/28/2026
- Cumulative days on market: 188 days
- Listing terms: Cash,Conventional,FHA,VA Loan
- Exclusions: None.
Estimated market value
Not available
Estimated sales range
Not available
Not available
Price history
| Date | Event | Price |
|---|---|---|
| 10/15/2026 | Contingent | $409,000$117/sqft |
Source: NTREIS #21397136 Report a problem | ||
| 10/12/2026 | Listed for sale | $409,000$117/sqft |
Source: NTREIS #21397136 Report a problem | ||
| 10/6/2026 | Contingent | $409,000$117/sqft |
Source: NTREIS #21397136 Report a problem | ||
| 9/28/2026 | Listed for sale | $409,000-11.1%$117/sqft |
Source: NTREIS #21397136 Report a problem | ||
| 9/26/2026 | Listing removed | $460,000$131/sqft |
Source: NTREIS #21211138 Report a problem | ||
| 9/10/2026 | Price change | $460,000-13.2%$131/sqft |
Source: NTREIS #21211138 Report a problem | ||
| 5/27/2026 | Price change | $529,900-1%$151/sqft |
Source: NTREIS #21211138 Report a problem | ||
| 4/30/2026 | Price change | $535,000-2.7%$153/sqft |
Source: NTREIS #21211138 Report a problem | ||
| 4/16/2026 | Listed for sale | $550,000+2.8%$157/sqft |
Source: NTREIS #21211138 Report a problem | ||
| 5/9/2024 | Sold | -- |
Source: NTREIS #20514665 Report a problem | ||
| 4/11/2024 | Pending sale | $535,000$153/sqft |
Source: NTREIS #20514665 Report a problem | ||
| 4/7/2024 | Contingent | $535,000$153/sqft |
Source: NTREIS #20514665 Report a problem | ||
| 4/3/2024 | Price change | $535,000-0.9%$153/sqft |
Source: NTREIS #20514665 Report a problem | ||
| 2/14/2024 | Price change | $540,000-1.8%$154/sqft |
Source: NTREIS #20514665 Report a problem | ||
| 1/18/2024 | Listed for sale | $550,000-2.7%$157/sqft |
Source: NTREIS #20514665 Report a problem | ||
| 12/13/2023 | Listing removed | -- |
Source: NTREIS #20465930 Report a problem | ||
| 11/2/2023 | Listed for sale | $565,000+48.6%$161/sqft |
Source: NTREIS #20465930 Report a problem | ||
| 9/24/2022 | Listing removed | -- |
Source: Zillow Rental Manager Report a problem | ||
| 8/11/2022 | Listed for rent | $3,650$1/sqft |
Source: Zillow Rental Manager Report a problem | ||
| 7/31/2020 | Sold | -- |
Source: BHHS PenFed solds #7962550702310332669 Report a problem | ||
| 6/24/2020 | Pending sale | $380,199$109/sqft |
Source: Meritage Homes Realty #14342814 Report a problem | ||
| 6/9/2020 | Price change | $380,199-0.7%$109/sqft |
Source: Meritage Homes Report a problem | ||
| 6/2/2020 | Price change | $382,699+0.7%$109/sqft |
Source: Meritage Homes Report a problem | ||
| 3/19/2020 | Price change | $380,199+0.3%$109/sqft |
Source: Meritage Homes Report a problem | ||
| 2/27/2020 | Price change | $379,199+0.8%$108/sqft |
Source: Meritage Homes Report a problem | ||
| 2/11/2020 | Listed for sale | $376,199$107/sqft |
Source: Meritage Homes Report a problem | ||
Public tax history
| Year | Property taxes | Tax assessment |
|---|---|---|
| 2025 | $10,460 +46.5% | $535,000 -4.9% |
| 2024 | $7,142 | $562,326 -8.4% |
| 2023 | -- | $613,957 +29.7% |
| 2022 | -- | $473,400 +14.9% |
| 2021 | -- | $411,846 +855.4% |
| 2020 | $1,120 +53.2% | $43,107 0% |
| 2019 | $731 | $43,108 |
Find assessor info on the county website
Monthly payment
Est. payment
Payment breakdown
Explore the cost of this home by adjusting the details. Changes won't be saved.Climate risks
Neighborhood: 76227
Nearby schools
Schools provided by the listing agent
- Elementary: Sandbrock Ranch
- Middle: Pat Hagan Cheek
- High: Ray Braswell
- District: Denton ISD
Source: NTREIS. This data may not be complete. We recommend contacting the local school district to confirm school assignments for this home.

Similar homes
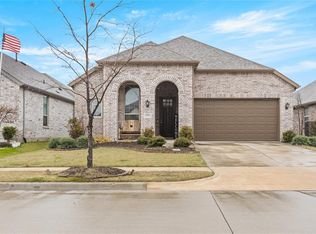
- $410,0005 bd3 ba2.9k sqft1918 Trace Dr, Aubrey, TX 76227For Sale
 MLS ID #21345103, Stacey Haynes. NTREIS
 - $339,9994 bd2 ba2k sqft5829 Pensby Dr, Aubrey, TX 76227For Sale
 MLS ID #21417806, Stephany Smith. NTREIS
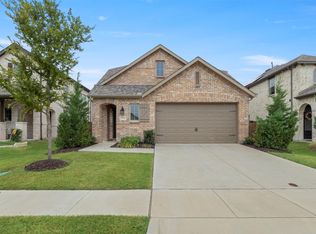
 - $395,0003 bd3 ba2.2k sqft1848 Coronet Ave, Aubrey, TX 76227For Sale
 MLS ID #21305808, Angela Haynes. NTREIS
 - $419,9004 bd3 ba2.7k sqft6404 Cheshire St, Aubrey, TX 76227For Sale
 MLS ID #21293431, Janie Nieto. NTREIS
