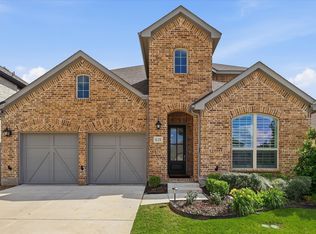
Stunning single-story home where thoughtful design and elevated finishes come together to create a truly inviting space. Five spacious bedrooms and three full bathrooms with 2 primary bedroom suites. This home offers the ideal balance of comfort, functionality, and style for both everyday living and entertaining. From the moment you step inside, you are greeted by an expansive open floor plan enhanced by 10-foot ceilings that carry throughout. The family room serves as the heart of the home with its striking vaulted ceiling, offering both architectural character and an ideal space to gather with family and friends. The seamless flow between the kitchen, dining, and living spaces makes hosting effortless, whether you are planning large gatherings or enjoying a quiet evening at home. The primary suite offers a private retreat designed for comfort and relaxation. The Primary en-suite bathroom features a luxurious soaking tub, a separate tiled walk-in shower, and dual vanities that create a spa-like atmosphere. An oversized walk-in closet completes the suite, offering exceptional storage and organization space to accommodate any lifestyle. Huge utility room with extra storage. Large backyard with built in BBQ, perfect for entertaining, play, or simply relaxing at the end of the day. Oversized 3-car garage. Located within the highly sought-after Union Park community in Aubrey, residents enjoy access to an exceptional array of amenities designed to enhance everyday living. From scenic walking and biking trails and expansive green spaces to a resort-style pool, splash pad, playgrounds, and fitness areas, the neighborhood offers something for everyone. The community also features a lively food truck park, outdoor gathering spaces, and frequent events that create a strong sense of connection and make it easy to enjoy time with family, friends, and neighbors. This home combines quality craftsmanship, generous space, and vibrant community.
For sale
Price cut: $10K (8/17)
$564,900
7025 Central Ct, Aubrey, TX 76227
5beds
2,785sqft
Single Family Residence
Built in 2019
9,147 Square Feet Lot
$553,200 Zestimate®
$203/sqft
$130/mo HOA
What's special
Expansive open floor planFive spacious bedroomsOversized walk-in closetSeparate tiled walk-in shower
- 66 days
- 284
- 19
Zillow last checked:
Listing updated:
Listed by:
Brandon Hays 0760454 469-625-8321,
Real Broker, LLC 855-450-0442
Source: NTREIS,MLS#: 21320642
Facts & features
Interior
Bedrooms & bathrooms
- Bedrooms: 5
- Bathrooms: 3
- Full bathrooms: 3
Primary bedroom
- Features: Built-in Features, Ceiling Fan(s), Dual Sinks, En Suite Bathroom, Garden Tub/Roman Tub, Linen Closet, Separate Shower, Walk-In Closet(s)
- Level: First
- Dimensions: 18 x 14
Primary bedroom
- Features: Built-in Features, Ceiling Fan(s), En Suite Bathroom, Walk-In Closet(s)
- Level: First
- Dimensions: 13 x 13
Bedroom
- Features: Ceiling Fan(s), Walk-In Closet(s)
- Level: First
- Dimensions: 12 x 12
Bedroom
- Features: Ceiling Fan(s), Walk-In Closet(s)
- Level: First
- Dimensions: 12 x 11
Bedroom
- Features: Ceiling Fan(s), Walk-In Closet(s)
- Level: First
- Dimensions: 10 x 10
Primary bathroom
- Features: Built-in Features, Closet Cabinetry, Dual Sinks, En Suite Bathroom, Garden Tub/Roman Tub, Linen Closet, Stone Counters, Sink, Separate Shower
- Level: First
- Dimensions: 10 x 9
Dining room
- Level: First
- Dimensions: 12 x 10
Other
- Features: Built-in Features, Stone Counters
- Level: First
- Dimensions: 8 x 5
Kitchen
- Features: Breakfast Bar, Built-in Features, Eat-in Kitchen, Kitchen Island, Pantry, Stone Counters, Walk-In Pantry
- Level: First
- Dimensions: 19 x 11
Living room
- Features: Ceiling Fan(s), Fireplace
- Level: First
- Dimensions: 20 x 16
Utility room
- Features: Built-in Features, Linen Closet, Other, Pantry, Utility Room
- Level: First
- Dimensions: 11 x 9
Heating
- Central, ENERGY STAR/ACCA RSI Qualified Installation, ENERGY STAR Qualified Equipment, Fireplace(s), Natural Gas, Zoned
Cooling
- Attic Fan, Central Air, Ceiling Fan(s), Electric, ENERGY STAR Qualified Equipment, Zoned
Appliances
- Included: Some Gas Appliances, Built-In Gas Range, Convection Oven, Dishwasher, Electric Oven, Gas Cooktop, Disposal, Gas Water Heater, Microwave, Plumbed For Gas, Tankless Water Heater, Water Purifier
- Laundry: Electric Dryer Hookup, Laundry in Utility Room, Other
Features
- Built-in Features, Chandelier, Decorative/Designer Lighting Fixtures, Eat-in Kitchen, High Speed Internet, In-Law Floorplan, Kitchen Island, Multiple Master Suites, Open Floorplan, Smart Home, Cable TV, Vaulted Ceiling(s), Wired for Data, Natural Woodwork, Walk-In Closet(s), Wired for Sound
- Flooring: Carpet, Tile
- Windows: Bay Window(s), Window Coverings
- Has basement: No
- Number of fireplaces: 1
- Fireplace features: Decorative, Family Room, Gas
Interior area
- Total interior livable area: 2,785 sqft
Video & virtual tour
Property
Parking
- Total spaces: 3
- Parking features: Additional Parking, Concrete, Covered, Door-Multi, Driveway, Garage Faces Front, Garage, Garage Door Opener, Inside Entrance, Kitchen Level, Lighted, Off Site, Oversized, Paved, Private, On Street, Secured, Side By Side, Storage
- Attached garage spaces: 3
Accessibility
- Accessibility features: Accessible Full Bath, Accessible Bedroom, Accessible Kitchen, Smart Technology, Accessible Doors, Accessible Hallway(s)
Features
- Levels: One
- Stories: 1
- Patio & porch: Rear Porch, Front Porch, Patio, Covered
- Exterior features: Built-in Barbecue, Barbecue, Garden, Lighting, Outdoor Grill, Private Entrance, Private Yard
- Pool features: None, Community
- Fencing: Back Yard,Fenced,Wood
Lot
- Size: 9,147 Square Feet
- Dimensions: 70 x 135
- Features: Cleared, Interior Lot, Landscaped, Level, Subdivision, Few Trees
- Residential vegetation: Cleared, Grassed
Details
- Parcel number: R725025
Construction
Type & style
- Home type: SingleFamily
- Architectural style: Craftsman,Ranch,Detached
- Property subtype: Single Family Residence
Materials
- Brick, Wood Siding
- Foundation: Slab
- Roof: Composition,Shingle
Condition
- Resale
- Year built: 2019
Utilities & green energy
- Sewer: Public Sewer
- Water: Public
- Utilities for property: Electricity Available, Electricity Connected, Natural Gas Available, Phone Available, Sewer Available, Separate Meters, Underground Utilities, Water Available, Cable Available
Community & HOA
Community
- Features: Clubhouse, Fitness Center, Fishing, Other, Playground, Park, Pickleball, Pool, Trails/Paths, Curbs, Sidewalks
- Security: Prewired, Security System Owned, Security System, Carbon Monoxide Detector(s), Firewall(s), Smoke Detector(s), Security Lights, Security Service, Wireless
- Subdivision: Union Park Ph 2c
HOA
- Has HOA: Yes
- Services included: All Facilities, Association Management, Insurance, Maintenance Grounds, Maintenance Structure
- HOA fee: $130 monthly
- HOA name: Union Park Residential Community Association
- HOA phone: 972-535-4567
Location
- Region: Aubrey
Financial & listing details
- Price per square foot: $203/sqft
- Annual tax amount: $13,048
- Date on market: 7/4/2026
- Cumulative days on market: 67 days
- Listing terms: Cash,Conventional,1031 Exchange,FHA,VA Loan
Estimated market value
$553,200
$526,000 - $581,000
$3,045/mo
Price history
| Date | Event | Price |
|---|---|---|
| 8/17/2026 | Price change | $564,900-1.7%$203/sqft |
Source: NTREIS #21320642 Report a problem | ||
| 7/4/2026 | Listed for sale | $574,900+2.8%$206/sqft |
Source: NTREIS #21320642 Report a problem | ||
| 9/22/2023 | Sold | -- |
Source: NTREIS #20408376 Report a problem | ||
| 8/31/2023 | Pending sale | $559,000$201/sqft |
Source: NTREIS #20408376 Report a problem | ||
| 8/23/2023 | Contingent | $559,000$201/sqft |
Source: NTREIS #20408376 Report a problem | ||
| 8/17/2023 | Listed for sale | $559,000$201/sqft |
Source: NTREIS #20408376 Report a problem | ||
Public tax history
Tax history is unavailable.
Monthly payment
Est. payment
Payment breakdown
Explore the cost of this home by adjusting the details. Changes won't be saved.Climate risks
Neighborhood: 76227
Nearby schools
Schools provided by the listing agent
- Elementary: Union Park
- Middle: Navo
- High: Ray Braswell
- District: Denton ISD
Source: NTREIS. This data may not be complete. We recommend contacting the local school district to confirm school assignments for this home.

Similar homes
- $539,9004 bd4 ba3.4k sqft7308 Bird Cherry Ln, Aubrey, TX 76227For Sale
 MLS ID #21320354, Ram Gubbala. NTREIS
 - $599,9004 bd4 ba3.4k sqft628 Florence Trl, Aubrey, TX 76227For Sale
 MLS ID #21340132, Cami Hobbs Riley. NTREIS
 - $429,9004 bd3 ba2.4k sqft6012 Mapleshade Way, Aubrey, TX 76227For Sale
 MLS ID #21303617, Andrea Chavarria. NTREIS
 - $489,9004 bd3 ba2.2k sqft3912 Primrose Dr, Lake Dallas, TX 76227For Sale
 MLS ID #21276182, Christie Cannon. NTREIS
