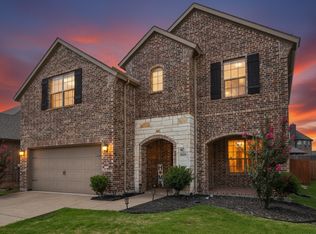
Over 80K in upgrades!! Welcome to this beautifully updated 4-bedroom home in one of the most desirable locations in the Artesia community of Prosper! Perfectly positioned just blocks from both Rushing Middle School and the brand-new Richland High School. This home also enjoys an incredible setting with a neighborhood park right outside your front door.
Inside, you’ll find a stunning fully remodeled kitchen designed to impress, featuring floor-to-ceiling custom cabinetry, abundant storage, elegant marble backsplash, and a bright, modern feel that makes it the true heart of the home. This house also has a brand new upgraded AC unit with UV cleansing light. The spacious upstairs game room is filled with natural light and offers the perfect space for kids’ play areas, movie nights, or entertaining guests.
With four generously sized bedrooms, a convenient powder bath, and flexible living spaces throughout, this home is ideal for growing families or anyone looking for comfort, functionality, and style in a prime Prosper location. Opportunities like this don’t come along often—don’t miss your chance to call this exceptional home yours!
For sale
Price cut: $5K (7/31)
$529,000
16501 Stillhouse Hollow Ct, Prosper, TX 75078
4beds
2,704sqft
:
Get pre-qualified$3,747/mo
Single Family Residence
Built in 2016
5,619 Square Feet Lot
$-- Zestimate®
$196/sqft
$67/mo HOA
What's special
Bright modern feelFour generously sized bedroomsFlexible living spaces throughoutStunning fully remodeled kitchenAbundant storageConvenient powder bathFloor-to-ceiling custom cabinetry
- 45 days |
- 536 |
- 24 |
Likely to sell faster than
Zillow last checked:
Listing updated:
Listed by:
Alexander Taylor 0774324 214-790-7500,
Jones-Papadopoulos & Co 214-790-7500,
Brooke Finnigan 0690855 630-688-8825,
Jones-Papadopoulos & Co
Source: NTREIS,MLS#: 21310958
Facts & features
Interior
Bedrooms & bathrooms
- Bedrooms: 4
- Bathrooms: 4
- Full bathrooms: 3
- 1/2 bathrooms: 1
Primary bedroom
- Features: Double Vanity, Separate Shower, Walk-In Closet(s)
- Level: First
- Dimensions: 15 x 13
Bedroom
- Level: Second
- Dimensions: 13 x 11
Bedroom
- Level: Second
- Dimensions: 12 x 12
Bedroom
- Level: Second
- Dimensions: 12 x 12
Breakfast room nook
- Level: First
- Dimensions: 12 x 10
Dining room
- Level: First
- Dimensions: 12 x 11
Game room
- Level: Second
- Dimensions: 22 x 12
Kitchen
- Features: Built-in Features, Pantry, Stone Counters
- Level: First
- Dimensions: 15 x 9
Living room
- Level: First
- Dimensions: 19 x 13
Heating
- Central, Electric, Fireplace(s), Heat Pump, Zoned
Cooling
- Central Air, Ceiling Fan(s), Electric
Appliances
- Included: Dishwasher, Electric Range, Disposal, Microwave
Features
- Decorative/Designer Lighting Fixtures, Eat-in Kitchen, High Speed Internet, Kitchen Island, Walk-In Closet(s)
- Flooring: Carpet, Ceramic Tile
- Has basement: No
- Number of fireplaces: 1
- Fireplace features: Gas Log
Interior area
- Total interior livable area: 2,704 sqft
Video & virtual tour
Property
Parking
- Total spaces: 2
- Parking features: Garage Faces Front, Garage, Garage Door Opener
- Attached garage spaces: 2
Features
- Levels: Two
- Stories: 2
- Pool features: None
- Fencing: Wood
Lot
- Size: 5,619 Square Feet
Details
- Parcel number: R657893
Construction
Type & style
- Home type: SingleFamily
- Architectural style: Traditional,Detached
- Property subtype: Single Family Residence
Materials
- Block, Fiber Cement, Wood Siding
- Foundation: Slab
- Roof: Composition
Condition
- Year built: 2016
Utilities & green energy
- Sewer: Public Sewer
- Water: Public
- Utilities for property: Electricity Connected, Sewer Available, Water Available
Community & HOA
Community
- Security: Smoke Detector(s)
- Subdivision: Artesia Ph 2a
HOA
- Has HOA: Yes
- Services included: All Facilities
- HOA fee: $800 annually
- HOA name: Real Manage
- HOA phone: 703-901-2418
Location
- Region: Prosper
Financial & listing details
- Price per square foot: $196/sqft
- Tax assessed value: $553,346
- Annual tax amount: $12,617
- Date on market: 6/23/2026
- Cumulative days on market: 86 days
- Listing terms: Cash,Conventional,FHA,VA Loan
- Exclusions: security cameras, storage racks above garage door, Curtains, All mounted TV's, Washer, dryer and refrigerator
Estimated market value
Not available
Estimated sales range
Not available
Not available
Price history
| Date | Event | Price |
|---|---|---|
| 7/31/2026 | Price change | $529,000-0.9%$196/sqft |
Source: NTREIS #21310958 Report a problem | ||
| 6/23/2026 | Price change | $534,000-0.9%$197/sqft |
Source: NTREIS #21310958 Report a problem | ||
| 5/13/2026 | Listed for sale | $539,000+54.5%$199/sqft |
Source: NTREIS #21263812 Report a problem | ||
| 5/25/2021 | Sold | -- |
Source: Agent Provided Report a problem | ||
| 5/30/2018 | Listing removed | $348,900$129/sqft |
Source: Coldwell Banker Res. Frisco #13756224 Report a problem | ||
| 4/14/2018 | Pending sale | $348,900$129/sqft |
Source: Coldwell Banker Residential Brokerage - Frisco #13756224 Report a problem | ||
| 2/27/2018 | Price change | $348,900-0.3%$129/sqft |
Source: Coldwell Banker Residential Brokerage - Frisco #13756224 Report a problem | ||
| 1/11/2018 | Listed for sale | $349,900$129/sqft |
Source: Coldwell Banker Res. Frisco #13756224 Report a problem | ||
| 11/1/2016 | Sold | -- |
Source: Agent Provided Report a problem | ||
Public tax history
| Year | Property taxes | Tax assessment |
|---|---|---|
| 2025 | $5,888 -1.4% | $553,346 -1.3% |
| 2024 | $5,973 +6.5% | $560,368 +7.4% |
| 2023 | $5,607 +3.4% | $521,839 +10% |
| 2022 | $5,424 +30.7% | $474,399 +37% |
| 2021 | $4,148 +3.4% | $346,257 +2.7% |
| 2020 | $4,010 -5.4% | $337,019 -5.4% |
| 2019 | $4,239 +4.2% | $356,145 +4.2% |
| 2018 | $4,070 +582.5% | $341,842 +6.1% |
| 2017 | $596 | $322,049 +936% |
| 2016 | -- | $31,086 -20% |
| 2015 | -- | $38,857 |
Find assessor info on the county website
Monthly payment
Est. payment
Payment breakdown
Explore the cost of this home by adjusting the details. Changes won't be saved.Climate risks
Neighborhood: Artesia
Nearby schools
GreatSchools rating
- 9/10Charles and Cindy Stuber Elementary SchoolGrades: PK-5Distance: 0.8 mi
- 8/10William Rushing MiddleGrades: 6-8Distance: 0.5 mi
- NARichland High SchoolGrades: 9-12Distance: 0.9 mi
Schools provided by the listing agent
- Elementary: Charles and Cindy Stuber
- Middle: William Rushing
- High: Richland
- District: Prosper ISD
Source: NTREIS. This data may not be complete. We recommend contacting the local school district to confirm school assignments for this home.
- $548,5005 bd3 ba3k sqft16505 Stillhouse Hollow Ct, Prosper, TX 75078Off Market
- $420,9003 bd2 ba1.8k sqft16433 Stillhouse Hollow Ct, Prosper, TX 75078Off Market

- $561,7004 bd3 ba2.8k sqft2009 Austin Ln, Prosper, TX 75078Off Market
- $485,0004 bd4 ba2.5k sqft16429 Stillhouse Hollow Ct, Prosper, TX 75078For Sale
- $663,9005 bd5 ba3.5k sqft16509 Stillhouse Hollow Ct, Prosper, TX 75078Off Market
- $611,0004 bd3 ba2.8k sqft16508 Stillhouse Hollow, Prosper, TX 75078Off Market
- $613,4005 bd4 ba3.4k sqft2013 Austin Ln, Prosper, TX 75078Off Market
- $467,3004 bd3 ba2.2k sqft16425 Stillhouse Hollow Ct, Prosper, TX 75078Off Market
A local agent can set up tours, give advice and negotiate with sellers.
Similar homes
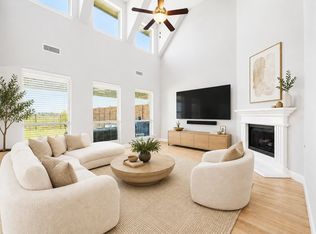
- $625,0004 bd3 ba3.3k sqft16109 Bidwell Park Dr, Prosper, TX 75078For Sale
 MLS ID #21340264, Alexander Taylor. NTREIS
 - $625,0004 bd3 ba2.9k sqft15513 Bryant Park Ave, Prosper, TX 75078For Sale
 MLS ID #21305011, Kevin Andrews. NTREIS
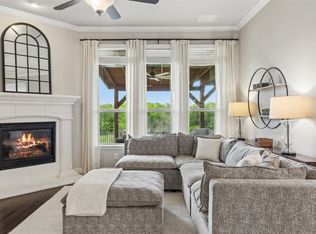
 - $615,0004 bd4 ba3.2k sqft16013 Gladewater Ter, Prosper, TX 75078For Sale
 MLS ID #21259637, Rachael Wang. NTREIS
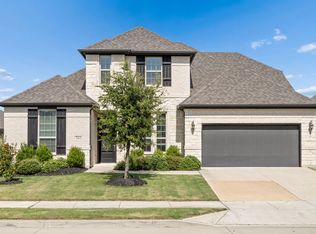
 - $690,0004 bd4 ba3.3k sqft781 Elm Park Dr, Prosper, TX 75078For Sale
 MLS ID #21309604, Todd Tramonte. NTREIS
 - $505,0003 bd3 ba2.9k sqft3412 Osage River Trl, Prosper, TX 75078For SaleMLS ID #21192624, Maria Mason. NTREIS
- $575,0004 bd4 ba2.8k sqft2840 Eccleston St, Celina, TX 75009For SaleMLS ID #21341245, Marylee Jeske. NTREIS
- $539,9004 bd4 ba3.4k sqft7308 Bird Cherry Ln, Aubrey, TX 76227For SaleMLS ID #21320354, Ram Gubbala. NTREIS
- $539,0004 bd3 ba2.2k sqft1600 Silla Dr, Little Elm, TX 75068For SaleMLS ID #21292320, Amara Bautista. NTREIS
- $499,9004 bd3 ba2.2k sqft3912 Primrose Dr, Lake Dallas, TX 76227For SaleMLS ID #21276182, Christie Cannon. NTREIS
- $559,9004 bd3 ba3.1k sqft3812 Jan Camille Ct, Celina, TX 75009For SaleMLS ID #21280246, Alia Zahid. NTREIS
- $439,9504 bd3 ba2.3k sqft813 Lake Cove Dr, Little Elm, TX 75068For SaleMLS ID #21349165, Ty Treadway. NTREIS
- $550,0004 bd3 ba2.4k sqft4138 Patterson Ln, Celina, TX 75009For SaleMLS ID #21270196, Jenni Rudolph. NTREIS
- $574,9005 bd3 ba2.7k sqft7025 Central Ct, Aubrey, TX 76227For SaleMLS ID #21320642, Brandon Hays. NTREIS
- $550,0004 bd3 ba2.8k sqft16529 Hidden Cove Dr, Celina, TX 75009For SaleMLS ID #21184317, Jill Lee. NTREIS
- $565,0003 bd2 ba2.2k sqft14976 Brazoria Dr, Frisco, TX 75033For SaleMLS ID #21297728, Tricia Claiborne. NTREIS
- $540,0004 bd4 ba3.4k sqft1409 Thrasher Dr, Little Elm, TX 75068For SaleMLS ID #21304867, Nicole Kern. NTREIS
- $550,0004 bd5 ba3.4k sqft1221 Whitewing Dove Dr, Little Elm, TX 75068For SaleMLS ID #21321893, Matt Norton. NTREIS
- $520,0004 bd4 ba2.8k sqft4317 Lakeview Dr, Frisco, TX 75036For SaleMLS ID #21305103, Philip Sims. NTREIS
- $575,0004 bd4 ba2.9k sqft3304 Honey Suckle Ln, Little Elm, TX 75068For SaleMLS ID #21336826, Christopher Ohlig. NTREIS
- $499,9004 bd3 ba2.5k sqft533 Yosemite Park, Celina, TX 75009For SaleMLS ID #21320275, Mike Farish. NTREIS
