Welcome to 14976 Brazoria Drive in Frisco. This well maintained single story home offers 3 bedrooms, 2 bathrooms, approximately 2233 square feet of living space, and a 3 car garage with features not commonly found in comparable homes.
The kitchen is designed for both everyday living and entertaining, featuring a large center island, under cabinet lighting, ample storage, and an open layout that flows into the main living area.
One of the standout features of the property is the approximately 600 square foot climate controlled garage and workshop space. This area includes a dedicated 2 ton mini split heating and cooling system, epoxy flooring, built in shelving and storage, and a 220 volt outlet suitable for EV charging or workshop equipment. Whether used for hobbies, projects, fitness equipment, additional storage, or vehicle space, it offers flexibility that is difficult to find.
The home also includes a premium Denon AVR X4800H whole home audio system with 11 built in speakers serving multiple zones, including the living room, office, and covered patio. Independent zone controls and smartphone app functionality provide convenient control throughout the home.
Smart home features include a smart front door lock, Ecobee thermostat, Samsung SmartThings integration, app controlled garage doors, Ring floodlight cameras, and motorized shades in the primary bedroom.
Additional features include five wall mounted televisions, washer and dryer, covered outdoor living space, and professionally installed smart home and audio systems.
For buyers seeking functional living space, integrated technology, built in entertainment features, and a versatile climate controlled workshop area, 14976 Brazoria Drive offers a combination of features that is not commonly found in many homes within the area.
For sale
Price cut: $10K (7/15)
$575,000
14976 Brazoria Dr, Frisco, TX 75033
3beds
2,233sqft
:
Get pre-qualified$4,136/mo
Single Family Residence
Built in 2017
8,450 Square Feet Lot
$562,400 Zestimate®
$258/sqft
$92/mo HOA
What's special
Covered outdoor living spaceWasher and dryerLarge center islandSamsung smartthings integrationAmple storageFive wall mounted televisionsRing floodlight cameras
- 54 days |
- 558 |
- 42 |
Zillow last checked:
Listing updated:
Listed by:
Tricia Claiborne 0740549,
Indomitable Realty Group, LLC 214-382-6562,
Jay Tijerina 0744527 214-664-3555,
Indomitable Realty Group, LLC
Source: NTREIS,MLS#: 21297728
Facts & features
Interior
Bedrooms & bathrooms
- Bedrooms: 3
- Bathrooms: 2
- Full bathrooms: 2
Primary bedroom
- Features: Ceiling Fan(s), Dual Sinks, En Suite Bathroom, Garden Tub/Roman Tub, Linen Closet, Separate Shower, Walk-In Closet(s)
- Level: First
- Dimensions: 0 x 0
Bedroom
- Level: First
- Dimensions: 0 x 0
Bedroom
- Level: First
- Dimensions: 0 x 0
Primary bathroom
- Features: Bidet, Dual Sinks, En Suite Bathroom, Garden Tub/Roman Tub, Linen Closet, Stone Counters, Separate Shower
- Level: First
- Dimensions: 0 x 0
Bonus room
- Level: First
- Dimensions: 0 x 0
Dining room
- Level: First
- Dimensions: 0 x 0
Other
- Features: Dual Sinks
- Level: First
- Dimensions: 0 x 0
Kitchen
- Features: Eat-in Kitchen, Kitchen Island, Pantry, Stone Counters, Walk-In Pantry
- Level: First
- Dimensions: 0 x 0
Living room
- Features: Ceiling Fan(s), Fireplace
- Level: First
- Dimensions: 0 x 0
Heating
- Central
Cooling
- Central Air, Ceiling Fan(s)
Appliances
- Included: Dishwasher, Electric Oven, Gas Cooktop, Disposal, Microwave
- Laundry: Washer Hookup, Dryer Hookup, ElectricDryer Hookup, Laundry in Utility Room
Features
- Built-in Features, Decorative/Designer Lighting Fixtures, Eat-in Kitchen, Granite Counters, High Speed Internet, Kitchen Island, Open Floorplan, Pantry, Smart Home, Walk-In Closet(s), Wired for Sound
- Has basement: No
- Number of fireplaces: 1
- Fireplace features: Living Room
Interior area
- Total interior livable area: 2,233 sqft
Video & virtual tour
Property
Parking
- Total spaces: 3
- Parking features: Concrete, Door-Multi, Door-Single, Driveway, Epoxy Flooring, Electric Vehicle Charging Station(s), Garage Faces Front, Garage, Garage Door Opener, Heated Garage, Lighted, Workshop in Garage
- Attached garage spaces: 3
Features
- Levels: One
- Stories: 1
- Patio & porch: Covered
- Pool features: None
- Fencing: Back Yard,Fenced,Wood
Lot
- Size: 8,450 Square Feet
Details
- Parcel number: R706981
Construction
Type & style
- Home type: SingleFamily
- Architectural style: Detached
- Property subtype: Single Family Residence
Materials
- Foundation: Slab
Condition
- Year built: 2017
Utilities & green energy
- Sewer: Public Sewer
- Water: Public
- Utilities for property: Cable Available, Sewer Available, Water Available
Community & HOA
Community
- Security: Carbon Monoxide Detector(s), Security Lights
- Subdivision: Glen View
HOA
- Has HOA: Yes
- Services included: Association Management
- HOA fee: $276 quarterly
- HOA name: Blue Hawk Management
- HOA phone: 972-674-3791
Location
- Region: Frisco
Financial & listing details
- Price per square foot: $258/sqft
- Tax assessed value: $619,199
- Annual tax amount: $10,098
- Date on market: 6/10/2026
- Cumulative days on market: 55 days
- Listing terms: Cash,Conventional,FHA,VA Loan
- Exclusions: Negotiable
- Road surface type: Asphalt
Estimated market value
$562,400
$534,000 - $591,000
$2,922/mo
Price history
| Date | Event | Price |
|---|---|---|
| 7/15/2026 | Price change | $575,000-1.7%$258/sqft |
Source: NTREIS #21297728 Report a problem | ||
| 6/27/2026 | Price change | $585,000-2.2%$262/sqft |
Source: NTREIS #21297728 Report a problem | ||
| 6/10/2026 | Listed for sale | $598,000+6.8%$268/sqft |
Source: NTREIS #21297728 Report a problem | ||
| 8/21/2024 | Sold | -- |
Source: NTREIS #20656699 Report a problem | ||
| 7/24/2024 | Pending sale | $559,900$251/sqft |
Source: NTREIS #20656699 Report a problem | ||
| 7/11/2024 | Price change | $559,900-3.5%$251/sqft |
Source: NTREIS #20656699 Report a problem | ||
| 6/28/2024 | Listed for sale | $580,000$260/sqft |
Source: NTREIS #20656699 Report a problem | ||
Public tax history
| Year | Property taxes | Tax assessment |
|---|---|---|
| 2025 | $1,151 +23% | $619,199 +22.7% |
| 2024 | $936 +9.3% | $504,449 +10% |
| 2023 | $857 -4.4% | $458,590 +10% |
| 2022 | $896 +2.8% | $416,900 +10% |
| 2021 | $872 +7.1% | $379,000 +3.3% |
| 2020 | $814 -0.9% | $366,782 +0.6% |
| 2019 | $821 +130.6% | $364,423 +131.2% |
| 2018 | $356 | $157,647 |
Find assessor info on the county website
Monthly payment
Est. payment
Payment breakdown
Explore the cost of this home by adjusting the details. Changes won't be saved.Climate risks
Neighborhood: 75033
Nearby schools
GreatSchools rating
- 10/10Phillips Elementary SchoolGrades: PK-5Distance: 0.6 mi
- 8/10Stafford Middle SchoolGrades: 6-8Distance: 0.5 mi
- 8/10Lone Star High SchoolGrades: 9-12Distance: 1.1 mi
Schools provided by the listing agent
- Elementary: Phillips
- Middle: Stafford
- High: Lone Star
- District: Frisco ISD
Source: NTREIS. This data may not be complete. We recommend contacting the local school district to confirm school assignments for this home.
- $484,9004 bd3 ba2.4k sqft14990 Brazoria Dr, Frisco, TX 75033Off Market
- $576,8003 bd2 ba2.6k sqft14964 Brazoria Dr, Frisco, TX 75033Off Market
- $570,4003 bd2 ba2.4k sqft15022 Brazoria Dr, Frisco, TX 75033Off Market
- $631,3004 bd3 ba3.1k sqft14952 Brazoria Dr, Frisco, TX 75033Off Market

- $650,8004 bd4 ba3.3k sqft14993 Brazoria, Frisco, TX 75033Off Market
- $567,2004 bd4 ba2.8k sqft14979 Brazoria Dr, Frisco, TX 75033Off Market
- $686,3004 bd4 ba3.2k sqft1392 Paintbrush Dr, Frisco, TX 75033Off Market
- $640,3005 bd4 ba3.3k sqft14967 Brazoria Dr, Frisco, TX 75033Off Market
A local agent can set up tours, give advice and negotiate with sellers.
A local lender can help you make sure your offer is ready when you are.
Similar homes
- $575,0004 bd4 ba2.9k sqft3304 Honey Suckle Ln, Little Elm, TX 75068For Sale
 MLS ID #21336826, Christopher Ohlig. NTREIS
 - $539,0004 bd3 ba2.2k sqft1600 Silla Dr, Little Elm, TX 75068For Sale
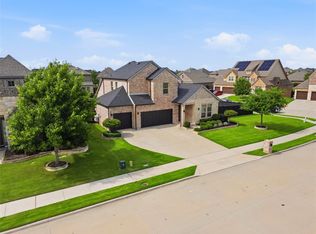 MLS ID #21292320, Amara Bautista. NTREIS
 - $575,0004 bd3 ba2.9k sqft15500 City Garden Ln, Prosper, TX 75078For Sale
 MLS ID #21317921, Skyler McKinley. NTREIS
 - $575,0003 bd2 ba2.1k sqft1580 Star Creek Dr, Prosper, TX 75078For Sale
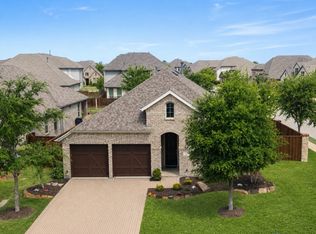 MLS ID #21215767, Christie Cannon. NTREIS
 - $599,9004 bd3 ba2.8k sqft2921 Renmuir Dr, Prosper, TX 75078For SaleMLS ID #21309235, Stacey Zimmerman. NTREIS
- $774,9004 bd4 ba3.3k sqft12346 Piper Dr, Frisco, TX 75033For SaleMLS ID #21337312, Jan Richey. NTREIS
- $425,0003 bd3 ba2.4k sqft4534 Kipling Ave, Roanoke, TX 76227For SaleMLS ID #21336976, Natalie Boyd. NTREIS
- $574,9005 bd3 ba2.7k sqft7025 Central Ct, Aubrey, TX 76227For SaleMLS ID #21320642, Brandon Hays. NTREIS
- $615,0004 bd4 ba3.2k sqft8597 Amethyst Ln, Frisco, TX 75036For SaleMLS ID #21328305, Tanya McQueen. NTREIS
- $749,9994 bd3 ba2.7k sqft8593 Tripoli Trl, Frisco, TX 75034For SaleMLS ID #21338656, Anamaria Grelus. NTREIS
- $529,0004 bd4 ba2.7k sqft16501 Stillhouse Hollow Ct, Prosper, TX 75078For SaleMLS ID #21310958, Alexander Taylor. NTREIS
- $625,0004 bd3 ba2.9k sqft15513 Bryant Park Ave, Prosper, TX 75078For SaleMLS ID #21305011, Kevin Andrews. NTREIS
- $599,9004 bd3 ba2.6k sqft4213 Rocky Ridge Trl, Little Elm, TX 75068For SaleMLS ID #21273552, Megan Christensen. NTREIS
- $579,9904 bd4 ba2.9k sqft9421 Excursion Dr, Little Elm, TX 75068For SaleMLS ID #21295646, Victor Vo. NTREIS
- $674,9004 bd3 ba2.5k sqft11414 Alejandra Ln, Frisco, TX 75035For SaleMLS ID #21241620, Danielle Burleson. NTREIS
- $520,0004 bd4 ba2.8k sqft4317 Lakeview Dr, Frisco, TX 75036For SaleMLS ID #21305103, Philip Sims. NTREIS
- $574,9004 bd4 ba2.9k sqft716 Colt Dr, Aubrey, TX 76227For SaleMLS ID #21330641, Karla Cedillos. NTREIS
- $630,0002 bd2 ba2k sqft7609 Haddington, The Colony, TX 75056For SaleMLS ID #21343372, Lorena Locke. NTREIS
- $590,0005 bd5 ba3.1k sqft4516 Egret Point, Oak Point, TX 75068For SaleMLS ID #21330860, Cathy Schooler. NTREIS
- $469,9994 bd3 ba2.4k sqft6012 Mapleshade Way, Aubrey, TX 76227For SaleMLS ID #21303617, Andrea Chavarria. NTREIS
