BIG PRICE IMPROVEMENT ON THIS BEAUTIFUL BETTER THAN NEW HOME ON LARGE PREMIUM LOT. SELLERS TO GIVE UP TO $5000 TOWARDS CLOSING COST WITH AN ACCEPTED OFFER. Experience Elevated living in this brand new exceptional American Legend home ideally positioned on one of the most desired premium lots in the highly sought-after community of Wildridge. Thoughtfully designed with 5 bedrooms, 4 full baths. This open concept floorplan offers luxury space and natural lighting throughout the home. With two bedrooms downstairs and the remaining upstairs, it allows for privacy and elegance while giving the space needed for your growing needs. The chef-inspired kitchen is appointed with brand new appliances, including a refrigerator, washer and dryer and flows effortlessly into the expansive living room and dining areas of the home, ideal for entertaining and experiencing the open feel of luxury. The upgraded features and meticulous attention to detail enhance every space, including the media room on the first floor for maximizing your entertainment area. The outdoor oasis awaits for you to customize your own backyard needs in this exceptional oversized backyard creating the private retreat you have been waiting for just minutes away from shopping, restaurants, the airport, schools, parks, and of course the many amenities this neighborhood provides access to. Walking distance to Lake Lewisville for canoeing fishing and access to hiking around the beautiful lake that surrounds the neighborhood making this one of DFW's best kept secrets. Don't miss this move in ready and beautifully upgraded brand-new home. This remarkable home presents a rare opportunity to own of the community's most desirable properties.
For sale
Price cut: $11K (9/3)
$579,000
4516 Egret Point, Oak Point, TX 75068
5beds
3,177sqft
Single Family Residence
Built in 2023
8,973 Square Feet Lot
$567,200 Zestimate®
$182/sqft
$108/mo HOA
What's special
Private retreatLarge premium lotOpen concept floorplanBrand new appliancesChef-inspired kitchenExceptional oversized backyard
- 83 days
- 67
- 11
Zillow last checked:
Listing updated:
Listed by:
Cathy Schooler 0653411,
Monument Realty 214-705-7827
Source: NTREIS,MLS#: 21330860
Facts & features
Interior
Bedrooms & bathrooms
- Bedrooms: 5
- Bathrooms: 4
- Full bathrooms: 4
Primary bedroom
- Features: Walk-In Closet(s)
- Level: First
- Dimensions: 13 x 21
Bedroom
- Level: First
- Dimensions: 12 x 13
Bedroom
- Level: Second
- Dimensions: 12 x 12
Bedroom
- Level: Second
- Dimensions: 12 x 12
Breakfast room nook
- Features: Ceiling Fan(s), Eat-in Kitchen
- Level: First
- Dimensions: 16 x 10
Great room
- Level: Second
- Dimensions: 16 x 18
Kitchen
- Features: Eat-in Kitchen, Granite Counters, Kitchen Island, Pantry
- Level: First
- Dimensions: 13 x 18
Living room
- Features: Ceiling Fan(s)
- Level: First
- Dimensions: 16 x 20
Media room
- Features: Ceiling Fan(s)
- Level: First
- Dimensions: 12 x 16
Appliances
- Included: Dishwasher, Electric Oven, Gas Cooktop, Disposal, Microwave
Features
- Built-in Features, Chandelier, Cathedral Ceiling(s), Decorative/Designer Lighting Fixtures, Double Vanity, Eat-in Kitchen, Granite Counters, High Speed Internet, Kitchen Island, Open Floorplan, Pantry, Smart Home, Cable TV, Vaulted Ceiling(s), Natural Woodwork, Walk-In Closet(s), Wired for Sound
- Has basement: No
- Has fireplace: No
Interior area
- Total interior livable area: 3,177 sqft
Video & virtual tour
Property
Parking
- Total spaces: 4
- Parking features: Garage
- Attached garage spaces: 2
- Carport spaces: 2
Features
- Levels: Two
- Stories: 2
- Pool features: None
Lot
- Size: 8,973 Square Feet
Details
- Parcel number: R1011783
Construction
Type & style
- Home type: SingleFamily
- Architectural style: Detached
- Property subtype: Single Family Residence
- Attached to another structure: Yes
Condition
- Year built: 2023
Utilities & green energy
- Sewer: Public Sewer
- Water: Public
- Utilities for property: Sewer Available, Water Available, Cable Available
Community & HOA
Community
- Subdivision: Wildridge Ph 6a
HOA
- Has HOA: Yes
- Services included: All Facilities
- HOA fee: $324 quarterly
- HOA name: Ccmc
- HOA phone: 469-362-9000
Location
- Region: Oak Point
Financial & listing details
- Price per square foot: $182/sqft
- Tax assessed value: $601,231
- Annual tax amount: $10,992
- Date on market: 7/15/2026
- Cumulative days on market: 84 days
- Exclusions: none
Estimated market value
$567,200
$539,000 - $596,000
$3,386/mo
Price history
| Date | Event | Price |
|---|---|---|
| 9/3/2026 | Price change | $579,000-1.9%$182/sqft |
Source: NTREIS #21330860 Report a problem | ||
| 7/15/2026 | Listed for sale | $590,000$186/sqft |
Source: NTREIS #21330860 Report a problem | ||
| 6/16/2026 | Listing removed | $590,000$186/sqft |
Source: eXp Realty #21235080 Report a problem | ||
| 5/26/2026 | Price change | $590,000-7.1%$186/sqft |
Source: NTREIS #21235080 Report a problem | ||
| 4/10/2026 | Listed for sale | $635,000-0.8%$200/sqft |
Source: NTREIS #21235080 Report a problem | ||
| 3/1/2026 | Listing removed | $640,000$201/sqft |
Source: eXp Realty #21074567 Report a problem | ||
| 10/1/2025 | Listed for sale | $640,000$201/sqft |
Source: NTREIS #21074567 Report a problem | ||
| 8/28/2025 | Listing removed | $640,000$201/sqft |
Source: NTREIS #20923260 Report a problem | ||
| 8/2/2025 | Price change | $640,000-1.5%$201/sqft |
Source: NTREIS #20923260 Report a problem | ||
| 7/10/2025 | Price change | $650,000-1.4%$205/sqft |
Source: NTREIS #20923260 Report a problem | ||
| 6/12/2025 | Price change | $659,000-2.4%$207/sqft |
Source: NTREIS #20923260 Report a problem | ||
| 5/26/2025 | Price change | $675,000-2.2%$212/sqft |
Source: NTREIS #20923260 Report a problem | ||
| 5/2/2025 | Listed for sale | $690,000+1.5%$217/sqft |
Source: NTREIS #20923260 Report a problem | ||
| 4/8/2025 | Listing removed | $3,399$1/sqft |
Source: Zillow Rentals Report a problem | ||
| 11/5/2024 | Price change | $3,399-2.9%$1/sqft |
Source: Zillow Rentals Report a problem | ||
| 10/8/2024 | Listed for rent | $3,499$1/sqft |
Source: Zillow Rentals Report a problem | ||
| 9/30/2024 | Listing removed | $680,000$214/sqft |
Source: NTREIS #20710996 Report a problem | ||
| 8/23/2024 | Listed for sale | $680,000$214/sqft |
Source: NTREIS #20710996 Report a problem | ||
Public tax history
| Year | Property taxes | Tax assessment |
|---|---|---|
| 2025 | $12,927 +61.2% | $601,231 +76.4% |
| 2024 | $8,019 +75.2% | $340,832 +136.3% |
| 2023 | $4,576 | $144,258 |
Find assessor info on the county website
Monthly payment
Est. payment
Payment breakdown
Explore the cost of this home by adjusting the details. Changes won't be saved.Climate risks
Neighborhood: 75068
Nearby schools
Schools provided by the listing agent
- Elementary: Providence
- Middle: Rodriguez
- High: Ray Braswell
- District: Denton ISD
Source: NTREIS. This data may not be complete. We recommend contacting the local school district to confirm school assignments for this home.
Similar homes
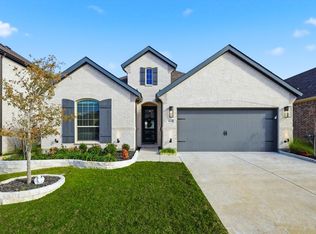
- $539,9005 bd3 ba3.3k sqft9517 Sunset Ln, Oak Point, TX 75068For Sale
 MLS ID #21367476, Alvin Paulson. NTREIS
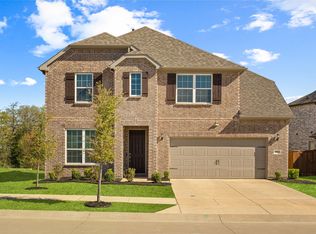
 - $550,0004 bd4 ba2.9k sqft3304 Honey Suckle Ln, Little Elm, TX 75068For Sale
 MLS ID #21336826, Christopher Ohlig. NTREIS
 - $490,0004 bd4 ba3.3k sqft1112 Lake Cypress Ln, Little Elm, TX 75068For Sale
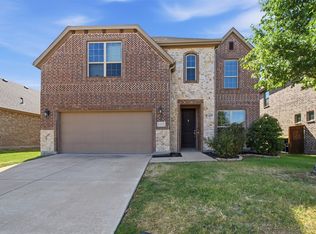 MLS ID #21401590, Kellee Booth. NTREIS
 - $679,9993 bd4 ba2.8k sqft9700 Boulder Point Rd, Oak Point, TX 75068For Sale
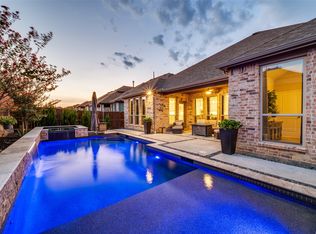 MLS ID #21382578, Lisa Maddox. NTREIS
