Spacious, stylish, and move-in ready, this beautifully designed 5-bedroom, 4.5-bath home offers 3,357 square feet of living space in desirable Spiritas Ranch. Abundant natural light, 10-foot ceilings, modern finishes, and a versatile floor plan create a bright and welcoming interior. The kitchen features quartz countertops, large island, farmhouse sink, gas cooktop, walk-in pantry, and beautiful cabinetry. Wood-grain luxury vinyl plank flooring flows throughout the main living areas. The first floor offers a private primary suite with ensuite bath featuring dual quartz vanities, frameless glass shower, garden-style tub, and walk-in closet. A second bedroom with nearby full bath is ideal for guests. A study and half bath complete the first floor. Upstairs are three additional bedrooms, two full baths, a large game room, and media room with a large flat-screen TV that conveys with the home. The spacious layout offers plenty of room for entertaining, relaxing, and everyday living. Energy-efficient features include HVAC and water heater, Low-E insulated windows, enhanced insulation, and a smart thermostat. A covered patio and fenced backyard provide additional outdoor space. The 2024 refrigerator, washer, and dryer have barely been used and convey with the home. Spiritas Ranch offers a clubhouse, pool, playground, and on-site elementary school, with Lewisville Lake nearby. Brand-new Target and Sprouts are across the street, with H-E-B coming soon. Modern finishes, thoughtful design, energy-efficient features, and an exceptional location make this move-in-ready home a standout opportunity. Assumable loan available at an attractive 4.99% interest rate, offering a potential financing advantage for a qualified buyer.
For sale
Price cut: $55K (10/6)
$545,000
129 Invermore Dr, Little Elm, TX 75068
5beds
3,357sqft
Single Family Residence
Built in 2024
6,838 Square Feet Lot
$534,500 Zestimate®
$162/sqft
$75/mo HOA
What's special
Modern finishesAbundant natural lightVersatile floor planCovered patioFarmhouse sinkGarden-style tubFenced backyard
- 1 day
- 38
- 0
Likely to sell faster than
Zillow last checked:
Listing updated:
Listed by:
Kelly Sams 0682955 972-716-3865,
Funk Realty Group, LLC 972-716-3865
Source: NTREIS,MLS#: 21401687
Facts & features
Interior
Bedrooms & bathrooms
- Bedrooms: 5
- Bathrooms: 5
- Full bathrooms: 4
- 1/2 bathrooms: 1
Primary bedroom
- Features: Ceiling Fan(s), En Suite Bathroom
- Level: First
- Dimensions: 13 x 16
Bedroom
- Features: Ceiling Fan(s), Split Bedrooms, Walk-In Closet(s)
- Level: First
- Dimensions: 13 x 12
Bedroom
- Features: Ceiling Fan(s), Split Bedrooms, Walk-In Closet(s)
- Level: Second
- Dimensions: 13 x 11
Bedroom
- Features: Ceiling Fan(s), Split Bedrooms, Walk-In Closet(s)
- Level: Second
- Dimensions: 13 x 11
Bedroom
- Features: Ceiling Fan(s), Split Bedrooms, Walk-In Closet(s)
- Level: Second
- Dimensions: 13 x 11
Breakfast room nook
- Level: First
- Dimensions: 10 x 11
Game room
- Features: Ceiling Fan(s)
- Level: Second
- Dimensions: 18 x 14
Kitchen
- Features: Built-in Features, Eat-in Kitchen, Kitchen Island, Stone Counters, Walk-In Pantry
- Level: First
- Dimensions: 10 x 15
Living room
- Features: Ceiling Fan(s), Fireplace
- Level: First
- Dimensions: 15 x 18
Media room
- Level: Second
- Dimensions: 11 x 15
Office
- Level: First
- Dimensions: 12 x 11
Heating
- Central, Natural Gas
Cooling
- Attic Fan, Central Air, Ceiling Fan(s), Electric
Appliances
- Included: Dishwasher, Gas Cooktop, Disposal, Refrigerator, Tankless Water Heater, Vented Exhaust Fan
- Laundry: Laundry in Utility Room
Features
- Built-in Features, Decorative/Designer Lighting Fixtures, Double Vanity, Eat-in Kitchen, High Speed Internet, Kitchen Island, Open Floorplan, Pantry, Smart Home, Cable TV, Walk-In Closet(s), Wired for Sound
- Flooring: Laminate
- Windows: Window Coverings
- Has basement: No
- Number of fireplaces: 1
- Fireplace features: Gas, Gas Log, Gas Starter, Living Room
Interior area
- Total interior livable area: 3,357 sqft
Video & virtual tour
Property
Parking
- Total spaces: 2
- Parking features: Garage
- Attached garage spaces: 2
Features
- Levels: Two
- Stories: 2
- Patio & porch: Patio, Covered
- Exterior features: Garden, Rain Gutters
- Pool features: None, Community
Lot
- Size: 6,838 Square Feet
- Features: Back Yard, Lawn, Landscaped, Sprinkler System
Details
- Parcel number: R1028944
Construction
Type & style
- Home type: SingleFamily
- Architectural style: Traditional,Detached
- Property subtype: Single Family Residence
Materials
- Brick, Rock, Stone
- Foundation: Slab
- Roof: Composition
Condition
- Year built: 2024
Utilities & green energy
- Utilities for property: Electricity Connected, Natural Gas Available, Separate Meters, Water Available, Cable Available
Community & HOA
Community
- Features: Clubhouse, Curbs, Fitness Center, Pool, Trails/Paths
- Security: Fire Alarm, Smoke Detector(s)
- Subdivision: Spiritas Ranch Ph 1l
HOA
- Has HOA: Yes
- Services included: All Facilities, Association Management
- HOA fee: $900 annually
- HOA name: Spiritas Ranch Hoa
- HOA phone: 214-368-4030
Location
- Region: Little Elm
Financial & listing details
- Price per square foot: $162/sqft
- Annual tax amount: $11,206
- Date on market: 10/6/2026
- Cumulative days on market: 5 days
- Listing terms: Assumable,Cash,Conventional,FHA,VA Loan
Estimated market value
$534,500
$508,000 - $561,000
$3,466/mo
Price history
| Date | Event | Price |
|---|---|---|
| 10/6/2026 | Price change | $545,000-9.2%$162/sqft |
Source: NTREIS #21401687 Report a problem | ||
| 8/15/2026 | Price change | $599,999-5.5%$179/sqft |
Source: NTREIS #21348074 Report a problem | ||
| 8/10/2026 | Listed for sale | $634,999+18.7%$189/sqft |
Source: NTREIS #21348074 Report a problem | ||
| 7/13/2025 | Listing removed | $3,499$1/sqft |
Source: Zillow Rentals Report a problem | ||
| 6/25/2025 | Listed for rent | $3,499$1/sqft |
Source: Zillow Rentals Report a problem | ||
| 10/14/2024 | Sold | -- |
Source: NTREIS #20701592 Report a problem | ||
| 8/18/2024 | Pending sale | $534,999$159/sqft |
Source: NTREIS #20701592 Report a problem | ||
| 8/10/2024 | Price change | $534,999-3.6%$159/sqft |
Source:  Lennar Homes Report a problem Lennar Homes Report a problem | ||
| 8/8/2024 | Price change | $554,999-0.9%$165/sqft |
Source: Lennar Homes Report a problem | ||
| 8/2/2024 | Price change | $559,999+0.9%$167/sqft |
Source: Lennar Homes Report a problem | ||
| 7/26/2024 | Listed for sale | $554,999$165/sqft |
Source: Lennar Homes Report a problem | ||
Public tax history
Tax history is unavailable.
Monthly payment
Est. payment
Payment breakdown
Explore the cost of this home by adjusting the details. Changes won't be saved.Climate risks
Neighborhood: 75068
Nearby schools
Schools provided by the listing agent
- Elementary: Fred Hill
- Middle: Rodriguez
- High: Ray Braswell
- District: Denton ISD
Source: NTREIS. This data may not be complete. We recommend contacting the local school district to confirm school assignments for this home.

Similar homes
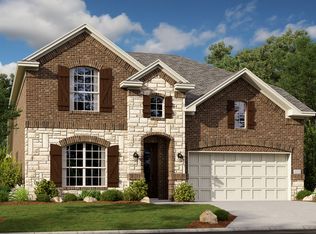
- from $516,9994 bd4 ba3k sqftAzure w/ Media Standard Plan, Spiritas Ranch : Brookstone, Little Elm, TX 75068New Construction
 Lennar Homes
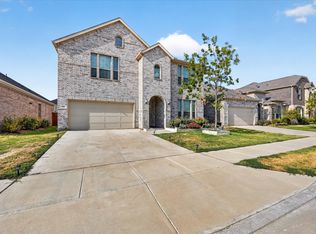
 - $519,9995 bd5 ba3.3k sqft148 Invermore Dr, Little Elm, TX 75068For Sale
 MLS ID #21396486, Marisol Gallegos. NTREIS
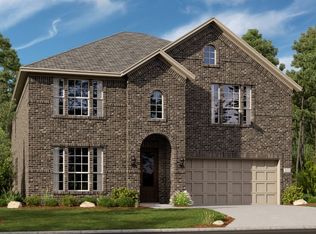
 - from $539,9995 bd5 ba3.3k sqftSunstone w/ Media Standard Plan, Spiritas Ranch : Brookstone, Little Elm, TX 75068New Construction
 Lennar Homes
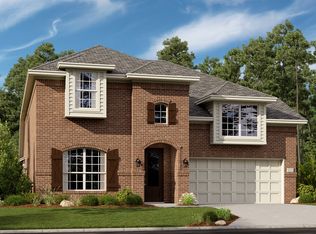
 - from $523,9994 bd4 ba3.1k sqftMoonstone w/ Media Standard Plan, Spiritas Ranch : Brookstone, Little Elm, TX 75068New Construction
 Lennar Homes
