Welcome to this beautifully maintained 5-bedroom, 4.5-bath home in the highly desirable Northlake Estates community. Built in 2021, this spacious 3,361-square-foot home offers a versatile floor plan designed for modern living. The open-concept layout features a large family room, dedicated home office, media room, and a gourmet kitchen with countertops, center island, pantry, and abundant cabinet space.
A highly desirable in-law suite with a private full bathroom provides the perfect space for multi-generational living, extended family, or long-term guests. The spacious primary suite offers dual vanities, soaking tub, separate shower, and a large walk-in closet.
Enjoy a covered patio and private backyard, perfect for entertaining and relaxing. Residents of Northlake Estates enjoy access to community amenities including a resort-style pool, playgrounds, parks, walking trails, and green spaces.
Conveniently located just minutes from shopping, dining, and entertainment. Nearby destinations include Walmart, Kroger, Target, Costco, H-E-B, and numerous restaurants along the US-380 and FM 423 corridors. Enjoy easy access to Little Elm Lakefront, Beard Park, Johnny Broyles Nature Trail, and the new Universal Kids Resort in Frisco. Beard Park Johnny Broyles Nature Trail Universal Kids Resort
Families will appreciate the home's location within Little Elm ISD, with convenient access to educational opportunities throughout the surrounding area. This move-in-ready home offers the perfect combination of space, comfort, and convenience in one of North Texas' fastest-growing communities.
For sale
$600,000
1737 Da Vinci Dr, Little Elm, TX 75068
5beds
3,361sqft
Single Family Residence
Built in 2021
6,272 Square Feet Lot
$581,300 Zestimate®
$179/sqft
$52/mo HOA
What's special
Private backyardDedicated home officeLarge family roomCovered patioLarge walk-in closetSoaking tubMedia room
- 16 days |
- 235 |
- 9 |
Likely to sell faster than
Zillow last checked:
Listing updated:
Listed by:
Abdullah Al Mamun 0835417 972-698-9700,
Berkshire Hathaway Home Services A Action REALTORS 972-698-9700
Source: NTREIS,MLS#: 21352257
Facts & features
Interior
Bedrooms & bathrooms
- Bedrooms: 5
- Bathrooms: 5
- Full bathrooms: 4
- 1/2 bathrooms: 1
Primary bedroom
- Features: Ceiling Fan(s), Dual Sinks, Jetted Tub, Separate Shower, Walk-In Closet(s)
- Level: First
- Dimensions: 13 x 18
Primary bedroom
- Features: Cedar Closet(s), Ceiling Fan(s), Jetted Tub
- Level: First
- Dimensions: 13 x 12
Bedroom
- Features: Cedar Closet(s), Ceiling Fan(s)
- Level: Second
- Dimensions: 13 x 11
Bedroom
- Features: Cedar Closet(s), Ceiling Fan(s)
- Level: Second
- Dimensions: 13 x 12
Bedroom
- Features: Cedar Closet(s), Ceiling Fan(s)
- Level: Second
- Dimensions: 13 x 12
Breakfast room nook
- Level: First
- Dimensions: 10 x 10
Dining room
- Features: Ceiling Fan(s)
- Level: First
- Dimensions: 12 x 10
Family room
- Features: Ceiling Fan(s)
- Level: Second
- Dimensions: 19 x 17
Living room
- Features: Ceiling Fan(s), Fireplace
- Level: First
- Dimensions: 15 x 20
Media room
- Level: Second
- Dimensions: 12 x 14
Heating
- Central, Natural Gas, Zoned
Cooling
- Central Air, Ceiling Fan(s), Zoned
Appliances
- Included: Dryer, Dishwasher, Electric Oven, Gas Cooktop, Disposal, Microwave
- Laundry: Washer Hookup, Dryer Hookup
Features
- Cedar Closet(s), In-Law Floorplan, Kitchen Island, Open Floorplan, Pantry, Smart Home, Tile Counters, Walk-In Closet(s)
- Flooring: Carpet, Tile
- Has basement: No
- Number of fireplaces: 1
- Fireplace features: Gas, Gas Starter, Living Room, Metal
Interior area
- Total interior livable area: 3,361 sqft
Video & virtual tour
Property
Parking
- Total spaces: 2
- Parking features: Door-Single, Electric Gate, Garage, Garage Door Opener
- Attached garage spaces: 2
Features
- Levels: Two
- Stories: 2
- Patio & porch: Covered
- Pool features: None, Community
- Fencing: Wood
Lot
- Size: 6,272 Square Feet
Details
- Parcel number: R963992
Construction
Type & style
- Home type: SingleFamily
- Architectural style: Traditional,Detached
- Property subtype: Single Family Residence
- Attached to another structure: Yes
Materials
- Brick, Rock, Stone
- Foundation: Block, Brick/Mortar, Slab, Stone
- Roof: Composition,Shingle
Condition
- Year built: 2021
Utilities & green energy
- Sewer: Public Sewer
- Water: Public
- Utilities for property: Cable Available, Electricity Available, Natural Gas Available, Sewer Available, Water Available
Green energy
- Energy efficient items: Insulation, Thermostat, Water Heater, Windows
Community & HOA
Community
- Features: Lake, Park, Pool, Curbs, Sidewalks
- Security: Security System, Carbon Monoxide Detector(s), Fire Alarm, Smoke Detector(s)
- Subdivision: Northlake Estates
HOA
- Has HOA: Yes
- Services included: Association Management
- HOA fee: $625 annually
- HOA name: Northlake Estates Homeowners Association, Inc.
- HOA phone: 972-428-2030
Location
- Region: Little Elm
Financial & listing details
- Price per square foot: $179/sqft
- Tax assessed value: $484,000
- Annual tax amount: $10,375
- Date on market: 8/7/2026
- Listing terms: Cash,Conventional,FHA,USDA Loan,VA Loan
- Exclusions: Seller's personal property. Washer, dryer, refrigerator, Furniture and mounted TVs excluded unless otherwise negotiated.
Estimated market value
$581,300
$552,000 - $610,000
$3,560/mo
Price history
| Date | Event | Price |
|---|---|---|
| 8/7/2026 | Listed for sale | $600,000$179/sqft |
Source: NTREIS #21352257 Report a problem | ||
Public tax history
| Year | Property taxes | Tax assessment |
|---|---|---|
| 2025 | $8,651 -11.5% | $484,000 -3.3% |
| 2024 | $9,778 -19.8% | $500,437 -7.7% |
| 2023 | $12,184 +138.1% | $542,251 +171.3% |
| 2022 | $5,118 +428.4% | $199,878 +215.8% |
| 2021 | $969 | $63,294 |
Find assessor info on the county website
Monthly payment
Est. payment
Payment breakdown
Explore the cost of this home by adjusting the details. Changes won't be saved.Climate risks
Neighborhood: 75068
Nearby schools
GreatSchools rating
- 5/10Oak Point Elementary SchoolGrades: PK-5Distance: 2.6 mi
- 5/10Jerry R Walker MiddleGrades: 6-8Distance: 3.9 mi
- 5/10Little Elm High SchoolGrades: 9-12Distance: 2.3 mi
Schools provided by the listing agent
- Elementary: Oak Point
- Middle: Jerry Walker
- High: Little Elm
- District: Little Elm ISD
Source: NTREIS. This data may not be complete. We recommend contacting the local school district to confirm school assignments for this home.
- $481,2004 bd3 ba3.1k sqft1801 Da Vinci Dr, Little Elm, TX 75068Off Market
- $402,0004 bd2 ba2.3k sqft1733 Da Vinci Dr, Little Elm, TX 75068Off Market
- $450,3004 bd3 ba2.8k sqft1805 Da Vinci Dr, Little Elm, TX 75068Off Market
- $392,8004 bd3 ba2.1k sqft1729 Da Vinci Dr, Little Elm, TX 75068Off Market
- $364,8003 bd2 ba2.2k sqft1808 Spoonbill Dr, Little Elm, TX 75068Off Market
- $387,3003 bd2 ba2.5k sqft1812 Spoonbill Dr, Little Elm, TX 75068Off Market
- $381,1004 bd3 ba2.4k sqft1804 Spoonbill Dr, Little Elm, TX 75068Off Market
- $410,9004 bd3 ba2.3k sqft1809 Da Vinci Dr, Little Elm, TX 75068Off Market
A local agent can set up tours, give advice and negotiate with sellers.
Similar homes
- $597,0004 bd4 ba2.9k sqft3316 Honey Suckle Ln, Little Elm, TX 75068For Sale
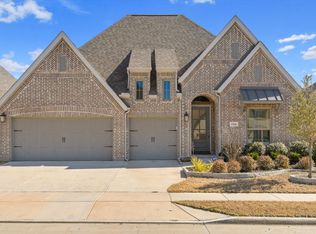 MLS ID #21362445, Isaias Mercado. NTREIS
 - $575,0004 bd4 ba2.9k sqft3304 Honey Suckle Ln, Little Elm, TX 75068For Sale
 MLS ID #21336826, Christopher Ohlig. NTREIS
 - $579,9904 bd4 ba2.9k sqft9421 Excursion Dr, Little Elm, TX 75068For Sale
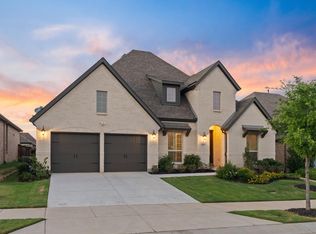 MLS ID #21295646, Victor Vo. NTREIS
 - $539,0004 bd3 ba2.2k sqft1600 Silla Dr, Little Elm, TX 75068For Sale
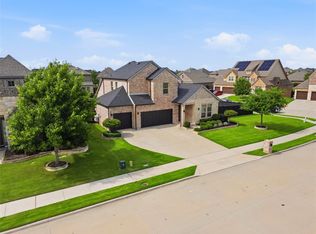 MLS ID #21292320, Amara Bautista. NTREIS
 - $439,9504 bd3 ba2.3k sqft813 Lake Cove Dr, Little Elm, TX 75068For SaleMLS ID #21349165, Ty Treadway. NTREIS
- $550,0005 bd4 ba3.4k sqft2213 Cherrybark Trl, Little Elm, TX 75068For SaleMLS ID #21301368, Anila Kabeer. NTREIS
- $519,9004 bd3 ba2.9k sqft9437 Trailway Dr, Oak Pt, TX 75068For SaleMLS ID #21229379, Wendy Bartlett. NTREIS
- $564,9005 bd3 ba2.7k sqft7025 Central Ct, Aubrey, TX 76227For SaleMLS ID #21320642, Brandon Hays. NTREIS
- $478,0004 bd3 ba2.8k sqft521 Wickerdale Way, Little Elm, TX 75068For SaleMLS ID #21299009, Mandeep Singh. NTREIS
- $529,9004 bd3 ba3.1k sqft300 Breeds Hill Rd, Little Elm, TX 75068For SaleMLS ID #21322241, Yoonjung Choi. NTREIS
- $610,0005 bd4 ba4.5k sqft7705 Falcon Ridge Rd, Denton, TX 76208For SaleMLS ID #21226938, Kay Lee Cameron. NTREIS
- $550,0005 bd4 ba3.6k sqft1640 Millican Ln, Aubrey, TX 76227For SaleMLS ID #21336690, Tim Angel. NTREIS
- $475,0004 bd3 ba2.6k sqft2120 Sumard Dr, Little Elm, TX 75068For SaleMLS ID #21347698, Nitin Gupta. NTREIS
- $549,9004 bd3 ba3.3k sqft616 Evergreen Rd, Aubrey, TX 76227For SaleMLS ID #20942050, Raghuveer Simhachalam. NTREIS
- $665,0004 bd4 ba2.8k sqft2370 Canary Grass Ln, Prosper, TX 75078For SaleMLS ID #21354785, Sarah Maxwell. NTREIS
- $440,0004 bd3 ba2.5k sqft2328 Willow Garden Dr, Little Elm, TX 75068For SaleMLS ID #21338543, Tina Crisp. NTREIS
- $415,0004 bd2 ba2k sqft10101 Travis Rd, Little Elm, TX 75068For SaleMLS ID #21286750, LESTON Eustache. NTREIS
- $539,9004 bd4 ba3.4k sqft7308 Bird Cherry Ln, Aubrey, TX 76227For SaleMLS ID #21320354, Ram Gubbala. NTREIS
- $380,0004 bd3 ba2k sqft1124 Diamond Dove Dr, Little Elm, TX 75068For SaleMLS ID #21197189, Caroline Weche. NTREIS
- $415,0004 bd3 ba2.1k sqft10104 Bitterroot Dr, Oak Pt, TX 75068For SaleMLS ID #21203600, Timothy Harenda. NTREIS
