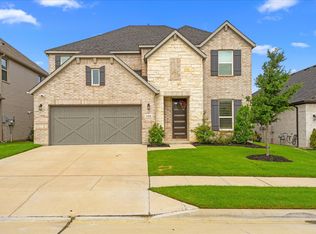
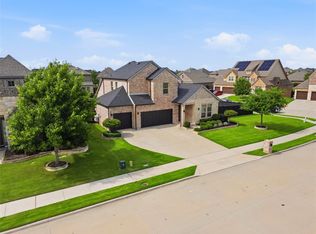
Welcome to this exceptional, barely lived-in home built by renowned builder Perry Homes, where modern luxury meets thoughtful design. With 4 spacious bedrooms, 3.5 bathrooms, and a 3-car garage, this home feels practically brand new and is ready for its next owner.
Step inside to soaring high ceilings and oversized windows in the living area that flood the space with natural light, creating a bright and inviting atmosphere. The open-concept design flows seamlessly into a stunning quartz island kitchen, complete with a gas cooktop, abundant cabinetry, and ample prep space—perfect for both everyday living and entertaining.
The private primary suite is a true retreat, featuring dramatic cathedral ceilings and a spa-inspired ensuite bath with dual sinks, a relaxing garden tub, a walk-in shower, and spacious walk-in closets.
Designed with entertaining in mind, the amazing outdoor patio provides the ideal setting for gatherings with family and friends, whether you’re hosting a summer barbecue or enjoying a quiet evening outdoors.
Located in a vibrant community offering jogging and walking trails, a beautiful clubhouse, and resort-style pools, this home combines comfort, convenience, and lifestyle amenities.
Don’t miss this rare opportunity to own a like-new home with premium finishes and exceptional features throughout.
For sale
$599,990
3316 Honey Suckle Ln, Little Elm, TX 75068
4beds
2,900sqft
:
Get pre-qualified$4,492/mo
Single Family Residence
Built in 2023
7,187 Square Feet Lot
$587,000 Zestimate®
$207/sqft
$63/mo HOA
What's special
Premium finishesSoaring high ceilingsAmazing outdoor patioBright and inviting atmosphereIdeal setting for gatheringsSpacious walk-in closetsDramatic cathedral ceilings
- 176 days |
- 226 |
- 15 |
Zillow last checked:
Listing updated:
Listed by:
Isaias Mercado 0746425 469-267-7389,
Monument Realty 214-705-7827
Source: NTREIS,MLS#: 21180998
Facts & features
Interior
Bedrooms & bathrooms
- Bedrooms: 4
- Bathrooms: 4
- Full bathrooms: 3
- 1/2 bathrooms: 1
Primary bedroom
- Features: Dual Sinks, Double Vanity, Garden Tub/Roman Tub, Separate Shower, Walk-In Closet(s)
- Level: First
- Dimensions: 20 x 14
Bedroom
- Level: First
- Dimensions: 13 x 11
Bedroom
- Level: First
- Dimensions: 13 x 11
Bedroom
- Level: First
- Dimensions: 12 x 12
Other
- Level: First
- Dimensions: 16 x 12
Other
- Level: First
- Dimensions: 10 x 7
Other
- Level: First
- Dimensions: 10 x 7
Half bath
- Level: First
- Dimensions: 8 x 3
Living room
- Level: First
- Dimensions: 16 x 23
Heating
- Central, Electric
Cooling
- Central Air, Electric
Appliances
- Included: Dishwasher, Disposal, Gas Oven, Gas Range, Microwave, Water Purifier
- Laundry: Washer Hookup, Dryer Hookup
Features
- Decorative/Designer Lighting Fixtures, High Speed Internet, Kitchen Island, Open Floorplan, Pantry, Smart Home, Cable TV, Vaulted Ceiling(s), Walk-In Closet(s)
- Flooring: Carpet, Ceramic Tile, Luxury Vinyl Plank
- Has basement: No
- Number of fireplaces: 1
- Fireplace features: Gas Log, Gas Starter
Interior area
- Total interior livable area: 2,900 sqft
Video & virtual tour
Property
Parking
- Total spaces: 3
- Parking features: Door-Multi, Door-Single, Garage Faces Front, Garage, Tandem
- Attached garage spaces: 3
Features
- Levels: One
- Stories: 1
- Patio & porch: Covered, Patio
- Pool features: None, Community
- Fencing: Wood
Lot
- Size: 7,187 Square Feet
- Features: Interior Lot, Landscaped
Details
- Parcel number: R985402
Construction
Type & style
- Home type: SingleFamily
- Architectural style: Detached
- Property subtype: Single Family Residence
Materials
- Brick
- Foundation: Slab
- Roof: Composition
Condition
- Year built: 2023
Utilities & green energy
- Sewer: Public Sewer
- Water: Public
- Utilities for property: Sewer Available, Underground Utilities, Water Available, Cable Available
Community & HOA
Community
- Features: Clubhouse, Playground, Pool, Trails/Paths, Community Mailbox, Curbs, Sidewalks
- Security: Prewired, Carbon Monoxide Detector(s), Smoke Detector(s)
- Subdivision: Prairie Oaks Ph 2a
HOA
- Has HOA: Yes
- Services included: All Facilities, Association Management, Maintenance Grounds
- HOA fee: $750 annually
- HOA name: First Service Residential
- HOA phone: 214-871-9700
Location
- Region: Little Elm
Financial & listing details
- Price per square foot: $207/sqft
- Annual tax amount: $8,222
- Date on market: 2/16/2026
- Cumulative days on market: 160 days
- Listing terms: Cash,Conventional,FHA,VA Loan
- Exclusions: All furniture and outside patio set/grill
Estimated market value
$587,000
$558,000 - $616,000
$3,291/mo
Price history
| Date | Event | Price |
|---|---|---|
| 4/12/2026 | Price change | $599,990-0.8%$207/sqft |
Source: NTREIS #21180998 Report a problem | ||
| 2/16/2026 | Listed for sale | $605,000-6.9%$209/sqft |
Source: NTREIS #21180998 Report a problem | ||
| 6/23/2023 | Sold | -- |
Source: NTREIS #20273960 Report a problem | ||
| 5/11/2023 | Pending sale | $649,900$224/sqft |
Source: NTREIS #20273960 Report a problem | ||
| 4/14/2023 | Price change | $649,900-1.4%$224/sqft |
Source: NTREIS #20273960 Report a problem | ||
| 4/4/2023 | Price change | $658,900+1.4%$227/sqft |
Source: NTREIS #20273960 Report a problem | ||
| 3/9/2023 | Listed for sale | $649,900$224/sqft |
Source: NTREIS #20273960 Report a problem | ||
Public tax history
Tax history is unavailable.
Monthly payment
Est. payment
Payment breakdown
Explore the cost of this home by adjusting the details. Changes won't be saved.Climate risks
Neighborhood: 75068
Nearby schools
GreatSchools rating
- 3/10Cross Oaks Elementary SchoolGrades: PK-5Distance: 0.7 mi
- 5/10Rodriguez MiddleGrades: 6-8Distance: 1 mi
- 4/10Ray E Braswell High SchoolGrades: 9-12Distance: 3 mi
Schools provided by the listing agent
- Elementary: Alice Moore Alexander
- Middle: Bettye Myers
- High: Denton
- District: Denton ISD
Source: NTREIS. This data may not be complete. We recommend contacting the local school district to confirm school assignments for this home.
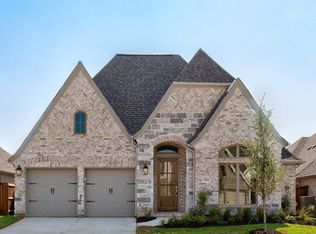
- $--4 bd4 ba2.7k sqft3312 Honey Suckle Ln, Oak Point, TX 75068Sold
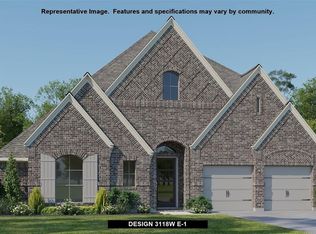
- $--4 bd4 ba3.1k sqft3320 Honey Suckle Ln, Oak Point, TX 75068Sold
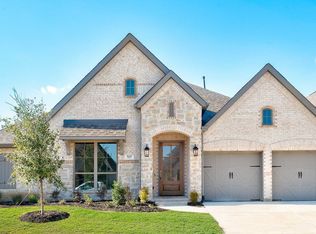
- $--4 bd4 ba2.9k sqft717 Prairie Ct, Oak Point, TX 75068Sold
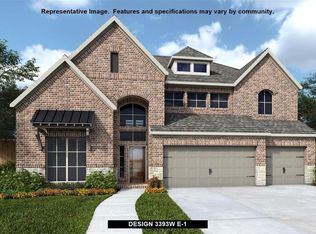
- $--4 bd4 ba3.3k sqft721 Prairie Ct, Oak Point, TX 75068Sold
- $--4 bd4 ba2.9k sqft3321 Honey Suckle Ln, Oak Point, TX 75068Sold
- $626,9005 bd4 ba3.5k sqft3317 Honey Suckle Ln, Little Elm, TX 75068Off Market
- $558,4004 bd4 ba2.9k sqft709 Prairie Ct, Oak Point, TX 75068Off Market
- $561,0004 bd3 ba3k sqft709 Prairie Ct, Oak Point, TX 75068Off Market
A local agent can set up tours, give advice and negotiate with sellers.
A local lender can help you make sure your offer is ready when you are.
Similar homes
- $579,0004 bd4 ba2.6k sqft200 Lakeview Dr, Oak Point, TX 75068For Sale
 MLS ID #21300210, Michael Greiner. NTREIS
 - $539,0004 bd3 ba2.2k sqft1600 Silla Dr, Little Elm, TX 75068For Sale
 MLS ID #21292320, Amara Bautista. NTREIS
 - $465,0004 bd3 ba2.3k sqft9521 Leisure Pace Ln, Oak Point, TX 75068For Sale
 MLS ID #21283041, Jessie Rittenhouse. NTREIS
 - $450,0004 bd3 ba2.5k sqft2328 Willow Garden Dr, Little Elm, TX 75068For Sale
 MLS ID #21338543, Tina Crisp. NTREIS
 - $549,0005 bd4 ba2.5k sqft551 Wisteria St, Lakewood Village, TX 75068For SaleMLS ID #21345142, Angelia Raney. NTREIS
- $450,0003 bd2 ba2.1k sqft2908 Winding Ridge Ct, Oak Pt, TX 75068For SaleMLS ID #21343616, Jessie Rittenhouse. NTREIS
- $599,9004 bd4 ba3.4k sqft628 Florence Trl, Aubrey, TX 76227For SaleMLS ID #21340132, Cami Hobbs Riley. NTREIS
- $610,0004 bd3 ba2.8k sqft1034 Frisco Ranch Rd, Frisco, TX 75033For SaleMLS ID #21283916, Tabby Mbeky. NTREIS
- $415,0004 bd3 ba2.1k sqft10104 Bitterroot Dr, Oak Pt, TX 75068For SaleMLS ID #21203600, Timothy Harenda. NTREIS
- $625,0004 bd3 ba3.3k sqft16109 Bidwell Park Dr, Prosper, TX 75078For SaleMLS ID #21340264, Alexander Taylor. NTREIS
- $649,0006 bd4 ba3.5k sqft1824 Valencia Dr, Little Elm, TX 75068For SaleMLS ID #21316016, Aamir Sajan. NTREIS
- $574,9005 bd3 ba2.7k sqft7025 Central Ct, Aubrey, TX 76227For SaleMLS ID #21320642, Brandon Hays. NTREIS
- $625,0004 bd3 ba2.9k sqft121 Oakwood Ln, Hickory Creek, TX 75065For SaleMLS ID #21302463, Linda Bale. NTREIS
- $625,0004 bd3 ba2.9k sqft15513 Bryant Park Ave, Prosper, TX 75078For SaleMLS ID #21305011, Kevin Andrews. NTREIS
- $560,0004 bd3 ba2.9k sqft2712 Dickinson Dr, Corinth, TX 76210For SaleMLS ID #21341644, Cerelle Kuecker. NTREIS
- $510,0004 bd3 ba2.8k sqft4324 Westminster Ave, Aubrey, TX 76227For SaleMLS ID #21353247, Kristi Schwartz. NTREIS
- $574,9903 bd3 ba2.3k sqft2371 Canary Grass Ln, Prosper, TX 75078For SaleMLS ID #21350841, Stacey Larson. NTREIS
- $597,0004 bd3 ba2.2k sqft1921 Braided Mane Ave, Aubrey, TX 76227For SaleMLS ID #20781511, Trisha Ramos. NTREIS
- $539,9004 bd4 ba3.4k sqft7308 Bird Cherry Ln, Aubrey, TX 76227For SaleMLS ID #21320354, Ram Gubbala. NTREIS
- $595,0005 bd3 ba3.2k sqft136 Nora Ln, Hickory Creek, TX 75065For SaleMLS ID #21313478, Michelle Evans. NTREIS
