Built in 2023, this 4 bed-3.5 bath-2,607 sqft home sits on one of South Oak's largest lots at 8,250 sqft with no rear neighbors — your backyard opens to a private natural forest. Hardwood floors throughout main living areas. Chef's kitchen features Omega Stone island, granite counters, upgraded faucet, and stainless appliances. Primary suite privately positioned away from secondary bedrooms with spa bath — soaking tub, walk-in shower, double vanity, and Omega Stone countertops. Half-inch premium carpet pad in all bedrooms. Upgraded garage with epoxy flooring and overhead storage. Extended back patio. Walking distance to neighborhood pond. Minutes from Lake Lewisville, The Cove Waterpark, The Star in Frisco, and upcoming Universal Kids Studio. All systems under 3 years old.
For sale
Price cut: $10K (9/18)
$559,000
200 Lakeview Dr, Oak Point, TX 75068
4beds
2,607sqft
Single Family Residence
Built in 2023
8,232 Square Feet Lot
$-- Zestimate®
$214/sqft
$104/mo HOA
What's special
- 120 days
- 96
- 12
Zillow last checked:
Listing updated:
Listed by:
Michael Greiner 0588268 713-683-0054,
My Castle Realty 713-683-0054
Source: NTREIS,MLS#: 21300210
Facts & features
Interior
Bedrooms & bathrooms
- Bedrooms: 4
- Bathrooms: 4
- Full bathrooms: 3
- 1/2 bathrooms: 1
Primary bedroom
- Features: En Suite Bathroom, Walk-In Closet(s)
- Level: First
- Dimensions: 16 x 16
Bedroom
- Features: Split Bedrooms
- Level: Second
- Dimensions: 13 x 12
Bedroom
- Level: Second
- Dimensions: 11 x 14
Bedroom
- Level: Second
- Dimensions: 11 x 12
Primary bathroom
- Features: Dual Sinks, Garden Tub/Roman Tub, Separate Shower
- Level: First
- Dimensions: 12 x 10
Dining room
- Level: First
- Dimensions: 11 x 14
Family room
- Level: Second
- Dimensions: 12 x 24
Other
- Features: Built-in Features, Granite Counters, Garden Tub/Roman Tub
- Level: Second
- Dimensions: 5 x 9
Other
- Features: Granite Counters
- Level: Second
- Dimensions: 8 x 8
Half bath
- Level: First
- Dimensions: 6 x 3
Kitchen
- Features: Breakfast Bar, Built-in Features, Kitchen Island, Stone Counters, Walk-In Pantry
- Level: First
- Dimensions: 11 x 18
Laundry
- Level: First
- Dimensions: 5 x 7
Living room
- Level: First
- Dimensions: 16 x 20
Office
- Level: First
- Dimensions: 11 x 12
Heating
- Central, Fireplace(s), Natural Gas, Zoned
Cooling
- Central Air, Ceiling Fan(s), Electric, Zoned
Appliances
- Included: Built-In Gas Range, Dishwasher, Disposal, Microwave, Vented Exhaust Fan, Warming Drawer
- Laundry: Washer Hookup, Electric Dryer Hookup
Features
- Chandelier, Decorative/Designer Lighting Fixtures, Double Vanity, Eat-in Kitchen, Granite Counters, High Speed Internet, Kitchen Island, Loft, Open Floorplan, Pantry, Cable TV, Walk-In Closet(s), Wired for Sound
- Flooring: Carpet, Hardwood, Tile
- Has basement: No
- Number of fireplaces: 1
- Fireplace features: Decorative, Gas, Living Room
Interior area
- Total interior livable area: 2,607 sqft
Video & virtual tour
Property
Parking
- Total spaces: 2
- Parking features: Door-Single, Epoxy Flooring, Inside Entrance
- Attached garage spaces: 2
Features
- Levels: Two
- Stories: 2
- Patio & porch: Patio, Covered
- Exterior features: Lighting, Rain Gutters
- Pool features: None, Community
- Fencing: High Fence,Wood
Lot
- Size: 8,232 Square Feet
- Features: Back Yard, Backs to Greenbelt/Park, Greenbelt, Lawn, Sprinkler System
Details
- Parcel number: R981444
- Other equipment: Irrigation Equipment
Construction
Type & style
- Home type: SingleFamily
- Architectural style: Contemporary/Modern,Detached
- Property subtype: Single Family Residence
- Attached to another structure: Yes
Materials
- Brick
- Foundation: Slab
- Roof: Asphalt,Composition,Shingle
Condition
- Resale
- Year built: 2023
Utilities & green energy
- Sewer: Public Sewer
- Water: Public
- Utilities for property: Electricity Available, Natural Gas Available, Phone Available, Sewer Available, Separate Meters, Underground Utilities, Water Available, Cable Available
Community & HOA
Community
- Features: Clubhouse, Fitness Center, Fishing, Lake, Pool, Community Mailbox, Curbs, Sidewalks
- Security: Security System Leased, Smoke Detector(s)
- Subdivision: South Oak Ph 2
HOA
- Has HOA: Yes
- Services included: All Facilities, Association Management, Maintenance Grounds
- HOA fee: $625 semi-annually
- HOA name: Neighborhood Management Inc.
- HOA phone: 972-359-1548
Location
- Region: Oak Point
Financial & listing details
- Price per square foot: $214/sqft
- Tax assessed value: $560,020
- Annual tax amount: $10,341
- Date on market: 6/16/2026
- Cumulative days on market: 121 days
- Listing terms: Cash,Conventional,FHA
Estimated market value
Not available
Estimated sales range
Not available
Not available
Price history
| Date | Event | Price |
|---|---|---|
| 9/18/2026 | Price change | $559,000-1.8%$214/sqft |
Source: NTREIS #21300210 Report a problem | ||
| 8/27/2026 | Price change | $569,000-1.7%$218/sqft |
Source: NTREIS #21300210 Report a problem | ||
| 7/29/2026 | Price change | $579,000-1.7%$222/sqft |
Source: NTREIS #21300210 Report a problem | ||
| 7/7/2026 | Price change | $589,000-1.7%$226/sqft |
Source: NTREIS #21300210 Report a problem | ||
| 6/16/2026 | Listed for sale | $599,000$230/sqft |
Source: NTREIS #21300210 Report a problem | ||
Public tax history
| Year | Property taxes | Tax assessment |
|---|---|---|
| 2025 | $10,584 -11% | $560,020 +4.6% |
| 2024 | $11,890 +265% | $535,210 +725.9% |
| 2023 | $3,258 -4.1% | $64,801 |
| 2022 | $3,399 | $64,801 |
Find assessor info on the county website
Monthly payment
Est. payment
Payment breakdown
Explore the cost of this home by adjusting the details. Changes won't be saved.Climate risks
Neighborhood: 75068
Nearby schools
Schools provided by the listing agent
- Elementary: Oak Point
- Middle: Jerry Walker
- High: Little Elm
- District: Little Elm ISD
Source: NTREIS. This data may not be complete. We recommend contacting the local school district to confirm school assignments for this home.
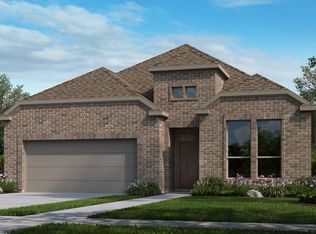
Similar homes
- $585,0004 bd4 ba3.1k sqft9409 Excursion Dr, Oak Pt, TX 75068For Sale
 MLS ID #21389959, Laurie Wirth. NTREIS
 - $543,9005 bd4 ba2.5k sqft551 Wisteria St, Lakewood Village, TX 75068For Sale
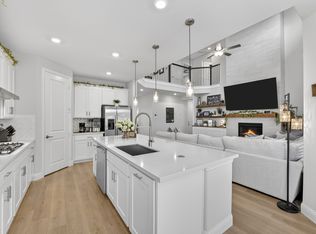 MLS ID #21345142, Angelia Raney. NTREIS
 - $499,0004 bd3 ba2.8k sqft9416 Trailway Dr, Little Elm, TX 75068For Sale
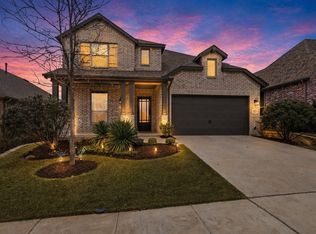 MLS ID #21172945, Jessie Rittenhouse. NTREIS
 - $499,0005 bd4 ba3.4k sqft2213 Cherrybark Trl, Little Elm, TX 75068For Sale
 MLS ID #21301368, Anila Kabeer. NTREIS
