An absolute must-see! This immaculate, fully upgraded 3,091 sqft Mediterranean-inspired home shines in coveted Thistle Hill Estates! The turnkey 4BR-3BA masterpiece features a grand open layout, floor-to-ceiling ledger rock fireplace, and a chef's kitchen with quartz counters and stainless appliances. Escape to a lavish primary suite with a custom marble spa bath. Major high-ticket updates include a newer roof, HVAC, fence, water heater, and designer fixtures. Complete with a 2-car garage with built-in storage and top-tier Denton ISD schools. See Transaction Desk for the extensive list of premium renovations!
For sale
Price cut: $25K (9/20)
$540,000
5508 Thistle Hl, Denton, TX 76210
4beds
3,091sqft
Single Family Residence
Built in 2008
8,102 Square Feet Lot
$-- Zestimate®
$175/sqft
$23/mo HOA
What's special
Floor-to-ceiling ledger rock fireplaceNewer roofLavish primary suiteGrand open layoutCustom marble spa bathDesigner fixtures
- 86 days
- 341
- 24
Zillow last checked:
Listing updated:
Listed by:
Stephanie Martin 0716229 940-783-5375,
Great Western Realty 817-689-2888
Source: NTREIS,MLS#: 21339005
Facts & features
Interior
Bedrooms & bathrooms
- Bedrooms: 4
- Bathrooms: 3
- Full bathrooms: 3
Primary bedroom
- Features: Ceiling Fan(s), En Suite Bathroom, Walk-In Closet(s)
- Level: First
- Dimensions: 16 x 15
Bedroom
- Features: Ceiling Fan(s)
- Level: Second
- Dimensions: 13 x 10
Bedroom
- Features: Ceiling Fan(s)
- Level: Second
- Dimensions: 12 x 10
Bedroom
- Features: Ceiling Fan(s)
- Level: Second
- Dimensions: 11 x 10
Primary bathroom
- Features: Dual Sinks, En Suite Bathroom, Separate Shower
- Level: First
- Dimensions: 9 x 8
Bonus room
- Features: Ceiling Fan(s)
- Level: Second
- Dimensions: 24 x 11
Breakfast room nook
- Features: Eat-in Kitchen
- Level: First
- Dimensions: 15 x 9
Dining room
- Level: First
- Dimensions: 13 x 10
Other
- Level: Second
- Dimensions: 9 x 5
Half bath
- Level: First
- Dimensions: 9 x 7
Kitchen
- Features: Breakfast Bar, Built-in Features, Eat-in Kitchen, Kitchen Island, Pantry
- Level: First
- Dimensions: 15 x 11
Living room
- Features: Ceiling Fan(s), Fireplace
- Level: First
- Dimensions: 21 x 16
Living room
- Level: Second
- Dimensions: 16 x 14
Utility room
- Level: First
- Dimensions: 7 x 6
Heating
- Central, Natural Gas
Cooling
- Central Air, Ceiling Fan(s), Electric
Appliances
- Included: Dishwasher, Gas Cooktop, Disposal, Gas Oven, Gas Water Heater, Microwave, Range, Some Commercial Grade
- Laundry: Washer Hookup, Dryer Hookup
Features
- Decorative/Designer Lighting Fixtures, Double Vanity, Eat-in Kitchen, Granite Counters, High Speed Internet, Open Floorplan, Cable TV, Vaulted Ceiling(s), Walk-In Closet(s)
- Flooring: Carpet, Engineered Hardwood, Marble, Tile
- Has basement: No
- Number of fireplaces: 1
- Fireplace features: Gas, Gas Log, Living Room
Interior area
- Total interior livable area: 3,091 sqft
Video & virtual tour
Property
Parking
- Total spaces: 2
- Parking features: Door-Single, Driveway, Garage, Garage Door Opener, Storage
- Attached garage spaces: 2
Features
- Levels: Two
- Stories: 2
- Patio & porch: Covered
- Exterior features: Rain Gutters
- Pool features: None
Lot
- Size: 8,102 Square Feet
- Features: Sprinkler System
Details
- Parcel number: R266982
Construction
Type & style
- Home type: SingleFamily
- Architectural style: Early American,Detached
- Property subtype: Single Family Residence
Materials
- Stucco
- Foundation: Slab
- Roof: Composition
Condition
- Resale
- Year built: 2008
Utilities & green energy
- Sewer: Public Sewer
- Water: Public
- Utilities for property: Sewer Available, Water Available, Cable Available
Community & HOA
Community
- Security: Security System Owned, Security System, Carbon Monoxide Detector(s), Smoke Detector(s)
- Subdivision: Thistle Hill Estate Ph Ii
HOA
- Has HOA: Yes
- Services included: Association Management
- HOA fee: $270 annually
- HOA name: Thistle Hill Phase Ii Homeowners Association
- HOA phone: 940-340-1575
Location
- Region: Denton
Financial & listing details
- Price per square foot: $175/sqft
- Tax assessed value: $487,617
- Annual tax amount: $9,695
- Date on market: 7/24/2026
- Cumulative days on market: 85 days
- Listing terms: Cash,Conventional,FHA,VA Loan
Estimated market value
Not available
Estimated sales range
Not available
Not available
Price history
| Date | Event | Price |
|---|---|---|
| 9/20/2026 | Price change | $540,000-4.4%$175/sqft |
Source: NTREIS #21339005 Report a problem | ||
| 8/14/2026 | Price change | $565,000-1.7%$183/sqft |
Source: NTREIS #21339005 Report a problem | ||
| 7/24/2026 | Listed for sale | $575,000+15%$186/sqft |
Source: NTREIS #21339005 Report a problem | ||
| 2/12/2026 | Listing removed | $500,000$162/sqft |
Source: NTREIS #21046944 Report a problem | ||
| 2/9/2026 | Price change | $500,000-16.7%$162/sqft |
Source: NTREIS #21046944 Report a problem | ||
| 2/5/2026 | Price change | $600,000+16.5%$194/sqft |
Source: NTREIS #21046944 Report a problem | ||
| 1/28/2026 | Price change | $515,000-4.6%$167/sqft |
Source: NTREIS #21046944 Report a problem | ||
| 1/14/2026 | Price change | $540,000-2.7%$175/sqft |
Source: NTREIS #21046944 Report a problem | ||
| 10/11/2025 | Price change | $555,000-5.1%$180/sqft |
Source: NTREIS #21046944 Report a problem | ||
| 9/15/2025 | Price change | $585,000-2.5%$189/sqft |
Source: NTREIS #21046944 Report a problem | ||
| 9/2/2025 | Listed for sale | $600,000+0.2%$194/sqft |
Source: NTREIS #21046944 Report a problem | ||
| 8/29/2025 | Listing removed | $599,000$194/sqft |
Source: NTREIS #21036199 Report a problem | ||
| 8/26/2025 | Price change | $599,000-1.8%$194/sqft |
Source: NTREIS #21036199 Report a problem | ||
| 8/19/2025 | Listed for sale | $610,000+27.1%$197/sqft |
Source: NTREIS #21036199 Report a problem | ||
| 9/23/2021 | Contingent | $479,900+50%$155/sqft |
Source: NTREIS #14636149 Report a problem | ||
| 3/12/2019 | Sold | -- |
Source: Agent Provided Report a problem | ||
| 3/4/2019 | Pending sale | $320,000$104/sqft |
Source: Citiwide Alliance Realty #13900464 Report a problem | ||
| 10/15/2018 | Price change | $320,000-4.5%$104/sqft |
Source: Citiwide Alliance Realty #13900464 Report a problem | ||
| 10/2/2018 | Listed for sale | $335,000+4.7%$108/sqft |
Source: Citiwide Alliance Realty #13900464 Report a problem | ||
| 2/22/2017 | Listing removed | $319,900$103/sqft |
Source: CENTURY 21 Judge Fite Company #13459410 Report a problem | ||
| 1/26/2017 | Pending sale | $319,900$103/sqft |
Source: CENTURY 21 Judge Fite Company #13459410 Report a problem | ||
| 1/4/2017 | Price change | $319,900-3%$103/sqft |
Source: CENTURY 21 Judge Fite Company #13459410 Report a problem | ||
| 11/15/2016 | Price change | $329,900-1.5%$107/sqft |
Source: CENTURY 21 Judge Fite Company #13459410 Report a problem | ||
| 11/12/2016 | Listed for sale | $334,900$108/sqft |
Source: CENTURY 21 Judge Fite Company #13459410 Report a problem | ||
| 11/1/2016 | Pending sale | $334,900$108/sqft |
Source: CENTURY 21 Judge Fite Company #13459410 Report a problem | ||
| 7/24/2015 | Sold | -- |
Source: Agent Provided Report a problem | ||
Public tax history
| Year | Property taxes | Tax assessment |
|---|---|---|
| 2025 | $7,966 -6.9% | $487,617 -3.5% |
| 2024 | $8,553 +8.7% | $505,073 +6.3% |
| 2023 | $7,871 -14.1% | $474,924 +10% |
| 2022 | $9,165 +18.3% | $431,749 +20.5% |
| 2021 | $7,745 +16.1% | $358,404 +19.5% |
| 2020 | $6,669 +3.2% | $300,000 |
| 2019 | $6,460 -16.3% | $300,000 -12% |
| 2018 | $7,715 +5.1% | $340,755 +9.5% |
| 2017 | $7,338 | $311,176 -0.9% |
| 2016 | $7,338 +10.5% | $313,851 +18.2% |
| 2015 | $6,643 | $265,529 |
| 2014 | $6,643 | $265,529 |
| 2013 | $6,643 | $265,529 +7.6% |
| 2012 | -- | $246,683 +1.1% |
| 2011 | -- | $243,885 -4.9% |
| 2010 | -- | $256,362 +4% |
| 2009 | -- | $246,500 +1001.3% |
| 2007 | $587 -11.7% | $22,382 -8.4% |
| 2006 | $664 | $24,440 +233.8% |
| 2004 | -- | $7,321 |
Find assessor info on the county website
Monthly payment
Est. payment
Payment breakdown
Explore the cost of this home by adjusting the details. Changes won't be saved.Climate risks
Neighborhood: 76210
Nearby schools
Schools provided by the listing agent
- Elementary: Ryanws
- Middle: Crownover
- High: Guyer
- District: Denton ISD
Source: NTREIS. This data may not be complete. We recommend contacting the local school district to confirm school assignments for this home.
Similar homes
- $435,0004 bd3 ba2.4k sqft1603 Creekside Dr, Corinth, TX 76210For Sale
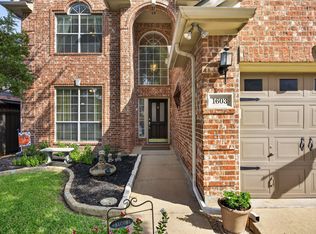 MLS ID #21404657, Brittney Knight. NTREIS
 - $519,9994 bd4 ba3.1k sqft7624 Echo Hill Ln, Denton, TX 76208For Sale
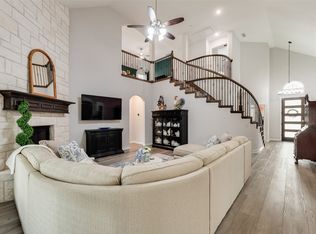 MLS ID #21368892, Erica Stauver. NTREIS
 - $549,8004 bd3 ba3k sqft851 Branch Crossing, Lantana, TX 76226For Sale
 MLS ID #21292728, Kimberly Blasi. NTREIS
 - $549,9004 bd3 ba2.2k sqft1600 Silla Dr, Little Elm, TX 75068For Sale
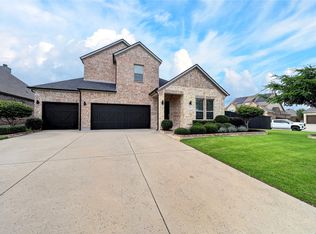 MLS ID #21414349, Amara Bautista. NTREIS
