Skip main navigation
For sale
  • $424,999

    359 Kirby Dr, Argyle, TX 76226

    3beds
    1,690sqft
    : 
    $3,290/mo
    Get pre-qualified
    Single Family Residence
    Built in 2004
    8,276 Square Feet Lot
    $-- Zestimate®
    $251/sqft
    $121/mo HOA

    What's special

    Move-in-ready homeReal hardwood floorsFisher and paykel dishwasherSolar screensMiele steam ovenNew carpetPremium corner lot
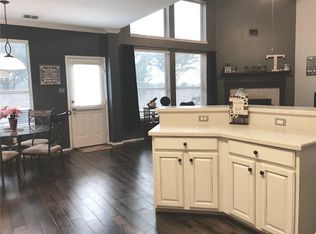
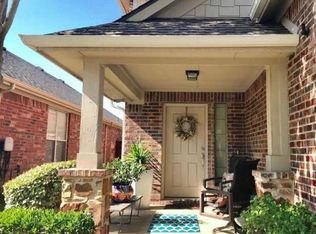
    Stunning move-in-ready home for sale in Lantana, Texas, one of the most desirable master-planned communities in Denton County, DFW metroplex. This completely renovated single-story home sits on a premium corner lot in the sought-after Magnolia Addition. Features include real hardwood floors, new carpet, solar screens, and a radiant barrier attic for energy efficiency. The gourmet kitchen boasts a 60-inch Viking double oven, a Miele steam oven, an integrated coffee system, a warming drawer, and a Fisher & Paykel dishwasher. Zoned to top-rated Denton ISD schools. Community amenities include five resort-style pools, an 18-hole golf club, a fitness center, and 300+ acres of hike-and-bike trails. Minutes from Highland Village and Flower Mound shopping and dining.
    45 days
    |
    765
    |
    58
    |

    Likely to sell faster than

    Zillow last checked:

    Listing updated:

    Listed by:

    Fabiana Pagani 0802585 469-733-7504,

    Real Broker, LLC 855-450-0442

    Source: NTREIS,MLS#: 21309085

      Facts & features

      Interior

      Bedrooms & bathrooms
      • Bedrooms: 3
      • Bathrooms: 2
      • Full bathrooms: 2
      Primary bedroom
      • Features: Double Vanity, Separate Shower
      • Level: First
      • Dimensions: 14 x 15
      Bedroom
      • Level: First
      • Dimensions: 13 x 14
      Bedroom
      • Level: First
      • Dimensions: 13 x 14
      Primary bathroom
      • Features: Bidet, Dual Sinks, Granite Counters, Multiple Shower Heads
      • Level: First
      • Dimensions: 14 x 12
      Other
      • Level: First
      • Dimensions: 10 x 9
      Kitchen
      • Features: Breakfast Bar, Built-in Features, Granite Counters, Kitchen Island, Pantry
      • Level: First
      • Dimensions: 12 x 10
      Living room
      • Level: First
      • Dimensions: 0 x 0
      Office
      • Level: First
      • Dimensions: 11 x 11
      Utility room
      • Features: Built-in Features, Utility Room
      • Level: First
      • Dimensions: 10 x 11
      Heating
      • Central, Electric, Natural Gas
      Appliances
      • Included: Dishwasher, Gas Cooktop, Disposal, Gas Water Heater
      • Laundry: Electric Dryer Hookup, Laundry in Utility Room
      Features
      • Built-in Features, Decorative/Designer Lighting Fixtures, Double Vanity, Granite Counters, High Speed Internet, Kitchen Island, Open Floorplan, Cable TV, Wired for Sound
      • Flooring: Wood
      • Windows: Window Coverings
      • Has basement: No
      • Number of fireplaces: 1
      • Fireplace features: Gas Starter, Living Room
      Interior area
      • Total interior livable area: 1,690 sqft

      Property

      Parking
      • Total spaces: 2
      • Parking features: Garage Faces Front, Garage, Garage Door Opener
      • Attached garage spaces: 2
      Features
      • Levels: One
      • Stories: 1
      • Patio & porch: Covered
      • Pool features: None, Community
      • Fencing: Wood
      Lot
      • Size: 8,276 Square Feet
      • Features: Back Yard, Lawn, Subdivision
      Details
      • Parcel number: R259056

      Construction

      Type & style
      • Home type: SingleFamily
      • Architectural style: Traditional,Detached
      • Property subtype: Single Family Residence
      Materials
      • Brick
      • Foundation: Slab
      • Roof: Composition
      Condition
      • Year built: 2004

      Utilities & green energy

      • Sewer: Public Sewer
      • Water: Public
      • Utilities for property: Electricity Available, Electricity Connected, Natural Gas Available, Sewer Available, Separate Meters, Water Available, Cable Available

      Community & HOA

      Community
      • Features: Clubhouse, Curbs, Fitness Center, Golf, Playground, Park, Pool, Trails/Paths, Sidewalks
      • Security: Smoke Detector(s)
      • Subdivision: Magnolia Add Ph B
      HOA
      • Has HOA: Yes
      • Services included: Association Management
      • HOA fee: $121 monthly
      • HOA name: Lantana Community Association
      • HOA phone: 940-728-1660
      Location
      • Region: Argyle

      Financial & listing details

      • Price per square foot: $251/sqft
      • Tax assessed value: $393,348
      • Annual tax amount: $8,435
      • Date on market: 6/25/2026
      • Cumulative days on market: 46 days
      • Listing terms: Cash,Conventional,FHA,VA Loan

        Estimated market value

        Not available

        Estimated sales range

        Not available

        Not available

        Price history

        DateEventPrice
        6/25/2026Listed for sale$424,999-9.4%$251/sqft
        Source: NTREIS #21309085 Report a problem
        8/29/2025Listing removed$469,000$278/sqft
        Source: NTREIS #20978282 Report a problem
        6/24/2025Listed for sale$469,000+80.4%$278/sqft
        Source: NTREIS #20978282 Report a problem
        7/13/2018Sold--
        Source: Agent Provided Report a problem
        6/9/2018Pending sale$259,950$154/sqft
        Source: Western Living Realty #13836051 Report a problem
        5/23/2018Listed for sale$259,950+55.8%$154/sqft
        Source: Western Living Realty #13836051 Report a problem
        8/1/2012Sold--
        Source: Agent Provided Report a problem
        6/13/2012Price change$166,900-1.8%$99/sqft
        Source: KELLER WILLIAMS REALTY #11759490 Report a problem
        4/25/2012Listed for sale$169,900$101/sqft
        Source: KELLER WILLIAMS REALTY #11759490 Report a problem

        Public tax history

        YearProperty taxesTax assessment
        2025$8,435 -2.1%$393,348 -1.2%
        2024$8,613 +5.5%$398,132 -0.5%
        2023$8,163 +12.6%$400,000 +27%
        2022$7,247 +11.1%$315,000 +15.2%
        2021$6,521 +1.2%$273,469 +4.2%
        2020$6,444 -2.2%$262,423 +1.3%
        2019$6,592 -5.1%$259,000 +1.2%
        2018$6,948 +8.9%$255,861 +4.2%
        2017$6,381 $245,587 +7.3%
        2016$6,381 +22.7%$228,846 +9.9%
        2015$5,201 $208,276 +12.6%
        2014$5,201 $184,947 +13.1%
        2013$5,201 $163,464 +2%
        2012-- $160,209 -1.4%
        2011-- $162,480 +0.7%
        2010-- $161,350 -1.4%
        2009-- $163,621 -8.3%
        2007-- $178,460 +4%
        2006$5,056 -4.1%$171,528 +1.5%
        2005$5,271 $169,002 +357.9%
        2004-- $36,909
        Find assessor info on the county website

        Monthly payment

        Est. payment

        Payment breakdown

        Explore the cost of this home by adjusting the details. Changes won't be saved.
        All calculations are estimates and provided by Zillow, Inc. for informational purposes only. Actual amounts may vary.
        HOA fees may include property taxes on listings classified as Co-Ops. Contact the listing agent and/or owner for fee details.
        Mortgage interest rates are dependent on a number of factors, including credit score, down payment, and repayment length. Interest rate data provided by Zillow Group Marketplace, Inc. as of 1/1/1970 from various mortgage lenders with which we have lead or other similar arrangements; the Estimated Payment is an average of those rates.
        See how much you could borrow to make a competitive offer.

        Climate risks

        Neighborhood: Lantana

        Getting around

        27 / 100
        Car-Dependent
        30 / 100
        Somewhat Bikeable

        Nearby schools

        GreatSchools rating
        Schools provided by the listing agent
        • Elementary: EP Rayzor
        • Middle: Tom Harpool
        • High: Guyer
        • District: Denton ISD

        Source: NTREIS. This data may not be complete. We recommend contacting the local school district to confirm school assignments for this home.

        A local agent can set up tours, give advice and negotiate with sellers.

        A local lender can help you make sure your offer is ready when you are.

        Browse local experts

        Similar homes