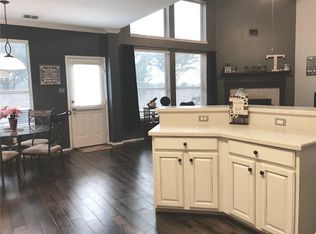
This Impeccable and Exceptionally cared-for home has it all! A well-placed private Study! A formal Dining room for entertaining! The perfect family room, enhanced by elegant wood window shutters and a stately stone fireplace, is totally open to the kitchen and breakfast areas! The Refined kitchen has a breakfast bar, island, pantry, and featured cabinetry with glass front doors. Plus a lovely Butler's Pantry, perfect for a wine bar or host service for the Dining room, and also features glass front cabinets. An amazing 15’ utility room sports a handsome built-in mud room station, perfect for dropping jackets, backpacks, and shoes! The huge game room upstairs is a dream room for TV movies and game watching! Spacious Seating for everyone! And a great space for a pool table! The guest bedrooms are tucked away and share a hallway bath. The immense-sized Primary Bedroom is a rare commodity that fits all your choice furniture and has a seating area! The ensuite bath features a great tub for soaking, a separate shower, dual sinks and a roomy walk-in closet. These oversized spaces throughout make this home feel tremendously larger than you imagined! You’ll immediately tag this as your favorite! And, there's more! The Peaceful and Serene backyard overlooks an extensive, lush greenbelt! A brick-paved patio beckons you outdoors to sit and relax! An Eye-catching, detailed Stone Path, with stone flower bed edging, leads you from the cozy front porch to the backyard with perimeter fencing of wrought iron, brick and stone! This premier planned development offers golf, tennis, 5 pools, 2 workout rooms, lakes, playgrounds, and miles of paths. Easy commute to DFW Airport, access to I-35 to both Dallas and Fort Worth. Minutes to Lake Lewisville! Exemplary schools and daycare! You're not just buying a home, but an exquisite lifestyle!
For sale
Price cut: $14.9K (7/13)
$445,000
377 Kirby Dr, Argyle, TX 76226
3beds
2,433sqft
:
Get pre-qualified$3,415/mo
Single Family Residence
Built in 2005
4,791 Square Feet Lot
$440,100 Zestimate®
$183/sqft
$131/mo HOA
What's special
Stately stone fireplaceBrick-paved patioPerfect family roomRoomy walk-in closetStone flower bed edgingSpacious seatingWell-placed private study
- 114 days |
- 362 |
- 50 |
Zillow last checked:
Listing updated:
Listed by:
Violet Dugas 0435440 972-539-3000,
Ebby Halliday, REALTORS 972-539-3000
Source: NTREIS,MLS#: 21240972
Facts & features
Interior
Bedrooms & bathrooms
- Bedrooms: 3
- Bathrooms: 3
- Full bathrooms: 2
- 1/2 bathrooms: 1
Primary bedroom
- Features: Ceiling Fan(s), Dual Sinks, En Suite Bathroom, Jetted Tub, Separate Shower, Walk-In Closet(s)
- Level: Second
- Dimensions: 18 x 14
Bedroom
- Features: Ceiling Fan(s)
- Level: Second
- Dimensions: 12 x 10
Bedroom
- Features: Ceiling Fan(s)
- Level: Second
- Dimensions: 11 x 11
Breakfast room nook
- Level: First
- Dimensions: 11 x 8
Dining room
- Level: First
- Dimensions: 13 x 10
Game room
- Level: Second
- Dimensions: 21 x 14
Kitchen
- Level: First
- Dimensions: 13 x 12
Living room
- Level: First
- Dimensions: 17 x 17
Office
- Level: First
- Dimensions: 12 x 9
Utility room
- Level: First
- Dimensions: 15 x 6
Heating
- Central, Fireplace(s), Zoned
Cooling
- Central Air, Ceiling Fan(s), Electric, Zoned
Appliances
- Included: Dishwasher, Electric Cooktop, Electric Oven, Disposal, Gas Water Heater, Microwave
- Laundry: Washer Hookup, Dryer Hookup, ElectricDryer Hookup, Laundry in Utility Room
Features
- Cathedral Ceiling(s), Double Vanity, High Speed Internet, Kitchen Island, Pantry, Cable TV, Vaulted Ceiling(s), Walk-In Closet(s)
- Flooring: Carpet, Ceramic Tile, Luxury Vinyl Plank
- Windows: Shutters, Window Coverings
- Has basement: No
- Number of fireplaces: 1
- Fireplace features: Family Room
Interior area
- Total interior livable area: 2,433 sqft
Video & virtual tour
Property
Parking
- Total spaces: 2
- Parking features: Door-Multi, Garage Faces Front, Garage
- Attached garage spaces: 2
Features
- Levels: Two
- Stories: 2
- Patio & porch: Patio
- Pool features: None, Community
- Fencing: Brick,Back Yard,Stone,Wrought Iron
Lot
- Size: 4,791 Square Feet
- Features: Backs to Greenbelt/Park
Details
- Parcel number: R259059
Construction
Type & style
- Home type: SingleFamily
- Architectural style: Traditional,Detached
- Property subtype: Single Family Residence
Materials
- Brick, Rock, Stone
- Foundation: Slab
- Roof: Composition
Condition
- Year built: 2005
Utilities & green energy
- Sewer: Public Sewer
- Water: Public
- Utilities for property: Natural Gas Available, Sewer Available, Separate Meters, Underground Utilities, Water Available, Cable Available
Community & HOA
Community
- Features: Clubhouse, Fitness Center, Golf, Playground, Park, Pool, Restaurant, Tennis Court(s), Trails/Paths, Sidewalks
- Security: Security System
- Subdivision: Magnolia Add Ph B
HOA
- Has HOA: Yes
- Amenities included: Maintenance Front Yard
- Services included: Association Management, Maintenance Grounds
- HOA fee: $131 monthly
- HOA name: Insight Association Management
- HOA phone: 940-728-1660
Location
- Region: Argyle
Financial & listing details
- Price per square foot: $183/sqft
- Tax assessed value: $445,000
- Annual tax amount: $9,262
- Date on market: 4/17/2026
- Cumulative days on market: 114 days
Estimated market value
$440,100
$418,000 - $462,000
$2,914/mo
Price history
| Date | Event | Price |
|---|---|---|
| 7/13/2026 | Price change | $445,000-3.2%$183/sqft |
Source: NTREIS #21240972 Report a problem | ||
| 6/16/2026 | Price change | $459,900-1.1%$189/sqft |
Source: NTREIS #21240972 Report a problem | ||
| 6/3/2026 | Price change | $464,900-2.1%$191/sqft |
Source: NTREIS #21240972 Report a problem | ||
| 4/17/2026 | Listed for sale | $475,000+98%$195/sqft |
Source: NTREIS #21240972 Report a problem | ||
| 4/5/2017 | Listing removed | $2,400$1/sqft |
Source: Ebby Halliday, REALTORS #13544215 Report a problem | ||
| 3/3/2017 | Listed for rent | $2,400$1/sqft |
Source: Flower Mound/Lewisville #13544215 Report a problem | ||
| 12/12/2015 | Listing removed | $2,400$1/sqft |
Source: Flower Mound/Lewisville #13268148 Report a problem | ||
| 11/7/2015 | Listed for rent | $2,400$1/sqft |
Source: Ebby Halliday, REALTORS /FM #13268148 Report a problem | ||
| 8/27/2015 | Sold | -- |
Source: Agent Provided Report a problem | ||
| 7/26/2015 | Pending sale | $239,900$99/sqft |
Source: Small World Realty LLC #13201831 Report a problem | ||
| 7/23/2015 | Listed for sale | $239,900+14.8%$99/sqft |
Source: Small World Realty LLC #13201831 Report a problem | ||
| 8/30/2013 | Sold | -- |
Source: Agent Provided Report a problem | ||
| 7/30/2013 | Price change | $209,000-5%$86/sqft |
Source: CENTURY 21 Judge Fite Company #11994243 Report a problem | ||
| 7/21/2013 | Listed for sale | $219,900+10.5%$90/sqft |
Source: Century 21 Judge Fite #11994243 Report a problem | ||
| 11/2/2012 | Sold | -- |
Source: Agent Provided Report a problem | ||
| 7/14/2012 | Listed for sale | $199,000+7.6%$82/sqft |
Source: KELLER WILLIAMS REALTY #11804505 Report a problem | ||
| 10/6/2011 | Listing removed | $185,000$76/sqft |
Source: Keller Williams - Denton #11591919 Report a problem | ||
| 10/4/2011 | Price change | $185,000-7%$76/sqft |
Source: Keller Williams - Denton #11591919 Report a problem | ||
| 6/18/2011 | Price change | $199,000+2.1%$82/sqft |
Source: Keller Williams - Denton #11591919 Report a problem | ||
| 9/21/2010 | Price change | $195,000-2.5%$80/sqft |
Source: KELLER WILLIAMS REALTY #11328171 Report a problem | ||
| 9/3/2010 | Price change | $199,999-10.9%$82/sqft |
Source: KELLER WILLIAMS REALTY #11328171 Report a problem | ||
| 4/25/2010 | Price change | $224,500+8.5%$92/sqft |
Source: Keller Williams Realty #E3443FCA948E Report a problem | ||
| 3/27/2010 | Price change | $206,900-2.4%$85/sqft |
Source: Keller Williams - Denton #11328171 Report a problem | ||
| 3/6/2010 | Price change | $211,900-5.6%$87/sqft |
Source: Keller Williams - Denton #11328171 Report a problem | ||
| 2/22/2010 | Listed for sale | $224,500$92/sqft |
Source: The Home Zone #11167019 Report a problem | ||
Public tax history
| Year | Property taxes | Tax assessment |
|---|---|---|
| 2025 | $7,563 +3.2% | $431,909 +10% |
| 2024 | $7,328 +19.8% | $392,645 +10% |
| 2023 | $6,116 -11.6% | $356,950 +10% |
| 2022 | $6,917 +3.5% | $324,500 +4.9% |
| 2021 | $6,682 +0.3% | $309,224 +8.1% |
| 2020 | $6,661 -0.7% | $286,053 +2.9% |
| 2019 | $6,708 -14.4% | $278,000 -3.7% |
| 2018 | $7,837 +11.9% | $288,583 +4.7% |
| 2017 | $7,003 | $275,652 +9.8% |
| 2016 | $7,003 +16.6% | $251,148 +7.6% |
| 2015 | $6,007 | $233,301 +5.2% |
| 2014 | $6,007 | $221,827 +14.7% |
| 2013 | $6,007 | $193,415 +2.2% |
| 2012 | -- | $189,170 -0.8% |
| 2011 | -- | $190,615 0% |
| 2010 | -- | $190,663 -1.5% |
| 2009 | -- | $193,599 -8.6% |
| 2007 | $6,083 | $211,888 +472.6% |
| 2004 | -- | $37,004 |
Find assessor info on the county website
Monthly payment
Est. payment
Payment breakdown
Explore the cost of this home by adjusting the details. Changes won't be saved.Climate risks
Neighborhood: Lantana
Nearby schools
GreatSchools rating
- 9/10EP Rayzor Elementary SchoolGrades: PK-5Distance: 0.9 mi
- 9/10Harpool Middle SchoolGrades: 6-8Distance: 1.3 mi
- 7/10Guyer High SchoolGrades: 9-12Distance: 3 mi
Schools provided by the listing agent
- Elementary: EP Rayzor
- Middle: Tom Harpool
- High: Guyer
- District: Denton ISD
Source: NTREIS. This data may not be complete. We recommend contacting the local school district to confirm school assignments for this home.
- $363,3003 bd2 ba1.6k sqft371 Kirby Dr, Argyle, TX 76226Off Market
- $415,4003 bd3 ba2k sqft365 Kirby Dr, Argyle, TX 76226Off Market
- $372,5003 bd2 ba1.6k sqft354 Kirby Dr, Argyle, TX 76226Off Market
- $424,9993 bd2 ba1.6k sqft359 Kirby Dr, Argyle, TX 76226For Sale

- $374,4003 bd2 ba1.7k sqft353 Kirby Dr, Lantana, TX 76226Off Market
- $410,3003 bd2 ba1.9k sqft347 Kirby Dr, Argyle, TX 76226Off Market
- $356,1003 bd2 ba1.5k sqft342 Kirby Dr, Argyle, TX 76226Off Market
- $355,0003 bd2 ba1.7k sqft341 Kirby Dr, Argyle, TX 76226Off Market
A local agent can set up tours, give advice and negotiate with sellers.
A local lender can help you make sure your offer is ready when you are.
Similar homes
- $499,9004 bd3 ba2.5k sqft800 Kirby Dr, Argyle, TX 76226For Sale
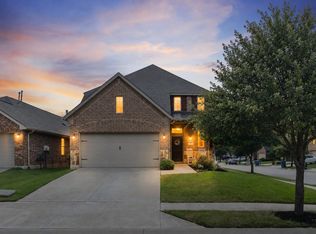 MLS ID #21306162, Daniel Brenner. NTREIS
 - $540,0004 bd4 ba3.5k sqft750 Peco St, Argyle, TX 76226For Sale
 MLS ID #21289094, Collin Roberts. NTREIS
 - $550,0004 bd3 ba3k sqft851 Branch Crossing, Lantana, TX 76226For Sale
 MLS ID #21292728, Kimberly Blasi. NTREIS
 - $630,0005 bd4 ba3.4k sqft541 Hunter St, Argyle, TX 76226For Sale
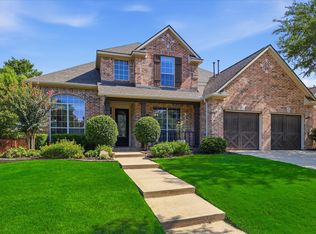 MLS ID #21347347, J D Aaron. NTREIS
 - $410,0004 bd3 ba2.6k sqft3305 Hornbeam St, Argyle, TX 76226For SaleMLS ID #21294590, Stephanie Wilson. NTREIS
- $425,0004 bd4 ba2.6k sqft1712 Andover Ln, Corinth, TX 76210For SaleMLS ID #21353121, Aryanto Putera. NTREIS
- $435,0003 bd3 ba2.4k sqft3103 Mason Ave, Corinth, TX 76210For SaleMLS ID #21332470, Martin Corza. NTREIS
- $427,0003 bd3 ba2.3k sqft5801 Meadowglen Dr, Denton, TX 76205For SaleMLS ID #21290335, Stephanie Seay. NTREIS
- $598,0005 bd4 ba3.2k sqft1120 8th St, Argyle, TX 76226For SaleMLS ID #21352766, Brandon Larson. NTREIS
- $605,0004 bd4 ba2.9k sqft1813 Goliad Way, Argyle, TX 76226For SaleMLS ID #21322168, Beth Brake. NTREIS
- $449,0003 bd2 ba2.5k sqft2012 Hayden Ln, Corinth, TX 76210For SaleMLS ID #21204142, Justin Zamarippa. NTREIS
- $469,0004 bd3 ba3.1k sqft1709 Sunflower Dr, Corinth, TX 76210For SaleMLS ID #21282291, Rachel Robertson. NTREIS
- $450,0004 bd2 ba2.2k sqft106 Honeysuckle Dr, Justin, TX 76247For SaleMLS ID #21336097, Sharon Hodnett. NTREIS
- $485,0003 bd2 ba2.2k sqft4909 Lansdale Dr, Flower Mound, TX 75028For SaleMLS ID #21287570, Zachary Moore. NTREIS
- $599,0004 bd3 ba3.1k sqft308 Sandy Cv, Argyle, TX 76226For SaleMLS ID #21277426, Joey Higgins. NTREIS
- $430,0004 bd3 ba2.5k sqft3436 Furlong Way, Fort Worth, TX 76244For SaleMLS ID #21345651, Sabrina Fernando. NTREIS
- $499,0004 bd3 ba2.4k sqft115 Honeysuckle Dr, Justin, TX 76247For SaleMLS ID #21345102, Tara Bosco. NTREIS
- $398,5004 bd2 ba1.9k sqft2509 Kariba Ln, Denton, TX 76210For SaleMLS ID #21299277, Jennifer Fowler. NTREIS
- $449,9003 bd3 ba2.3k sqft3421 Beekman Dr, Fort Worth, TX 76244For SaleMLS ID #21316229, Michelle Rawls. NTREIS
- $389,0004 bd2 ba2k sqft2009 Lake Fork Cir, Denton, TX 76210For SaleMLS ID #21197892, Nev Hewitt-Patterson. NTREIS
