Single-story 4-bedroom, 2-bath home in Wind River Estates featuring an open floor plan, vaulted ceilings, updated flooring throughout the main living areas and bedrooms, formal dining room, breakfast nook, and a spacious primary suite. The living room includes a gas-start fireplace and opens directly to the kitchen and breakfast area, creating a functional layout for everyday living. The kitchen offers a gas cooktop, double ovens, breakfast bar seating, plenty of cabinet storage, and counter space. The primary suite is a split bedroom for privacy and includes vaulted ceilings, dual vanities, a garden tub, separate shower, and walk-in closet. Three additional bedrooms provide flexibility for guests, a home office, hobbies, or growing households. Additional features include crown molding, decorative architectural details, dedicated laundry room, updated lighting, ceiling fans, sprinkler system, and a two-car garage. Outside, the patio overlooks a fenced backyard with mature shade trees and plenty of usable green space for pets, play, gardening, or outdoor gatherings. Residents enjoy access to community amenities including a neighborhood pool, park, sidewalks, and green space. Conveniently located near I-35E and Loop 288 with easy access to shopping, grocery stores, restaurants, medical facilities, Denton ISD schools, the South Branch Library, and Eureka Park. This home combines a practical floor plan, multiple living and dining spaces, and a central south Denton location close to many of the area's everyday conveniences.
For sale
Price cut: $400 (7/9)
$399,500
2509 Kariba Ln, Denton, TX 76210
4beds
1,953sqft
:
Get pre-qualified$3,062/mo
Single Family Residence
Built in 1999
7,187 Square Feet Lot
$391,600 Zestimate®
$205/sqft
$58/mo HOA
What's special
Open floor planUpdated lightingTwo-car garageFormal dining roomCeiling fansPractical floor planVaulted ceilings
- 51 days |
- 101 |
- 8 |
Zillow last checked:
Listing updated:
Listed by:
Jennifer Fowler 0701970 940-300-3832,
House Brokerage 817-718-2202
Source: NTREIS,MLS#: 21299277
Facts & features
Interior
Bedrooms & bathrooms
- Bedrooms: 4
- Bathrooms: 2
- Full bathrooms: 2
Primary bedroom
- Features: Ceiling Fan(s)
- Level: First
- Dimensions: 13 x 18
Bedroom
- Features: Ceiling Fan(s)
- Level: First
- Dimensions: 14 x 10
Bedroom
- Features: Ceiling Fan(s)
- Level: First
- Dimensions: 14 x 10
Bedroom
- Features: Ceiling Fan(s)
- Level: First
- Dimensions: 9 x 10
Breakfast room nook
- Level: First
- Dimensions: 9 x 9
Dining room
- Level: First
- Dimensions: 13 x 11
Kitchen
- Features: Pantry
- Level: First
- Dimensions: 9 x 12
Living room
- Features: Ceiling Fan(s), Fireplace
- Level: First
- Dimensions: 18 x 21
Utility room
- Level: First
- Dimensions: 6 x 6
Heating
- Central, Electric, Fireplace(s)
Cooling
- Central Air, Ceiling Fan(s), Electric
Appliances
- Included: Electric Oven, Electric Water Heater, Gas Cooktop, Disposal, Microwave
- Laundry: Washer Hookup, Electric Dryer Hookup, Laundry in Utility Room
Features
- Double Vanity, High Speed Internet, Open Floorplan, Pantry, Cable TV, Walk-In Closet(s)
- Flooring: Ceramic Tile, Luxury Vinyl Plank
- Has basement: No
- Number of fireplaces: 1
- Fireplace features: Gas Starter, Wood Burning
Interior area
- Total interior livable area: 1,953 sqft
Video & virtual tour
Property
Parking
- Total spaces: 2
- Parking features: Concrete, Door-Single, Driveway, Garage Faces Front, Garage, Garage Door Opener
- Attached garage spaces: 2
Features
- Levels: One
- Stories: 1
- Pool features: None, Community
- Fencing: Wood
Lot
- Size: 7,187 Square Feet
Details
- Parcel number: R207058
Construction
Type & style
- Home type: SingleFamily
- Architectural style: Detached
- Property subtype: Single Family Residence
Materials
- Brick, Fiber Cement
- Foundation: Slab
- Roof: Composition
Condition
- Year built: 1999
Utilities & green energy
- Sewer: Public Sewer
- Water: Public
- Utilities for property: Natural Gas Available, Phone Available, Sewer Available, Separate Meters, Underground Utilities, Water Available, Cable Available
Community & HOA
Community
- Features: Fishing, Playground, Pool, Sidewalks, Trails/Paths, Curbs
- Subdivision: Wind River Estate Ph Vi
HOA
- Has HOA: Yes
- Services included: Maintenance Grounds
- HOA fee: $345 semi-annually
- HOA name: Wind River Estates Hoa
- HOA phone: 940-497-7328
Location
- Region: Denton
Financial & listing details
- Price per square foot: $205/sqft
- Tax assessed value: $354,605
- Annual tax amount: $7,050
- Date on market: 6/12/2026
- Cumulative days on market: 52 days
- Listing terms: Cash,Conventional,FHA,VA Loan
- Exclusions: TV and TV mount in living room, refrigerator, washer, dryer
Estimated market value
$391,600
$372,000 - $411,000
$2,198/mo
Price history
| Date | Event | Price |
|---|---|---|
| 7/9/2026 | Price change | $399,500-0.1%$205/sqft |
Source: NTREIS #21299277 Report a problem | ||
| 6/12/2026 | Listed for sale | $399,900+8.7%$205/sqft |
Source: NTREIS #21299277 Report a problem | ||
| 9/9/2023 | Listing removed | -- |
Source: NTREIS #20422828 Report a problem | ||
| 9/2/2023 | Listed for sale | $367,900$188/sqft |
Source: NTREIS #20422828 Report a problem | ||
| 8/21/2023 | Listing removed | -- |
Source: NTREIS #20305565 Report a problem | ||
| 8/18/2023 | Price change | $367,900-0.5%$188/sqft |
Source: NTREIS #20305565 Report a problem | ||
| 6/26/2023 | Price change | $369,900-0.6%$189/sqft |
Source: NTREIS #20305565 Report a problem | ||
| 6/11/2023 | Price change | $372,000-0.8%$190/sqft |
Source: NTREIS #20305565 Report a problem | ||
| 5/8/2023 | Listed for sale | $375,000+44.2%$192/sqft |
Source: NTREIS #20305565 Report a problem | ||
| 8/7/2020 | Listing removed | $1,900$1/sqft |
Source: Belinda Mendoza #14360432 Report a problem | ||
| 7/25/2020 | Price change | $1,900-2.6%$1/sqft |
Source: Belinda Mendoza #14360432 Report a problem | ||
| 6/9/2020 | Listed for rent | $1,950+2.9%$1/sqft |
Source: Belinda Mendoza #14360432 Report a problem | ||
| 8/26/2019 | Listing removed | $1,895$1/sqft |
Source: Belinda Mendoza #14145156 Report a problem | ||
| 8/25/2019 | Price change | $1,895-2.8%$1/sqft |
Source: Belinda Mendoza #14145156 Report a problem | ||
| 8/25/2019 | Listing removed | $260,000$133/sqft |
Source: Belinda Mendoza #14097290 Report a problem | ||
| 7/21/2019 | Listed for rent | $1,950+5.4%$1/sqft |
Source: Owner Report a problem | ||
| 5/31/2019 | Listed for sale | $260,000+52.9%$133/sqft |
Source: Belinda Mendoza #14097290 Report a problem | ||
| 7/21/2017 | Listing removed | $1,850$1/sqft |
Source: Owner Report a problem | ||
| 6/29/2017 | Price change | $1,850-2.6%$1/sqft |
Source: Owner Report a problem | ||
| 6/20/2017 | Listed for rent | $1,900+11.8%$1/sqft |
Source: Owner Report a problem | ||
| 7/22/2016 | Listing removed | $1,700+3%$1/sqft |
Source: KELLER WILLIAMS REALTY DENTON #13352167 Report a problem | ||
| 8/13/2015 | Listing removed | $1,650$1/sqft |
Source: Melba Howell #13197815 Report a problem | ||
| 8/6/2015 | Price change | $1,650-5.7%$1/sqft |
Source: Melba Howell #13197815 Report a problem | ||
| 7/18/2015 | Listed for rent | $1,750$1/sqft |
Source: Melba Howell #13197815 Report a problem | ||
| 6/15/2015 | Listing removed | $170,000$87/sqft |
Source: Keller Williams - Denton #13159698 Report a problem | ||
Public tax history
| Year | Property taxes | Tax assessment |
|---|---|---|
| 2025 | $5,322 -18.7% | $354,605 +4.5% |
| 2024 | $6,547 +2.4% | $339,207 +1.3% |
| 2023 | $6,396 +2.1% | $335,000 +13.5% |
| 2022 | $6,267 +34.1% | $295,205 +22.9% |
| 2021 | $4,673 -7.3% | $240,259 +6% |
| 2020 | $5,040 -1.3% | $226,713 +1.5% |
| 2019 | $5,105 -0.3% | $223,348 +4.1% |
| 2018 | $5,119 +12.6% | $214,515 +8.8% |
| 2017 | $4,547 | $197,154 +7.2% |
| 2016 | $4,547 +16.9% | $183,966 +12.5% |
| 2015 | $3,889 | $163,454 +5.2% |
| 2014 | $3,889 | $155,437 +5.5% |
| 2013 | $3,889 | $147,390 +6.1% |
| 2012 | -- | $138,878 -2.3% |
| 2011 | -- | $142,126 -1.7% |
| 2010 | -- | $144,548 +0% |
| 2009 | -- | $144,522 +6.8% |
| 2007 | $3,252 -0.8% | $135,307 +2.5% |
| 2006 | $3,279 -4.5% | $132,000 -4.1% |
| 2005 | $3,431 | $137,691 -1.6% |
| 2004 | -- | $139,999 +2.5% |
| 2003 | -- | $136,603 -4.2% |
| 2002 | -- | $142,542 -1.8% |
| 2001 | -- | $145,168 |
Find assessor info on the county website
Monthly payment
Est. payment
Payment breakdown
Explore the cost of this home by adjusting the details. Changes won't be saved.Climate risks
Neighborhood: Wind River Estates
Nearby schools
GreatSchools rating
- 7/10Houston Elementary SchoolGrades: PK-5Distance: 0.6 mi
- 6/10McMath Middle SchoolGrades: 6-8Distance: 1.5 mi
- 5/10Denton High SchoolGrades: 9-12Distance: 6.1 mi
Schools provided by the listing agent
- Elementary: Houston
- Middle: Mcmath
- High: Denton
- District: Denton ISD
Source: NTREIS. This data may not be complete. We recommend contacting the local school district to confirm school assignments for this home.
- $--4 bd2 ba1.9k sqft2509 NW Kariba Ln, Denton, TX 76210Sold

- $369,9003 bd2 ba2.4k sqft2513 Kariba Ln, Denton, TX 76210Off Market
- $--4 bd2 ba2.1k sqft2505 Kariba Ln, Denton, TX 76210Sold
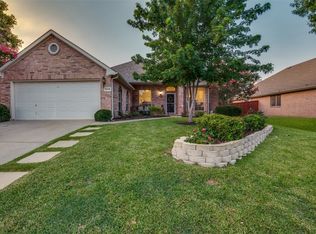
- $358,7003 bd2 ba2.2k sqft2517 Kariba Ln, Denton, TX 76210Off Market
- $--3 bd2 ba1.9k sqft2501 Kariba Ln, Denton, TX 76210Sold
- $408,2004 bd3 ba2.6k sqft3116 Saranac Cir, Denton, TX 76210Off Market
- $349,9004 bd2 ba2.4k sqft2508 Kariba Ln, Denton, TX 76210For Sale
- $382,5004 bd3 ba2.6k sqft2421 Kariba Ln, Denton, TX 76210Off Market
A local agent can set up tours, give advice and negotiate with sellers.
Similar homes
- $389,0004 bd2 ba2k sqft2009 Lake Fork Cir, Denton, TX 76210For Sale
 MLS ID #21197892, Nev Hewitt-Patterson. NTREIS
 - $375,0004 bd2 ba2.2k sqft3505 Mustang Dr, Denton, TX 76210For Sale
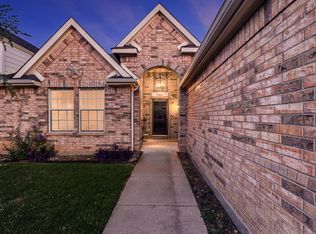 MLS ID #21316336, Jennifer Ladd. NTREIS
 - $385,0004 bd3 ba2.4k sqft3841 Centenary Dr, Corinth, TX 76210For Sale
 MLS ID #21284162, Brittany Tromly. NTREIS
 - $429,0004 bd2 ba2.3k sqft2105 Vintage Dr, Corinth, TX 76210For Sale
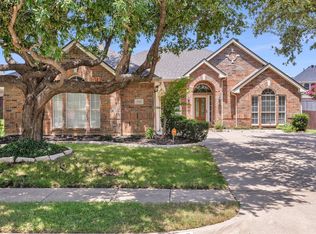 MLS ID #21341978, Jini Rosenbaum. NTREIS
 - $399,4994 bd3 ba2.5k sqft6625 Hayling Way, Denton, TX 76210For SaleMLS ID #21191343, Patricia Young. NTREIS
- $450,0004 bd4 ba2.7k sqft1706 Tealwood Ln, Corinth, TX 76210For SaleMLS ID #21341997, Chandra Linquist. NTREIS
- $410,0003 bd2 ba1.8k sqft1917 Prescott Downs Dr, Denton, TX 76210For SaleMLS ID #21191730, Chrissy Mallouf. NTREIS
- $379,9003 bd2 ba1.8k sqft5901 Glenwood Dr, Denton, TX 76208For SaleMLS ID #21342646, Christie McGee. NTREIS
- $320,0003 bd2 ba1.5k sqft1816 Marble Cove Ln, Denton, TX 76210For SaleMLS ID #21294570, Iryna Mitchell. NTREIS
- $449,0003 bd2 ba2.5k sqft2012 Hayden Ln, Corinth, TX 76210For SaleMLS ID #21204142, Justin Zamarippa. NTREIS
- $384,5004 bd2 ba1.8k sqft2784 Morning Song Dr, Little Elm, TX 75068For SaleMLS ID #21345404, Amy Holt. NTREIS
- $399,0004 bd2 ba2k sqft2500 Navasota Dr, Little Elm, TX 75068For SaleMLS ID #21341587, Jamie Miller. NTREIS
- $330,5003 bd2 ba1.8k sqft3909 Cliffside Dr, Denton, TX 76208For SaleMLS ID #21255643, Debra Rosser. NTREIS
- $350,0003 bd2 ba1.6k sqft621 W Windsor Dr, Denton, TX 76207For SaleMLS ID #21264438, Richy Miller. NTREIS
- $334,0003 bd2 ba1.9k sqft4603 Trumpet Vine, Denton, TX 76208For SaleMLS ID #21280826, Cayla Torno. NTREIS
- $427,0003 bd3 ba2.3k sqft5801 Meadowglen Dr, Denton, TX 76205For SaleMLS ID #21290335, Stephanie Seay. NTREIS
- $375,0003 bd2 ba2k sqft1000 Longhorn Dr, Aubrey, TX 76227For SaleMLS ID #21338936, Heather Rickman. NTREIS
- $414,9004 bd2 ba2.3k sqft8304 Spitfire Trl, Aubrey, TX 76227For SaleMLS ID #21256720, Joseph Fuller. NTREIS
- $324,9003 bd2 ba1.9k sqft3801 Surf St, Denton, TX 76208For SaleMLS ID #21192996, Levi Harris. NTREIS
- $440,0003 bd2 ba2k sqft111 Honeysuckle Dr, Justin, TX 76247For SaleMLS ID #21344012, Erin Bergin. NTREIS
