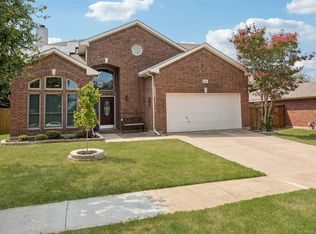
Welcome to this beautifully maintained two-story home in the highly desirable Oakmont community of Corinth! Offering 4 spacious bedrooms, 2 full baths, 2 half baths, and over 2,700 square feet of thoughtfully designed living space, this home provides the perfect blend of comfort and functionality. The open floor plan features multiple living and dining areas, a warm family room with a cozy gas-start fireplace, and a spacious kitchen complete with a gas cooktop, island, and abundant cabinet space. The private primary suite offers a relaxing retreat, while the secondary bedrooms are upstairs with a game room and a walkout attic for storage. Enjoy the fenced backyard ideal for entertaining or relaxing outdoors. Located within Denton ISD and just minutes from shopping, dining, parks, and major highways, residents also enjoy Oakmont's exceptional amenities, including community pools, parks, walking trails, golf, tennis, and clubhouse activities.
For sale
$450,000
1706 Tealwood Ln, Corinth, TX 76210
4beds
2,743sqft
Single Family Residence
Built in 1999
7,226 Square Feet Lot
$436,900 Zestimate®
$164/sqft
$54/mo HOA
What's special
Open floor planWalkout attic for storageGame roomAbundant cabinet space
- 17 days |
- 653 |
- 44 |
Likely to sell faster than
Zillow last checked:
Listing updated:
Listed by:
Chandra Linquist 0746831 972-966-6683,
Repeat Realty, LLC 972-966-6683
Source: NTREIS,MLS#: 21341997
Facts & features
Interior
Bedrooms & bathrooms
- Bedrooms: 4
- Bathrooms: 4
- Full bathrooms: 2
- 1/2 bathrooms: 2
Primary bedroom
- Features: En Suite Bathroom
- Level: First
- Dimensions: 0 x 0
Living room
- Level: First
- Dimensions: 0 x 0
Appliances
- Included: Dishwasher, Electric Oven, Gas Cooktop, Disposal
Features
- Open Floorplan
- Flooring: Carpet, Ceramic Tile, Wood
- Has basement: No
- Number of fireplaces: 1
- Fireplace features: Gas
Interior area
- Total interior livable area: 2,743 sqft
Video & virtual tour
Property
Parking
- Total spaces: 4
- Parking features: Garage
- Attached garage spaces: 2
- Carport spaces: 2
Features
- Levels: Two
- Stories: 2
- Pool features: None, Community
Lot
- Size: 7,226 Square Feet
Details
- Parcel number: R204812
Construction
Type & style
- Home type: SingleFamily
- Architectural style: Detached
- Property subtype: Single Family Residence
Materials
- Foundation: Slab
- Roof: Composition
Condition
- Year built: 1999
Utilities & green energy
- Sewer: Public Sewer
- Water: Public
- Utilities for property: Sewer Available, Water Available
Community & HOA
Community
- Features: Clubhouse, Fitness Center, Golf, Playground, Pool, Restaurant, Sidewalks, Tennis Court(s), Trails/Paths
- Subdivision: Windsor Ridge At Oakmont Ph Ii
HOA
- Has HOA: Yes
- Services included: All Facilities
- HOA fee: $650 annually
- HOA name: Sbb Management
- HOA phone: 972-960-2800
Location
- Region: Corinth
Financial & listing details
- Price per square foot: $164/sqft
- Tax assessed value: $450,000
- Annual tax amount: $8,685
- Date on market: 8/1/2026
- Cumulative days on market: 17 days
- Exclusions: Refrigerator, Washer and Dryer
Estimated market value
$436,900
$415,000 - $459,000
$2,837/mo
Price history
| Date | Event | Price |
|---|---|---|
| 8/1/2026 | Listed for sale | $450,000+12.5%$164/sqft |
Source: NTREIS #21341997 Report a problem | ||
| 12/28/2022 | Sold | -- |
Source: NTREIS #20205546 Report a problem | ||
| 11/23/2022 | Pending sale | $399,900$146/sqft |
Source: NTREIS #20205546 Report a problem | ||
| 11/11/2022 | Listed for sale | $399,900+33.7%$146/sqft |
Source: NTREIS #20205546 Report a problem | ||
| 10/10/2019 | Listing removed | $299,000$109/sqft |
Source: RE/MAX Trinity #14119280 Report a problem | ||
| 10/3/2019 | Pending sale | $299,000$109/sqft |
Source: RE/MAX Trinity #14119280 Report a problem | ||
| 8/16/2019 | Price change | $299,000-0.3%$109/sqft |
Source: RE/MAX Trinity #14119280 Report a problem | ||
| 6/28/2019 | Listed for sale | $299,999+58%$109/sqft |
Source: RE/MAX Trinity #14119280 Report a problem | ||
| 3/19/2010 | Sold | -- |
Source: Agent Provided Report a problem | ||
| 11/12/2009 | Listing removed | $189,900$69/sqft |
Source: CENTURY 21 Judge Fite Company #11243358 Report a problem | ||
| 11/7/2009 | Price change | $189,900-2.6%$69/sqft |
Source: CENTURY 21 Judge Fite Company #11243358 Report a problem | ||
| 7/24/2009 | Listed for sale | $194,900$71/sqft |
Source: CENTURY 21 Judge Fite Company #11243358 Report a problem | ||
Public tax history
| Year | Property taxes | Tax assessment |
|---|---|---|
| 2025 | $8,685 +23% | $450,000 +18.4% |
| 2024 | $7,063 -4.3% | $380,000 -3.8% |
| 2023 | $7,381 +5.5% | $395,000 +10.1% |
| 2022 | $6,994 +4.4% | $358,812 +10% |
| 2021 | $6,700 +8.2% | $326,193 +10% |
| 2020 | $6,193 -0.4% | $296,539 +0.9% |
| 2019 | $6,220 +0.3% | $294,026 +2.4% |
| 2018 | $6,203 +14.3% | $287,009 +6.4% |
| 2017 | $5,426 | $269,673 +10% |
| 2016 | $5,426 +16.3% | $245,157 +9.6% |
| 2015 | $4,664 | $223,716 +10% |
| 2014 | $4,664 | $203,378 +10% |
| 2013 | $4,664 | $184,889 -0.8% |
| 2012 | -- | $186,378 -4.1% |
| 2011 | -- | $194,298 +2.4% |
| 2010 | -- | $189,740 -3.2% |
| 2009 | -- | $196,007 +2.2% |
| 2007 | $4,896 -2.3% | $191,779 +2.1% |
| 2006 | $5,011 +2.8% | $187,875 +3.2% |
| 2005 | $4,877 | $182,017 -3.4% |
| 2004 | -- | $188,499 +1.4% |
| 2003 | -- | $185,810 -3.6% |
| 2002 | -- | $192,657 -0.8% |
| 2001 | -- | $194,259 |
Find assessor info on the county website
Monthly payment
Est. payment
Payment breakdown
Explore the cost of this home by adjusting the details. Changes won't be saved.Climate risks
Neighborhood: Oakmont
Nearby schools
GreatSchools rating
- 9/10Hawk Elementary SchoolGrades: PK-5Distance: 0.1 mi
- 8/10Crownover Middle SchoolGrades: 6-8Distance: 0.2 mi
- 7/10Guyer High SchoolGrades: 9-12Distance: 1.4 mi
Schools provided by the listing agent
- Elementary: Hawk
- Middle: Crownover
- High: Guyer
- District: Denton ISD
Source: NTREIS. This data may not be complete. We recommend contacting the local school district to confirm school assignments for this home.
- $486,5004 bd3 ba2.8k sqft1708 Tealwood Ln, Corinth, TX 76210Off Market
- $420,0004 bd2 ba2.3k sqft1704 Tealwood Ln, Corinth, TX 76210Off Market
- $442,8004 bd2 ba2.3k sqft1710 Tealwood Ln, Corinth, TX 76210Off Market
- $482,9005 bd4 ba2.8k sqft1702 Tealwood Ln, Corinth, TX 76210Off Market
- $454,7003 bd2 ba2.2k sqft1700 Tealwood Ln, Corinth, TX 76210Off Market
- $416,1004 bd2 ba2k sqft1705 Tealwood Ln, Corinth, TX 76210Off Market
- $439,0004 bd3 ba3k sqft1712 Tealwood Ln, Corinth, TX 76210For Sale
- $421,4004 bd2 ba2.2k sqft1707 Tealwood Ln, Corinth, TX 76210Off Market
A local agent can set up tours, give advice and negotiate with sellers.
Similar homes
- $425,0004 bd4 ba2.6k sqft1712 Andover Ln, Corinth, TX 76210For Sale
 MLS ID #21353121, Aryanto Putera. NTREIS
 - $469,0004 bd3 ba3.1k sqft1709 Sunflower Dr, Corinth, TX 76210For Sale
 MLS ID #21282291, Rachel Robertson. NTREIS
 - $415,0004 bd3 ba2.3k sqft3110 Alcove Ln, Corinth, TX 76210For Sale
 MLS ID #21335179, Julieanne Jones. NTREIS
 - $359,9994 bd2 ba2k sqft1609 Shadow Crest Dr, Corinth, TX 76210For Sale
 MLS ID #21352709, Simin Mashreghi. NTREIS
 - $525,0004 bd4 ba2.9k sqft2303 Regina Dr, Corinth, TX 76210For SaleMLS ID #21263414, Zac Hamilton. NTREIS
- $403,0005 bd3 ba3k sqft8208 Hidden Path Ln, Denton, TX 76210For SaleMLS ID #21299227, Russell Rhodes. NTREIS
- $670,0004 bd3 ba3.2k sqft3016 Pottery Trl, Corinth, TX 76210For SaleMLS ID #21330956, Jill Hughes. NTREIS
- $375,0004 bd2 ba2.2k sqft3505 Mustang Dr, Denton, TX 76210For SaleMLS ID #21316336, Jennifer Ladd. NTREIS
- $419,0004 bd2 ba2.5k sqft3229 Horizons Dr, Little Elm, TX 75068For SaleMLS ID #21358383, Tanya McQueen. NTREIS
- $480,0004 bd3 ba2.6k sqft3056 Morning Star Dr, Little Elm, TX 75068For SaleMLS ID #21354270, Bryan Lipchitz. NTREIS
- $449,0004 bd2 ba2.3k sqft6514 Autumnwood Dr, Frisco, TX 75035For SaleMLS ID #21344444, Judy Andujar. NTREIS
- $549,9004 bd4 ba3.2k sqft208 Equestrian Rd, Hickory Creek, TX 75065For SaleMLS ID #21312894, Marci Barton. NTREIS
- $550,0004 bd3 ba2.4k sqft2516 Katina Dr, Flower Mound, TX 75028For SaleMLS ID #21293492, Jamie Kim. NTREIS
- $479,9004 bd4 ba2.9k sqft2209 Everglade Ct, Carrollton, TX 75006For SaleMLS ID #21353820, Amyn Ahmed. NTREIS
- $449,9003 bd2 ba1.8k sqft8365 Biscayne St, Frisco, TX 75035For SaleMLS ID #21359189, Stephanie Deeds. NTREIS
- $364,9003 bd2 ba1.6k sqft510 Mattie Ln, Lake Dallas, TX 75065For SaleMLS ID #21345763, Andrea Neel. NTREIS
- $439,0003 bd3 ba2k sqft11265 Fountainbridge Dr, Frisco, TX 75035For SaleMLS ID #21359614, Dustin Merritt. NTREIS
- $480,0004 bd2 ba2k sqft1644 Bennington Dr, Carrollton, TX 75007For SaleMLS ID #21352798, Dalbir Singh. NTREIS
- $570,0004 bd3 ba2.5k sqft415 Patricia Ln, Highland Village, TX 75077For SaleMLS ID #21343040, Michelle Girvan. NTREIS
- $450,0003 bd2 ba1.9k sqft456 Ridge Meade Dr, Lewisville, TX 75067For SaleMLS ID #21347937, Sunny Lee. NTREIS
