Stunning 4-bedroom, 2-bathroom single-story home with a private oasis backyard in the highly sought-after city of Corinth, minute-away access to I-35E for an effortless commute. This house is completely move-in ready, featuring fresh neutral paint and professionally cleaned Berber carpets and nice ceramic tile. Vaulted ceiling all thorough the house. Formal living and dining area flows seamlessly into the heart of the home, the spacious kitchen with breakfast bar and a cozy breakfast nook framed by a large bay window. The kitchen opens directly to the spacious family room with high ceiling and fireplace. Large primary suite, features a spacious walk-in closet and an ensuite bathroom equipped with double vanities, a jetted soaking tub, and a separate walk-in shower. Step outside into the expansive backyard oasis. Large, spacious decked patio with connected gas grill offers effortless outdoor entertaining and dining perfect for gathering with friends and family. Minutes from local golf, dining, and shopping- Do not miss this Corinth gem!
For sale
Price cut: $10K (9/20)
$350,000
1609 Shadow Crest Dr, Corinth, TX 76210
4beds
2,093sqft
Single Family Residence
Built in 1997
6,272 Square Feet Lot
$-- Zestimate®
$167/sqft
$54/mo HOA
What's special
Fresh neutral paintPrivate oasis backyardProfessionally cleaned berber carpetsExpansive backyard oasisSpacious walk-in closetJetted soaking tubNice ceramic tile
- 67 days
- 1,013
- 123
Zillow last checked:
Listing updated:
Listed by:
Simin Mashreghi 0641603 214-642-8363,
Z Prime Realty LLC 214-336-4188
Source: NTREIS,MLS#: 21352709
Facts & features
Interior
Bedrooms & bathrooms
- Bedrooms: 4
- Bathrooms: 2
- Full bathrooms: 2
Primary bedroom
- Features: Ceiling Fan(s), Jetted Tub, Linen Closet, Separate Shower, Walk-In Closet(s)
- Level: First
- Dimensions: 16 x 14
Bedroom
- Features: Cedar Closet(s), Ceiling Fan(s)
- Level: First
- Dimensions: 11 x 10
Bedroom
- Features: Cedar Closet(s), Ceiling Fan(s)
- Level: First
- Dimensions: 11 x 10
Bedroom
- Features: Cedar Closet(s), Ceiling Fan(s)
- Level: First
- Dimensions: 11 x 10
Breakfast room nook
- Features: Breakfast Bar, Built-in Features, Eat-in Kitchen, Pantry
- Level: First
- Dimensions: 9 x 8
Dining room
- Level: First
- Dimensions: 11 x 11
Family room
- Features: Breakfast Bar, Ceiling Fan(s), Fireplace
- Level: First
- Dimensions: 16 x 16
Kitchen
- Features: Breakfast Bar, Built-in Features, Eat-in Kitchen, Pantry, Solid Surface Counters
- Level: First
- Dimensions: 12 x 11
Living room
- Level: First
- Dimensions: 13 x 11
Utility room
- Features: Built-in Features
- Level: First
- Dimensions: 8 x 3
Cooling
- Attic Fan, Central Air, Ceiling Fan(s)
Appliances
- Included: Dishwasher, Electric Cooktop, Disposal
- Laundry: Washer Hookup, Dryer Hookup, Laundry in Utility Room
Features
- Built-in Features, Eat-in Kitchen, Pantry, Vaulted Ceiling(s), Walk-In Closet(s)
- Flooring: Carpet, Ceramic Tile
- Windows: Bay Window(s), Shutters
- Has basement: No
- Number of fireplaces: 1
- Fireplace features: Family Room, Gas, Masonry
Interior area
- Total interior livable area: 2,093 sqft
Video & virtual tour
Property
Parking
- Total spaces: 2
- Parking features: Covered, Garage Faces Front, Garage, Garage Door Opener
- Attached garage spaces: 2
Features
- Levels: One
- Stories: 1
- Patio & porch: Deck
- Pool features: None, Community
Lot
- Size: 6,272 Square Feet
- Features: Native Plants
Details
- Parcel number: R183958
Construction
Type & style
- Home type: SingleFamily
- Architectural style: Traditional,Detached
- Property subtype: Single Family Residence
Materials
- Brick, Concrete
- Roof: Composition
Condition
- Resale
- Year built: 1997
Utilities & green energy
- Sewer: Public Sewer
- Water: Public
- Utilities for property: Sewer Available, Water Available
Community & HOA
Community
- Features: Clubhouse, Curbs, Golf, Pool, Trails/Paths
- Security: Fire Alarm, Smoke Detector(s)
- Subdivision: The Knoll At Oakmont Ph 2
HOA
- Has HOA: Yes
- Services included: Association Management
- HOA fee: $325 semi-annually
- HOA name: Sbb Management
- HOA phone: 972-960-2800
Location
- Region: Corinth
Financial & listing details
- Price per square foot: $167/sqft
- Tax assessed value: $408,690
- Annual tax amount: $7,887
- Date on market: 8/9/2026
- Cumulative days on market: 68 days
- Listing terms: Cash,Conventional,FHA
- Road surface type: Asphalt
Estimated market value
Not available
Estimated sales range
Not available
Not available
Price history
| Date | Event | Price |
|---|---|---|
| 9/20/2026 | Price change | $350,000-2.8%$167/sqft |
Source: NTREIS #21352709 Report a problem | ||
| 8/15/2026 | Price change | $359,999-2.7%$172/sqft |
Source: NTREIS #21352709 Report a problem | ||
| 8/9/2026 | Listed for sale | $369,999+124.4%$177/sqft |
Source: NTREIS #21352709 Report a problem | ||
| 9/20/2010 | Sold | -- |
Source: Agent Provided Report a problem | ||
| 8/16/2010 | Price change | $164,900-2.9%$79/sqft |
Source: Myers & Myers Realtors #11442126 Report a problem | ||
| 7/24/2010 | Listed for sale | $169,900$81/sqft |
Source: Myers & Myers Realtors #11442126 Report a problem | ||
Public tax history
| Year | Property taxes | Tax assessment |
|---|---|---|
| 2025 | $2,559 +7.4% | $408,690 +6.9% |
| 2024 | $2,383 +6.9% | $382,268 +10% |
| 2023 | $2,230 -43.7% | $347,516 +10% |
| 2022 | $3,961 +2.1% | $315,924 +10% |
| 2021 | $3,878 +2.3% | $287,204 +7.3% |
| 2020 | $3,791 +2.7% | $267,699 +1.4% |
| 2019 | $3,693 +3.3% | $264,075 +4.4% |
| 2018 | $3,574 +4.9% | $252,993 +10% |
| 2017 | $3,406 | $229,994 +8% |
| 2016 | $3,406 +2% | $212,880 +9.9% |
| 2015 | $3,340 | $193,762 +7.5% |
| 2014 | $3,340 | $180,327 +6% |
| 2013 | $3,340 | $170,098 +2.2% |
| 2012 | -- | $166,384 -0.1% |
| 2011 | -- | $166,578 +5% |
| 2010 | -- | $158,697 -0.8% |
| 2009 | -- | $160,045 -0.8% |
| 2007 | $4,118 +15.8% | $161,289 +2.1% |
| 2006 | $3,555 +0.6% | $157,900 +1.5% |
| 2005 | $3,534 | $155,554 -1% |
| 2004 | -- | $157,132 -1.6% |
| 2003 | -- | $159,746 -0.1% |
| 2002 | -- | $159,960 +6.2% |
| 2001 | -- | $150,632 |
Find assessor info on the county website
Monthly payment
Est. payment
Payment breakdown
Explore the cost of this home by adjusting the details. Changes won't be saved.Climate risks
Neighborhood: Oakmont
Nearby schools
Schools provided by the listing agent
- Elementary: Hawk
- Middle: Crownover
- High: Guyer
- District: Denton ISD
Source: NTREIS. This data may not be complete. We recommend contacting the local school district to confirm school assignments for this home.


Similar homes
- $339,9003 bd2 ba1.6k sqft2412 Clubhouse Dr, Denton, TX 76210For Sale
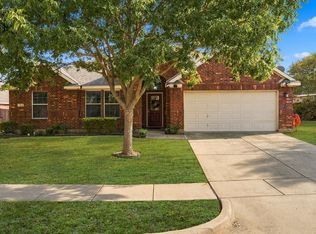 MLS ID #21396956, Laura Bacon. NTREIS
 - $429,9004 bd3 ba2.8k sqft2066 Fair Oaks Cir, Corinth, TX 76210For Sale
 MLS ID #21281015, Lance Jennings. NTREIS
 - $399,0003 bd2 ba1.9k sqft2005 Club View Cir, Corinth, TX 76210For Sale
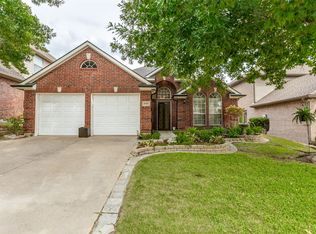 MLS ID #21385107, Meredith Greenstreet. NTREIS
 - $375,0004 bd2 ba2.2k sqft1800 Buena Vista Dr, Denton, TX 76210For Sale
 MLS ID #21370677, Troy Jacobs. NTREIS
