Don't miss out on this wonderful house on the 7th fairway of Oakmont Country Club! This home is the lowest priced property in a gated community in Oakmont. Golf course living and priced to sell! This home is an estate and is as is but has some recent updates! A brand-new roof was installed as of August 7th, 2026. Exterior has been painted and some windows replaced. This is a great deal in a terrific community. Located in a gated community on the 7th hole of Oakmont Country Club, this home offers the perfect combination of location and functionality. Walking into this home you will notice an open floor plan with the Primary Bedroom downstairs and two additional bedrooms upstairs. The downstairs Primary Bathroom is HUGE with two flex space rooms. The upstairs bedrooms open up to a large balcony overlooking the golf course. Located near the tee box, this house has the views but isn't in play for errant shots. This home is a must see!
For sale
$499,000
1709 Villa Ct, Corinth, TX 76210
3beds
2,916sqft
Single Family Residence
Built in 1999
6,838 Square Feet Lot
$488,400 Zestimate®
$171/sqft
$200/mo HOA
What's special
Open floor planExterior has been paintedSome windows replacedPrimary bedroom downstairsBrand-new roof
- 62 days
- 140
- 3
Zillow last checked:
Listing updated:
Listed by:
Beth Caudill 0524527 214-497-4021,
eXp Realty LLC 888-519-7431
Source: NTREIS,MLS#: 21248417
Facts & features
Interior
Bedrooms & bathrooms
- Bedrooms: 3
- Bathrooms: 3
- Full bathrooms: 2
- 1/2 bathrooms: 1
Primary bedroom
- Features: Ceiling Fan(s), En Suite Bathroom
- Level: First
- Dimensions: 19 x 15
Bedroom
- Features: Ceiling Fan(s)
- Level: Second
- Dimensions: 11 x 13
Bedroom
- Features: Ceiling Fan(s)
- Level: Second
- Dimensions: 11 x 13
Primary bathroom
- Features: Dual Sinks, En Suite Bathroom, Garden Tub/Roman Tub, Separate Shower
- Level: First
- Dimensions: 19 x 15
Breakfast room nook
- Level: First
- Dimensions: 8 x 10
Dining room
- Level: First
- Dimensions: 11 x 12
Exercise room
- Level: First
- Dimensions: 12 x 11
Other
- Level: Second
- Dimensions: 7 x 8
Kitchen
- Features: Built-in Features, Kitchen Island, Pantry, Solid Surface Counters
- Level: First
- Dimensions: 15 x 13
Living room
- Level: First
- Dimensions: 15 x 20
Office
- Level: First
- Dimensions: 13 x 11
Utility room
- Level: First
- Dimensions: 8 x 7
Heating
- Electric
Cooling
- Central Air, Electric
Appliances
- Included: Dishwasher, Electric Cooktop, Electric Oven, Disposal, Microwave
- Laundry: Electric Dryer Hookup
Features
- Decorative/Designer Lighting Fixtures, Double Vanity, High Speed Internet, Kitchen Island, Open Floorplan, Pantry, Cable TV, Walk-In Closet(s)
- Flooring: Carpet, Ceramic Tile, Luxury Vinyl Plank
- Has basement: No
- Number of fireplaces: 1
- Fireplace features: Gas
Interior area
- Total interior livable area: 2,916 sqft
Video & virtual tour
Property
Parking
- Total spaces: 4
- Parking features: Additional Parking, Driveway, Garage, Paved
- Attached garage spaces: 2
- Carport spaces: 2
Features
- Levels: Two
- Stories: 2
- Patio & porch: Rear Porch, Deck, Other, Balcony, Covered
- Exterior features: Balcony
- Pool features: None
- Fencing: Wrought Iron
Lot
- Size: 6,838 Square Feet
- Features: On Golf Course
Details
- Parcel number: R188187
Construction
Type & style
- Home type: SingleFamily
- Architectural style: Traditional,Detached
- Property subtype: Single Family Residence
Materials
- Brick
- Foundation: Slab
- Roof: Composition
Condition
- Year built: 1999
Utilities & green energy
- Sewer: Public Sewer
- Water: Public
- Utilities for property: Electricity Connected, Natural Gas Available, Sewer Available, Separate Meters, Water Available, Cable Available
Community & HOA
Community
- Subdivision: Villas At The Fairway
HOA
- Has HOA: Yes
- Amenities included: Maintenance Front Yard
- Services included: Maintenance Grounds
- HOA fee: $1,200 semi-annually
- HOA name: Secure Association Management
- HOA phone: 940-497-7328
Location
- Region: Corinth
Financial & listing details
- Price per square foot: $171/sqft
- Tax assessed value: $524,680
- Annual tax amount: $10,126
- Date on market: 8/11/2026
- Cumulative days on market: 140 days
- Listing terms: Cash,Conventional,FHA,VA Loan
Estimated market value
$488,400
$464,000 - $513,000
$3,092/mo
Price history
| Date | Event | Price |
|---|---|---|
| 8/11/2026 | Listed for sale | $499,000-5%$171/sqft |
Source: NTREIS #21248417 Report a problem | ||
| 7/17/2026 | Listing removed | $525,000$180/sqft |
Source: eXp Realty #21248417 Report a problem | ||
| 4/30/2026 | Listed for sale | $525,000$180/sqft |
Source: NTREIS #21248417 Report a problem | ||
Public tax history
| Year | Property taxes | Tax assessment |
|---|---|---|
| 2025 | $3,426 -14.6% | $524,680 -2.4% |
| 2024 | $4,012 +5.6% | $537,501 +10% |
| 2023 | $3,798 -36% | $488,637 +10% |
| 2022 | $5,932 -48.2% | $444,215 +10% |
| 2021 | $11,456 +103.2% | $403,832 +9.5% |
| 2020 | $5,639 +1.4% | $368,930 -1% |
| 2019 | $5,563 +3.2% | $372,544 +4.4% |
| 2018 | $5,392 +3.6% | $356,765 +6.9% |
| 2017 | $5,206 | $333,716 +9.4% |
| 2016 | $5,206 +1.5% | $304,996 +7.8% |
| 2015 | $5,129 | $283,035 +5.9% |
| 2014 | $5,129 | $267,316 +4.8% |
| 2013 | $5,129 | $255,010 -4.6% |
| 2012 | -- | $267,370 +1.2% |
| 2011 | -- | $264,162 +10% |
| 2010 | -- | $240,147 -1.7% |
| 2009 | -- | $244,310 -5.5% |
| 2007 | $5,804 -0.6% | $258,498 +2.6% |
| 2006 | $5,837 -0.1% | $252,000 +2.5% |
| 2005 | $5,841 | $245,893 -5.7% |
| 2004 | -- | $260,691 +3.3% |
| 2003 | -- | $252,320 -0.7% |
| 2002 | -- | $254,223 +5.5% |
| 2001 | -- | $240,951 |
Find assessor info on the county website
Monthly payment
Est. payment
Payment breakdown
Explore the cost of this home by adjusting the details. Changes won't be saved.Climate risks
Neighborhood: Oakmont
Nearby schools
Schools provided by the listing agent
- Elementary: Hawk
- Middle: Crownover
- High: Guyer
- District: Denton ISD
Source: NTREIS. This data may not be complete. We recommend contacting the local school district to confirm school assignments for this home.
Similar homes
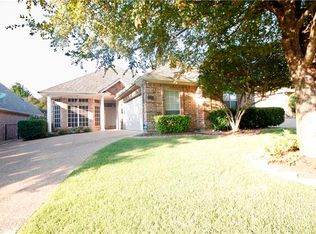
- $436,0004 bd3 ba3k sqft1712 Tealwood Ln, Corinth, TX 76210For Sale
 MLS ID #21280288, Javier Montemayor. NTREIS
 - $400,0003 bd2 ba2k sqft1711 Peregrine Dr, Corinth, TX 76210For Sale
 MLS ID #21348708, Jason Labrum. NTREIS
 - $399,0003 bd2 ba1.9k sqft2005 Club View Cir, Corinth, TX 76210For Sale
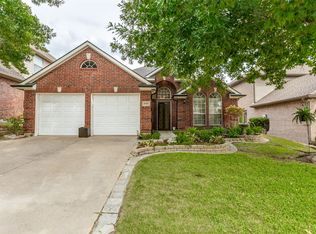 MLS ID #21385107, Meredith Greenstreet. NTREIS
 - $479,0003 bd2 ba2.5k sqft1913 Quail Run Dr, Corinth, TX 76208For Sale
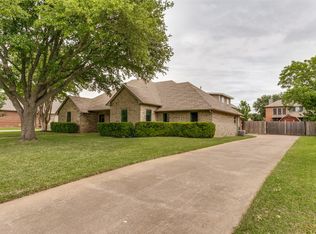 MLS ID #21403080, Scott Wilson. NTREIS
