A spacious and well-maintained home in the desirable Lakes of Preston Vineyards community in Frisco. Offering approximately 2,465 square feet with 4 bedrooms and 3.5 bathrooms, this flexible floor plan provides plenty of space for everyday living, guests, and entertaining.
The owners have made recent improvements throughout the home, including updates to the kitchen and other living areas, giving the property a refreshed and move-in-ready feel. The kitchen offers generous cabinet and counter space, stainless steel appliances, and an adjoining breakfast area that opens to the spacious living room.
A standout feature is the first-floor guest or in-law suite with its own private bathroom—ideal for extended family, visitors, or a private home office. The main living area features soaring ceilings and a brick fireplace, while the separate dining space provides additional room for gatherings and entertaining.
The private primary suite includes a spacious bedroom and ensuite bath with dual vanities, separate shower, and garden tub. Outside, enjoy a generous backyard with room for relaxing, entertaining, or play, along with an attached two-car garage.
Conveniently located near shopping, dining, parks, major roadways, and everyday amenities, this home offers a combination of space, flexibility, recent improvements, and a desirable Frisco location.
For sale
$499,000
11181 Clearstream Ln, Frisco, TX 75035
4beds
2,465sqft
Single Family Residence
Built in 2000
7,405 Square Feet Lot
$480,600 Zestimate®
$202/sqft
$58/mo HOA
What's special
Brick fireplaceAttached two-car garageStainless steel appliancesFlexible floor planSeparate dining spaceSoaring ceilingsUpdates to the kitchen
- 4 days
- 739
- 54
Likely to sell faster than
Zillow last checked:
Listing updated:
Listed by:
Sampath Yerramalla 0798081 214-646-3184,
REKonnection, LLC 972-914-0989
Source: NTREIS,MLS#: 21393408
Facts & features
Interior
Bedrooms & bathrooms
- Bedrooms: 4
- Bathrooms: 4
- Full bathrooms: 4
Primary bedroom
- Features: Built-in Features, Dual Sinks, En Suite Bathroom, Garden Tub/Roman Tub, Separate Shower
- Level: Second
- Dimensions: 13 x 22
Bedroom
- Features: En Suite Bathroom
- Level: First
- Dimensions: 12 x 13
Bedroom
- Features: Ceiling Fan(s), Split Bedrooms
- Level: Second
- Dimensions: 11 x 11
Breakfast room nook
- Features: Breakfast Bar
- Level: First
- Dimensions: 11 x 11
Dining room
- Level: First
- Dimensions: 16 x 16
Kitchen
- Features: Breakfast Bar, Built-in Features, Eat-in Kitchen, Pantry, Stone Counters
- Level: First
- Dimensions: 13 x 14
Living room
- Features: Ceiling Fan(s), Fireplace
- Level: First
- Dimensions: 16 x 19
Office
- Features: Ceiling Fan(s)
- Level: Second
- Dimensions: 10 x 13
Appliances
- Included: Some Gas Appliances, Dryer, Dishwasher, Gas Cooktop, Disposal, Gas Oven, Gas Water Heater, Plumbed For Gas, Refrigerator, Washer
Features
- Chandelier, Cathedral Ceiling(s), Decorative/Designer Lighting Fixtures, Double Vanity, Eat-in Kitchen, High Speed Internet, In-Law Floorplan, Open Floorplan, Pantry, Cable TV, Vaulted Ceiling(s), Walk-In Closet(s), Wired for Sound
- Has basement: No
- Number of fireplaces: 1
- Fireplace features: Masonry, Wood Burning
Interior area
- Total interior livable area: 2,465 sqft
Video & virtual tour
Property
Parking
- Total spaces: 2
- Parking features: Alley Access, Direct Access, Door-Single, Driveway, Garage, Garage Door Opener, Garage Faces Rear, Storage
- Attached garage spaces: 2
Features
- Levels: Two
- Stories: 2
- Pool features: None
Lot
- Size: 7,405 Square Feet
Details
- Parcel number: R420700A03101
Construction
Type & style
- Home type: SingleFamily
- Architectural style: Detached
- Property subtype: Single Family Residence
Condition
- Year built: 2000
Utilities & green energy
- Sewer: Public Sewer
- Water: Public
- Utilities for property: Electricity Available, Natural Gas Available, Sewer Available, Separate Meters, Underground Utilities, Water Available, Cable Available
Community & HOA
Community
- Features: Curbs, Sidewalks
- Subdivision: Lakes Of Preston Vineyards Ph 3 The
HOA
- Has HOA: Yes
- Services included: All Facilities
- HOA fee: $700 annually
- HOA name: Cma
- HOA phone: 972-943-2828
Location
- Region: Frisco
Financial & listing details
- Price per square foot: $202/sqft
- Tax assessed value: $507,747
- Annual tax amount: $7,392
- Date on market: 9/24/2026
Estimated market value
$480,600
$457,000 - $505,000
$2,891/mo
Price history
| Date | Event | Price |
|---|---|---|
| 9/24/2026 | Listed for sale | $499,000-9.1%$202/sqft |
Source: NTREIS #21393408 Report a problem | ||
| 7/24/2025 | Sold | -- |
Source: NTREIS #20943683 Report a problem | ||
| 7/11/2025 | Pending sale | $549,000$223/sqft |
Source: NTREIS #20943683 Report a problem | ||
| 7/7/2025 | Contingent | $549,000$223/sqft |
Source: NTREIS #20943683 Report a problem | ||
| 6/6/2025 | Listed for sale | $549,000$223/sqft |
Source:  Dave Perry Miller & Associates - An Ebby Halliday Company #20943683 Report a problem Dave Perry Miller & Associates - An Ebby Halliday Company #20943683 Report a problem | ||
Public tax history
| Year | Property taxes | Tax assessment |
|---|---|---|
| 2025 | $5,328 +0.8% | $441,176 +10% |
| 2024 | $5,286 +14.5% | $401,069 +10% |
| 2023 | $4,616 -15.3% | $364,608 +10% |
| 2022 | $5,452 +2.2% | $331,462 +10% |
| 2021 | $5,337 -3% | $301,329 -0.6% |
| 2020 | $5,503 +0.4% | $303,220 +1.8% |
| 2019 | $5,481 -11% | $297,904 -5.9% |
| 2018 | $6,159 +14.9% | $316,501 +8.4% |
| 2017 | $5,361 | $292,086 +5.8% |
| 2016 | $5,361 +17.3% | $276,058 +10.7% |
| 2015 | $4,572 | $249,418 +10.4% |
| 2014 | $4,572 | $225,978 +12.8% |
| 2013 | -- | $200,326 +3% |
| 2012 | -- | $194,450 -2.3% |
| 2011 | -- | $199,124 +1.8% |
| 2010 | -- | $195,553 -1.5% |
| 2009 | -- | $198,530 -3.4% |
| 2008 | -- | $205,569 +2.1% |
| 2007 | -- | $201,394 -1.3% |
| 2006 | -- | $203,985 +1.3% |
| 2005 | -- | $201,408 +7.7% |
| 2004 | -- | $187,000 -4.3% |
| 2003 | -- | $195,492 -0.8% |
| 2002 | -- | $196,988 +3.9% |
| 2001 | -- | $189,512 |
Find assessor info on the county website
Monthly payment
Est. payment
Payment breakdown
Explore the cost of this home by adjusting the details. Changes won't be saved.Climate risks
Neighborhood: 75035
Nearby schools
Schools provided by the listing agent
- Elementary: Shawnee
- Middle: Wester
- High: Centennial
- District: Frisco ISD
Source: NTREIS. This data may not be complete. We recommend contacting the local school district to confirm school assignments for this home.
Similar homes
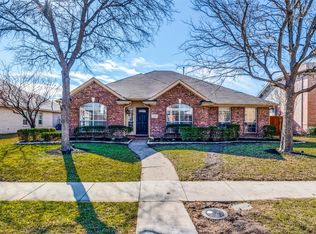
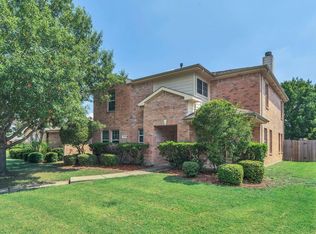
- $490,0004 bd3 ba2.4k sqft12441 Peak Cir, Frisco, TX 75035For Sale
 MLS ID #21367232, Greg Rice. NTREIS
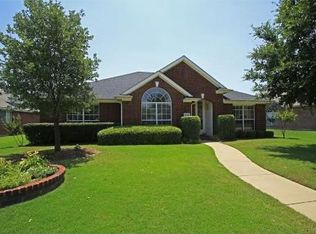
 - $600,0004 bd3 ba2.6k sqft10804 Dry Creek Ln, Frisco, TX 75035For Sale
 MLS ID #21383548, Daniel Cline. NTREIS
 - $489,9003 bd2 ba2.4k sqft9546 Lance Dr, Frisco, TX 75035For Sale
 MLS ID #21276158, Penny Watson. NTREIS
 - $440,0003 bd2 ba1.7k sqft7961 Crampton Ln, Frisco, TX 75035For Sale
 MLS ID #21369486, Yune Moreno. NTREIS
