Welcome to 8121 Case Drive, a beautifully maintained home offering the perfect blend of comfort, style, and energy efficiency. This inviting residence features an open-concept floor plan with spacious living and dining areas, abundant natural light, and a well-appointed kitchen complete with ample cabinetry, generous counter space, and modern appliances—ideal for everyday living and entertaining.
The private primary suite provides a relaxing retreat with an ensuite bath and walk-in closet, while the additional bedrooms offer flexibility for family, guests, or a home office. Step outside to enjoy the backyard, perfect for weekend gatherings, gardening, or simply unwinding.
One of the home's standout features is its paid-off solar panel system, providing exceptional energy savings and long-term value with no solar loan to assume. Conveniently located near schools, shopping, dining, parks, and major highways, this move-in-ready home combines modern convenience with sustainable living. Don't miss the opportunity to make this energy-efficient gem your next home!
For sale
Price cut: $25K (10/9)
$525,000
8121 Case Dr, Plano, TX 75025
4beds
3,060sqft
Single Family Residence
Built in 1995
6,969 Square Feet Lot
$515,800 Zestimate®
$172/sqft
$-- HOA
What's special
Modern appliancesOpen-concept floor planAbundant natural lightPaid-off solar panel systemRelaxing retreatWalk-in closetGenerous counter space
- 96 days
- 688
- 24
Zillow last checked:
Listing updated:
Listed by:
Nick Good 0549135 469-543-1614,
EXP REALTY 888-519-7431,
Brian Murray 0658047 214-538-2451,
EXP REALTY
Source: NTREIS,MLS#: 21323815
Facts & features
Interior
Bedrooms & bathrooms
- Bedrooms: 4
- Bathrooms: 3
- Full bathrooms: 3
Primary bedroom
- Level: Second
- Dimensions: 19 x 17
Bedroom
- Level: Second
- Dimensions: 12 x 12
Bedroom
- Level: Second
- Dimensions: 12 x 14
Living room
- Level: First
- Dimensions: 19 x 17
Sunroom
- Level: First
- Dimensions: 15 x 19
Heating
- Central
Cooling
- Central Air
Appliances
- Included: Dryer, Dishwasher, Disposal, Washer
Features
- Other
- Has basement: No
- Number of fireplaces: 1
- Fireplace features: Masonry
Interior area
- Total interior livable area: 3,060 sqft
Video & virtual tour
Property
Parking
- Total spaces: 4
- Parking features: Door-Single
- Attached garage spaces: 2
- Carport spaces: 2
Features
- Levels: Two
- Stories: 2
- Pool features: None
Lot
- Size: 6,969 Square Feet
Details
- Parcel number: R282900A01401
Construction
Type & style
- Home type: SingleFamily
- Architectural style: Detached
- Property subtype: Single Family Residence
Condition
- Year built: 1995
Utilities & green energy
- Sewer: Public Sewer
- Water: Public
- Utilities for property: Sewer Available, Water Available
Community & HOA
Community
- Subdivision: Crestwood Add
HOA
- Has HOA: No
Location
- Region: Plano
Financial & listing details
- Price per square foot: $172/sqft
- Tax assessed value: $513,131
- Annual tax amount: $8,578
- Date on market: 7/17/2026
- Cumulative days on market: 97 days
- Listing terms: Cash,Conventional,FHA,VA Loan
Estimated market value
$515,800
$490,000 - $542,000
$3,100/mo
Price history
| Date | Event | Price |
|---|---|---|
| 10/9/2026 | Price change | $525,000-4.5%$172/sqft |
Source: eXp Realty #21323815 Report a problem | ||
| 7/17/2026 | Listed for sale | $550,000-8.3%$180/sqft |
Source: eXp Realty #21323815 Report a problem | ||
| 6/8/2026 | Listing removed | $600,000$196/sqft |
Source: NTREIS #21126318 Report a problem | ||
| 5/15/2026 | Price change | $600,000-4%$196/sqft |
Source: NTREIS #21126318 Report a problem | ||
| 3/1/2026 | Price change | $625,000-3.8%$204/sqft |
Source: NTREIS #21126318 Report a problem | ||
| 12/6/2025 | Listed for sale | $650,000+8.4%$212/sqft |
Source: NTREIS #21126318 Report a problem | ||
| 4/6/2023 | Listing removed | -- |
Source: NTREIS #20179594 Report a problem | ||
| 12/15/2022 | Listing removed | $599,900$196/sqft |
Source: NTREIS #20179594 Report a problem | ||
| 10/6/2022 | Listed for sale | $599,900$196/sqft |
Source: NTREIS #20179594 Report a problem | ||
| 8/6/2019 | Listing removed | $2,450$1/sqft |
Source: Fathom Realty #14145698 Report a problem | ||
| 7/23/2019 | Price change | $2,450-3.9%$1/sqft |
Source: Fathom Realty #14145698 Report a problem | ||
| 6/30/2019 | Listed for rent | $2,550+24.4%$1/sqft |
Source: JP & Associates Uptown #14128430 Report a problem | ||
| 2/17/2017 | Listing removed | $2,050-2.1%$1/sqft |
Source: Citiwide Alliance Realty #13506961 Report a problem | ||
| 1/6/2016 | Listing removed | $2,095$1/sqft |
Source: Citiwide Alliance Realty #13289185 Report a problem | ||
| 12/27/2015 | Price change | $2,095-4.6%$1/sqft |
Source: Citiwide Alliance Realty #13289185 Report a problem | ||
| 10/29/2015 | Price change | $2,195-4.4%$1/sqft |
Source: Keller Williams Urban Dallas #13209636 Report a problem | ||
| 8/23/2015 | Price change | $2,295-4.2%$1/sqft |
Source: Keller Williams Urban Dallas #13209636 Report a problem | ||
| 8/4/2015 | Listed for rent | $2,395$1/sqft |
Source: Keller Williams Urban Dallas #13209636 Report a problem | ||
Public tax history
| Year | Property taxes | Tax assessment |
|---|---|---|
| 2026 | -- | $513,131 +2.2% |
| 2025 | $8,578 +7.3% | $502,281 +6.2% |
| 2024 | $7,996 -12.3% | $472,964 -10.4% |
| 2023 | $9,114 +12.5% | $528,021 +24.6% |
| 2022 | $8,100 +15.2% | $423,854 +21.5% |
| 2021 | $7,033 +1.4% | $348,751 +1.9% |
| 2020 | $6,935 -1.7% | $342,341 -1% |
| 2019 | $7,057 -6.1% | $345,632 -0.6% |
| 2018 | $7,517 +11% | $347,793 +6.9% |
| 2017 | $6,771 | $325,439 +6.1% |
| 2016 | $6,771 +39.9% | $306,782 +22% |
| 2015 | $4,841 | $251,509 +6.6% |
| 2014 | $4,841 | $235,917 +9.6% |
| 2013 | -- | $215,236 +1.3% |
| 2012 | -- | $212,470 -3.4% |
| 2011 | -- | $219,949 +6% |
| 2010 | -- | $207,535 -2.6% |
| 2009 | -- | $213,045 +7.8% |
| 2008 | -- | $197,644 +1.5% |
| 2007 | -- | $194,737 +3.9% |
| 2006 | -- | $187,413 +4.5% |
| 2005 | -- | $179,299 +1.1% |
| 2003 | -- | $177,273 -2.8% |
| 2002 | -- | $182,449 +5% |
| 2001 | -- | $173,839 +9% |
| 2000 | -- | $159,517 |
Find assessor info on the county website
Monthly payment
Est. payment
Payment breakdown
Explore the cost of this home by adjusting the details. Changes won't be saved.Climate risks
Neighborhood: 75025
Nearby schools
Schools provided by the listing agent
- Elementary: Andrews
- Middle: Rice
- High: Plano West
- District: Plano ISD
Source: NTREIS. This data may not be complete. We recommend contacting the local school district to confirm school assignments for this home.

Similar homes
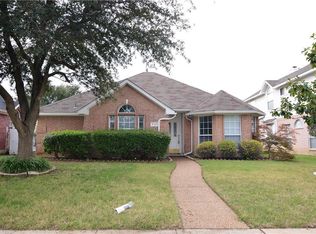
- $484,9504 bd3 ba2.8k sqft2221 Pittner Ln, Plano, TX 75025For Sale
 MLS ID #21411367, Terrance Connors. NTREIS
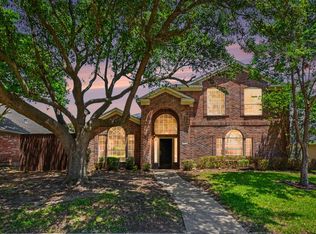
 - $499,5004 bd2 ba2.1k sqft3901 Rolling Hills Dr, Plano, TX 75025For Sale
 MLS ID #21401281, Dione Beilgard. NTREIS
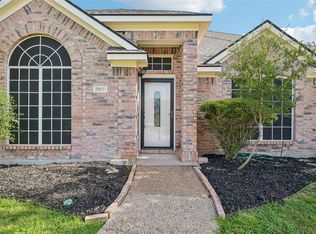
 - $529,9004 bd3 ba2.3k sqft4101 Candlewyck Dr, Plano, TX 75024For Sale
 MLS ID #21372688, Sue Yeh. NTREIS
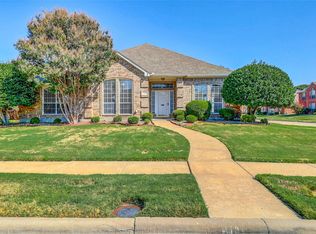
 - $425,0003 bd3 ba1.9k sqft9105 Norman Dr, Plano, TX 75025For Sale
 MLS ID #21398016, Zach Ritter. NTREIS
