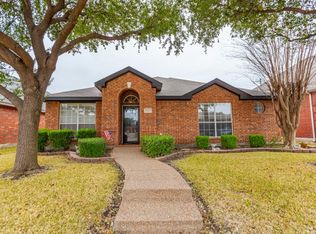
Beautifully remodeled and move-in ready, this charming home features 4 spacious bedrooms, a dedicated office, and 2.5 bathrooms in a convenient location with easy access to major highways, shopping, and dining. Recent upgrades, including new laminate flooring and carpet, fresh interior paint, granite countertops in the kitchen and bathrooms, new roof shingles, new fixtures, and brand-new appliances throughout.
The beautifully updated bathrooms feature modern finishes and thoughtful design, creating elegant and functional spaces that complement the home's extensive renovations. The spacious floor plan offers comfortable living and entertaining areas filled with natural light, while the dedicated office provides the perfect work-from-home setup. Enjoy the wonderful community amenities, including a nearby pool and clubhouse. Combining modern updates, exceptional value, and a prime location, this beautiful home is truly move-in ready and waiting for its next owner.
Listing broker is related to the seller.
For sale
Price cut: $19.1K (9/22)
$499,900
6017 Apache Dr, The Colony, TX 75056
4beds
2,766sqft
Single Family Residence
Built in 2001
5,488 Square Feet Lot
$494,500 Zestimate®
$181/sqft
$44/mo HOA
What's special
New fixturesDedicated officeFresh interior paintBrand-new appliances throughout
- 102 days
- 315
- 14
Zillow last checked:
Listing updated:
Listed by:
Thomas Varghese 0504290 214-641-7152,
Promise Realty Services 214-641-7152
Source: NTREIS,MLS#: 21322210
Facts & features
Interior
Bedrooms & bathrooms
- Bedrooms: 4
- Bathrooms: 3
- Full bathrooms: 2
- 1/2 bathrooms: 1
Primary bedroom
- Features: Ceiling Fan(s), Dual Sinks, Double Vanity, En Suite Bathroom, Separate Shower, Walk-In Closet(s)
- Level: First
- Dimensions: 17 x 20
Living room
- Features: Ceiling Fan(s), Fireplace
- Level: First
- Dimensions: 20 x 19
Appliances
- Included: Built-In Gas Range, Dishwasher, Disposal
- Laundry: Electric Dryer Hookup, Gas Dryer Hookup, Laundry in Utility Room
Features
- Eat-in Kitchen, Cable TV, Walk-In Closet(s)
- Flooring: Carpet, Ceramic Tile, Engineered Hardwood, Laminate
- Has basement: No
- Number of fireplaces: 1
- Fireplace features: Living Room
Interior area
- Total interior livable area: 2,766 sqft
Video & virtual tour
Property
Parking
- Total spaces: 4
- Parking features: Alley Access, Direct Access, Driveway
- Attached garage spaces: 2
- Carport spaces: 2
Accessibility
- Accessibility features: Accessible Full Bath
Features
- Levels: Two
- Stories: 2
- Pool features: None, Community
Lot
- Size: 5,488 Square Feet
Details
- Parcel number: R235253
Construction
Type & style
- Home type: SingleFamily
- Architectural style: Detached
- Property subtype: Single Family Residence
Materials
- Foundation: Slab
- Roof: Composition
Condition
- Year built: 2001
Utilities & green energy
- Sewer: Public Sewer
- Water: Public
- Utilities for property: Electricity Available, Natural Gas Available, Sewer Available, Separate Meters, Water Available, Cable Available
Community & HOA
Community
- Features: Pool
- Subdivision: Legend Trails Ph Ii
HOA
- Has HOA: Yes
- Services included: All Facilities, Association Management
- HOA fee: $532 annually
- HOA name: Neighborhood Mamgement
- HOA phone: 972-359-1548
Location
- Region: The Colony
Financial & listing details
- Price per square foot: $181/sqft
- Tax assessed value: $474,000
- Annual tax amount: $9,166
- Date on market: 7/6/2026
- Cumulative days on market: 102 days
Estimated market value
$494,500
$470,000 - $519,000
$3,707/mo
Price history
| Date | Event | Price |
|---|---|---|
| 9/22/2026 | Listed for sale | $499,900-3.7%$181/sqft |
Source: NTREIS #21322210 Report a problem | ||
| 8/14/2026 | Contingent | $519,000$188/sqft |
Source: NTREIS #21322210 Report a problem | ||
| 7/28/2026 | Price change | $519,000-3.7%$188/sqft |
Source: NTREIS #21322210 Report a problem | ||
| 7/6/2026 | Listed for sale | $539,000+217.2%$195/sqft |
Source: NTREIS #21322210 Report a problem | ||
| 4/24/2019 | Listing removed | $2,000$1/sqft |
Source: Promise Realty Services #14066213 Report a problem | ||
| 4/23/2019 | Price change | $2,000+2.6%$1/sqft |
Source: Promise Realty Services #14066213 Report a problem | ||
| 4/13/2019 | Listed for rent | $1,950$1/sqft |
Source: Promise Realty Services #14066213 Report a problem | ||
| 1/24/2009 | Listing removed | $169,900$61/sqft |
Source: Point2 #11124560 Report a problem | ||
| 12/30/2008 | Listed for sale | $169,900$61/sqft |
Source: Point2 #11124560 Report a problem | ||
Public tax history
| Year | Property taxes | Tax assessment |
|---|---|---|
| 2025 | $9,166 -7.8% | $474,000 -7.4% |
| 2024 | $9,936 +7.4% | $512,000 +8.5% |
| 2023 | $9,249 +3.9% | $472,000 +11.3% |
| 2022 | $8,901 +14.4% | $424,000 +16.2% |
| 2021 | $7,781 -0.2% | $364,830 +4.2% |
| 2020 | $7,796 +12.4% | $350,000 +12.2% |
| 2019 | $6,935 +7.9% | $312,000 +11.4% |
| 2018 | $6,428 +16.1% | $280,000 +8.5% |
| 2017 | $5,536 | $258,000 +8.9% |
| 2016 | $5,536 +8.9% | $237,000 +12.9% |
| 2015 | $5,086 | $210,000 |
| 2014 | $5,086 | $210,000 +12.9% |
| 2013 | $5,086 | $186,000 -0.4% |
| 2012 | -- | $186,665 +5.2% |
| 2011 | -- | $177,459 -1% |
| 2010 | -- | $179,185 +1% |
| 2009 | -- | $177,470 -14.5% |
| 2007 | $4,862 -1.4% | $207,448 +3.8% |
| 2006 | $4,930 +1.5% | $199,852 +1.6% |
| 2005 | $4,858 | $196,660 -1.7% |
| 2004 | -- | $200,120 +1.9% |
| 2003 | -- | $196,443 +0.3% |
| 2002 | -- | $195,920 |
Find assessor info on the county website
Monthly payment
Est. payment
Payment breakdown
Explore the cost of this home by adjusting the details. Changes won't be saved.Climate risks
Neighborhood: The Legends
Nearby schools
Schools provided by the listing agent
- Elementary: Camey
- Middle: Lakeview
- High: The Colony
- District: Lewisville ISD
Source: NTREIS. This data may not be complete. We recommend contacting the local school district to confirm school assignments for this home.
Similar homes
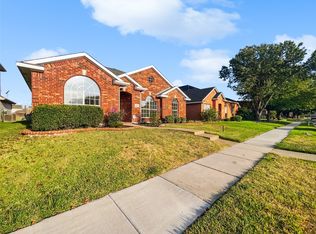
- $474,9004 bd3 ba2.3k sqft3604 Magnolia Cir, The Colony, TX 75056For Sale
 MLS ID #21377179, Robert Salmons. NTREIS
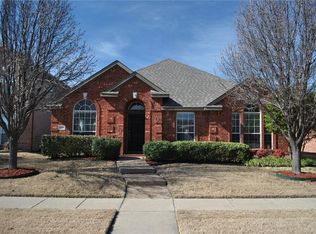
 - $460,0004 bd2 ba2k sqft5528 Green Hollow Ln, The Colony, TX 75056For Sale
 MLS ID #21375002, Kelley Cann. NTREIS
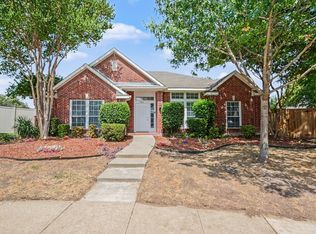
 - $410,0004 bd2 ba2.4k sqft4201 Standridge Dr, The Colony, TX 75056For Sale
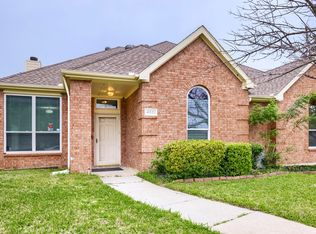 MLS ID #21216459, Lance Jennings. NTREIS
 - $484,9504 bd3 ba2.8k sqft2221 Pittner Ln, Plano, TX 75025For Sale
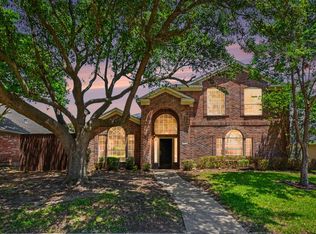 MLS ID #21411367, Terrance Connors. NTREIS
