1833 Melton Drive is where comfort, convenience, and opportunity come together in one of North Carrollton's most desirable locations. This charming single-story home offers 3 bedrooms, 2 bathrooms, and 1,616 square feet designed for easy everyday living. From the moment you walk inside, you'll appreciate the thoughtful layout that feels both welcoming and functional, with spaces that adapt to the way you live.
The heart of the home is the kitchen, complete with generous counter space, a pantry, and stainless steel appliances, all open to the breakfast area and cozy family room anchored by a fireplace. Whether you're hosting friends, enjoying a quiet evening, or watching the kids play in the backyard, this home was designed for making memories. The formal dining room offers flexibility as a second living area, home office, or playroom. Wood floors, plantation shutters, and a split-bedroom floor plan add timeless style and everyday practicality. The spacious primary suite provides a peaceful retreat with a walk-in closet, dual vanities, a garden tub, and a separate shower.
What truly sets this home apart is its incredible location. Convenience is everything, and this address delivers. Zoned to highly regarded Indian Creek Elementary and Arbor Creek Middle School, you'll also enjoy easy access to neighborhood parks, shopping, dining, and everyday essentials. Just minutes away, Grandscape offers endless entertainment, restaurants, and experiences, while nearby major highways make commuting across the Metroplex remarkably simple.
For sale
$420,000
1833 Melton Dr, Carrollton, TX 75010
3beds
1,616sqft
:
Get pre-qualified$3,132/mo
Single Family Residence
Built in 2001
8,450 Square Feet Lot
$408,100 Zestimate®
$260/sqft
$-- HOA
What's special
Wood floorsStainless steel appliancesSplit-bedroom floor planWalk-in closetDual vanitiesBreakfast areaPlantation shutters
- 5 days |
- 483 |
- 29 |
Likely to sell faster than
Zillow last checked:
Listing updated:
Listed by:
Thomas Do 0747145,
Christie's Lone Star 214-821-3336
Source: NTREIS,MLS#: 21338812
Facts & features
Interior
Bedrooms & bathrooms
- Bedrooms: 3
- Bathrooms: 2
- Full bathrooms: 2
Primary bedroom
- Level: First
- Dimensions: 13 x 12
Bedroom
- Level: First
- Dimensions: 13 x 11
Bedroom
- Level: First
- Dimensions: 11 x 12
Primary bathroom
- Level: First
- Dimensions: 0 x 0
Breakfast room nook
- Level: First
- Dimensions: 16 x 9
Kitchen
- Level: First
- Dimensions: 12 x 10
Living room
- Level: First
- Dimensions: 12 x 11
Utility room
- Level: First
- Dimensions: 6 x 6
Appliances
- Included: Dishwasher, Electric Cooktop, Electric Oven, Electric Range, Disposal, Microwave
Features
- Kitchen Island, Pantry
- Has basement: No
- Number of fireplaces: 1
- Fireplace features: Gas
Interior area
- Total interior livable area: 1,616 sqft
Video & virtual tour
Property
Parking
- Total spaces: 2
- Parking features: Garage Faces Side
- Attached garage spaces: 2
Features
- Levels: One
- Stories: 1
- Pool features: None
Lot
- Size: 8,450 Square Feet
Details
- Parcel number: R226194
Construction
Type & style
- Home type: SingleFamily
- Architectural style: Traditional,Detached
- Property subtype: Single Family Residence
Materials
- Brick
Condition
- Year built: 2001
Utilities & green energy
- Sewer: Public Sewer
- Water: Public
- Utilities for property: Sewer Available, Water Available
Community & HOA
Community
- Subdivision: Indian Creek Meadows Estate
HOA
- Has HOA: No
Location
- Region: Carrollton
Financial & listing details
- Price per square foot: $260/sqft
- Tax assessed value: $400,607
- Annual tax amount: $7,376
- Date on market: 7/22/2026
- Cumulative days on market: 6 days
Estimated market value
$408,100
$388,000 - $429,000
$3,058/mo
Price history
| Date | Event | Price |
|---|---|---|
| 7/22/2026 | Listed for sale | $420,000+2.2%$260/sqft |
Source: NTREIS #21338812 Report a problem | ||
| 9/24/2025 | Listing removed | $2,500$2/sqft |
Source: Zillow Rentals Report a problem | ||
| 9/13/2025 | Listed for rent | $2,500$2/sqft |
Source: Zillow Rentals Report a problem | ||
| 7/8/2024 | Listing removed | -- |
Source: Zillow Rentals Report a problem | ||
| 6/10/2024 | Listed for rent | $2,500$2/sqft |
Source: Zillow Rentals Report a problem | ||
| 5/28/2024 | Sold | -- |
Source: NTREIS #20585504 Report a problem | ||
| 5/6/2024 | Pending sale | $411,000$254/sqft |
Source: NTREIS #20585504 Report a problem | ||
| 4/30/2024 | Contingent | $411,000$254/sqft |
Source: NTREIS #20585504 Report a problem | ||
| 4/23/2024 | Listed for sale | $411,000+134.9%$254/sqft |
Source: NTREIS #20585504 Report a problem | ||
| 1/20/2010 | Sold | -- |
Source: Agent Provided Report a problem | ||
| 12/13/2009 | Listed for sale | $175,000$108/sqft |
Source: DFW Realty / GMAC Real Estate #11315968 Report a problem | ||
Public tax history
| Year | Property taxes | Tax assessment |
|---|---|---|
| 2025 | $7,376 -1.4% | $400,607 -1.2% |
| 2024 | $7,482 -0.2% | $405,652 +1.3% |
| 2023 | $7,499 +4.5% | $400,318 +12.5% |
| 2022 | $7,177 +20.8% | $355,855 +27.3% |
| 2021 | $5,940 +7.8% | $279,635 +9.6% |
| 2020 | $5,510 +1% | $255,097 +0.6% |
| 2019 | $5,457 -3% | $253,484 +0.4% |
| 2018 | $5,623 +17.6% | $252,368 +4.2% |
| 2017 | $4,783 | $242,273 +15.1% |
| 2016 | $4,783 +15.3% | $210,489 +8.1% |
| 2015 | $4,147 | $194,783 +11.1% |
| 2014 | $4,147 | $175,370 +2.2% |
| 2013 | $4,147 | $171,523 +5.2% |
| 2012 | -- | $162,980 -4.4% |
| 2011 | -- | $170,561 -6.1% |
| 2010 | -- | $181,715 +0.6% |
| 2009 | -- | $180,584 +6.7% |
| 2007 | $2,923 -4.7% | $169,274 +0% |
| 2006 | $3,065 +10.5% | $169,204 +12.7% |
| 2005 | $2,775 | $150,163 -2.1% |
| 2004 | -- | $153,416 +0.6% |
| 2003 | -- | $152,452 +20.7% |
| 2002 | -- | $126,302 |
Find assessor info on the county website
Monthly payment
Est. payment
Payment breakdown
Explore the cost of this home by adjusting the details. Changes won't be saved.Climate risks
Neighborhood: 75010
Nearby schools
GreatSchools rating
- 5/10Indian Creek Elementary SchoolGrades: PK-5Distance: 0.7 mi
- 8/10Arbor Creek Middle SchoolGrades: 6-8Distance: 0.8 mi
- 7/10Hebron High SchoolGrades: 9-12Distance: 1.5 mi
Schools provided by the listing agent
- Elementary: Indian Creek
- Middle: Arbor Creek
- High: Hebron
- District: Lewisville ISD
Source: NTREIS. This data may not be complete. We recommend contacting the local school district to confirm school assignments for this home.
- $440,0003 bd2 ba1.8k sqft1829 Melton Dr, Carrollton, TX 75010Off Market
- $379,3003 bd2 ba1.6k sqft1837 Melton Dr, Carrollton, TX 75010Off Market
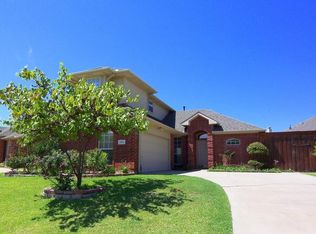
- $420,5003 bd2 ba1.6k sqft1825 Melton Dr, Carrollton, TX 75010Off Market
- $422,2004 bd2 ba1.9k sqft1841 Melton Dr, Carrollton, TX 75010Off Market

- $391,0004 bd2 ba1.9k sqft1852 Carver Dr, Carrollton, TX 75010Off Market
- $415,4003 bd2 ba1.8k sqft1848 Carver Dr, Carrollton, TX 75010Off Market
- $415,7003 bd2 ba1.7k sqft1821 Melton Dr, Carrollton, TX 75010Off Market
- $387,3003 bd2 ba1.6k sqft1845 Melton Dr, Carrollton, TX 75010Off Market
A local agent can set up tours, give advice and negotiate with sellers.
Similar homes
- $380,0003 bd2 ba1.4k sqft2250 Arbor Creek Dr, Carrollton, TX 75010For Sale
 MLS ID #21316603, Julie Stauss. NTREIS
 - $425,0004 bd2 ba2k sqft1610 Steenson Dr, Carrollton, TX 75007For Sale
 MLS ID #21321033, Dustin McDonald. NTREIS
 - $430,0003 bd2 ba1.8k sqft5613 Sundance Dr, The Colony, TX 75056For Sale
 MLS ID #21325367, Stevie Gibbons. NTREIS
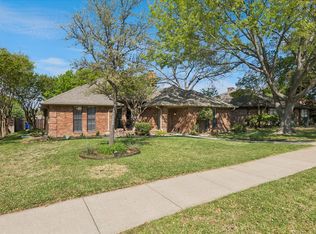
 - $419,0003 bd2 ba2k sqft3129 Luallen Dr, Carrollton, TX 75007For Sale
 MLS ID #21218060, Julie Stauss. NTREIS
 - $390,0003 bd2 ba1.9k sqft2119 Pueblo Dr, Carrollton, TX 75006For SaleMLS ID #21325160, Eric Chen. NTREIS
- $399,9993 bd2 ba1.9k sqft1000 Oxfordshire Dr, Carrollton, TX 75007For SaleMLS ID #21317031, Lisa Johnson. NTREIS
- $327,0002 bd2 ba1.2k sqft2029 Falcon Ridge Dr #A, Carrollton, TX 75010For SaleMLS ID #21306078, Frank Loza. NTREIS
- $419,9003 bd2 ba1.7k sqft2515 Old Mill Rd, Carrollton, TX 75287For SaleMLS ID #21253331, Joe Cloud. NTREIS
- $410,0004 bd2 ba2k sqft2213 Big Bend Dr, Carrollton, TX 75007For SaleMLS ID #21191245, Tom Calvaneso. NTREIS
- $444,9004 bd3 ba2.4k sqft3152 Delaford Dr, Carrollton, TX 75007For SaleMLS ID #21255525, Imran Lalani. NTREIS
- $418,0004 bd2 ba2.1k sqft5009 Middleton Cir, The Colony, TX 75056For SaleMLS ID #21298450, Matt Drahos. NTREIS
- $395,0003 bd2 ba1.8k sqft11000 Trestles Rd, Frisco, TX 75035For SaleMLS ID #21334781, Nick Good. NTREIS
- $390,0004 bd2 ba2.1k sqft2936 Furneaux Ln, Carrollton, TX 75007For SaleMLS ID #21245777, Sarah Haskins. NTREIS
- $434,9003 bd3 ba1.9k sqft4123 Lawngate Dr, Dallas, TX 75287For SaleMLS ID #21277986, Victoria Russo. NTREIS
- $420,0003 bd2 ba2k sqft1617 Cherbourg Dr, Plano, TX 75075For SaleMLS ID #21277944, Brandon Watkins. NTREIS
- $429,9003 bd2 ba1.9k sqft4191 Cherry Ridge Dr, Frisco, TX 75033For SaleMLS ID #21269265, Jason Wang. NTREIS
- $445,0003 bd2 ba1.7k sqft6852 High Field Trail, Plano, TX 75023For SaleMLS ID #21306909, Mary Anne Collins. eXp Realty
- $465,0003 bd2 ba1.9k sqft409 Summit Ridge Dr, Euless, TX 76039For SaleMLS ID #21338838, Star Green. NTREIS
- $420,0004 bd3 ba1.7k sqft2308 Suntree Ln, Flower Mound, TX 75022For SaleMLS ID #21321518, Dawn Adams. NTREIS
- $415,0003 bd2 ba1.7k sqft1720 Hearthstone Dr, Plano, TX 75023For SaleMLS ID #21141460, Daniel Cline. NTREIS
