Nestled on a desirable corner lot near Old Denton Road and Frankford, this beautifully maintained home offers the perfect blend of comfort, functionality, and exceptional outdoor living. Step outside to your private backyard retreat featuring a covered deck, sparkling pool, cabana, and even space for a garden. Inside, the open and inviting floor plan is designed for both everyday living and entertaining. Formal living and dining areas flow seamlessly into the spacious family room, where a gas wood-burning fireplace with logs creates a warm focal point. Updated windows across the back of the home provide abundant natural light and picturesque views of the backyard oasis.
The kitchen is well-appointed with granite countertops, a built-in electric cooktop, double ovens, and a charming breakfast nook with built-in wood cabinetry. A conveniently located utility room sits just off the kitchen.
The private primary suite is tucked away at the rear of the home and features a walk-in closet with built-in drawers, dual vanities, a separate shower, and a soaking tub. Both bathrooms have been tastefully updated. The guest bath offers dual sinks and a tub-shower combination, providing comfort and convenience for family and guests alike.
This move-in-ready gem combines thoughtful updates, generous living spaces, and resort-style outdoor amenities in a prime Carrollton location.Foundation repair 2025, with transferrable warranty, seller completed improvements, plumbing repairs and clean outs 2025, windows replaced with transferable warranty in 2023, and electrical service updates and documents available upon request. Interior is well maintained but offers opportunity for cosmetic updates.
For sale
Price cut: $10K (7/18)
$399,999
1000 Oxfordshire Dr, Carrollton, TX 75007
3beds
1,959sqft
Single Family Residence
Built in 1978
9,104 Square Feet Lot
$392,700 Zestimate®
$204/sqft
$-- HOA
What's special
Sparkling poolPrivate backyard retreatBuilt-in electric cooktopAbundant natural lightGenerous living spacesSpacious family roomGranite countertops
- 48 days |
- 1,172 |
- 69 |
Likely to sell faster than
Zillow last checked:
Listing updated:
Listed by:
Edward Juden 0615634 972-335-6564,
Ebby Halliday Realtors 972-335-6564
Source: NTREIS,MLS#: 21317031
Facts & features
Interior
Bedrooms & bathrooms
- Bedrooms: 3
- Bathrooms: 2
- Full bathrooms: 2
Primary bedroom
- Features: Built-in Features, Dual Sinks, Hollywood Bath, Separate Shower, Walk-In Closet(s)
- Level: First
- Dimensions: 13 x 13
Bedroom
- Level: First
- Dimensions: 13 x 11
Bedroom
- Level: First
- Dimensions: 14 x 11
Breakfast room nook
- Features: Built-in Features
- Level: First
- Dimensions: 10 x 10
Dining room
- Level: First
- Dimensions: 13 x 11
Kitchen
- Features: Eat-in Kitchen, Granite Counters
- Level: First
- Dimensions: 11 x 10
Living room
- Features: Built-in Features, Ceiling Fan(s), Fireplace
- Level: First
- Dimensions: 23 x 17
Heating
- Central, Natural Gas
Cooling
- Central Air, Ceiling Fan(s), Electric
Appliances
- Included: Double Oven, Dishwasher, Electric Cooktop, Disposal
- Laundry: Electric Dryer Hookup, Laundry in Utility Room
Features
- Other, Paneling/Wainscoting, Walk-In Closet(s)
- Flooring: Carpet, Wood
- Windows: Shutters, Window Coverings
- Has basement: No
- Number of fireplaces: 1
- Fireplace features: Gas, Gas Log, Masonry, Wood Burning
Interior area
- Total interior livable area: 1,959 sqft
Video & virtual tour
Property
Parking
- Total spaces: 2
- Parking features: Garage, Garage Faces Rear
- Attached garage spaces: 2
Features
- Levels: One
- Stories: 1
- Patio & porch: Deck, Covered
- Exterior features: Garden, Rain Gutters
- Pool features: Fenced, In Ground, Outdoor Pool, Pool
- Fencing: Wood
Lot
- Size: 9,104 Square Feet
- Features: Corner Lot, Landscaped, Sprinkler System
Details
- Parcel number: R49888
Construction
Type & style
- Home type: SingleFamily
- Architectural style: Detached
- Property subtype: Single Family Residence
- Attached to another structure: Yes
Materials
- Brick
- Foundation: Slab
- Roof: Composition
Condition
- Resale
- Year built: 1978
Utilities & green energy
- Sewer: Public Sewer
- Water: Public
- Utilities for property: Natural Gas Available, Sewer Available, Separate Meters, Underground Utilities, Water Available
Community & HOA
Community
- Features: Curbs
- Security: Other
- Subdivision: Nottingham Estates 1a
HOA
- Has HOA: No
Location
- Region: Carrollton
Financial & listing details
- Price per square foot: $204/sqft
- Tax assessed value: $461,541
- Annual tax amount: $7,715
- Date on market: 6/30/2026
- Cumulative days on market: 110 days
- Listing terms: Cash,Conventional,1031 Exchange,FHA,VA Loan
Estimated market value
$392,700
$373,000 - $412,000
$3,157/mo
Price history
| Date | Event | Price |
|---|---|---|
| 7/18/2026 | Price change | $399,999-2.4%$204/sqft |
Source: NTREIS #21317031 Report a problem | ||
| 6/30/2026 | Listed for sale | $410,000-1.2%$209/sqft |
Source: NTREIS #21317031 Report a problem | ||
| 6/23/2026 | Listing removed | $415,000$212/sqft |
Source: eXp Realty #21246177 Report a problem | ||
| 4/21/2026 | Listed for sale | $415,000+41.6%$212/sqft |
Source: eXp Realty #21246177 Report a problem | ||
| 4/15/2026 | Listing removed | $2,849$1/sqft |
Source: Zillow Rentals Report a problem | ||
| 4/8/2026 | Price change | $2,849-5%$1/sqft |
Source: Zillow Rentals Report a problem | ||
| 3/10/2026 | Price change | $2,999-3.2%$2/sqft |
Source: Zillow Rentals Report a problem | ||
| 2/19/2026 | Price change | $3,099+7%$2/sqft |
Source: Zillow Rentals Report a problem | ||
| 2/6/2026 | Listed for rent | $2,895$1/sqft |
Source: Zillow Rentals Report a problem | ||
| 3/14/2019 | Listing removed | $293,000$150/sqft |
Source: Ebby Halliday Realtors #13966913 Report a problem | ||
| 2/15/2019 | Pending sale | $293,000$150/sqft |
Source: Ebby Halliday, REALTORS #13966913 Report a problem | ||
| 1/29/2019 | Price change | $293,000-2.3%$150/sqft |
Source: Ebby Halliday Realtors #13966913 Report a problem | ||
| 11/21/2018 | Price change | $300,000-1.6%$153/sqft |
Source: Ebby Halliday Realtors #13966913 Report a problem | ||
| 11/5/2018 | Listed for sale | $305,000$156/sqft |
Source: Ebby Halliday, REALTORS #13966913 Report a problem | ||
Public tax history
| Year | Property taxes | Tax assessment |
|---|---|---|
| 2025 | $2,747 +6.6% | $461,541 +6.8% |
| 2024 | $2,577 +8.1% | $431,962 +8.7% |
| 2023 | $2,384 +3.2% | $397,485 +10% |
| 2022 | $2,311 +4.2% | $361,350 +10% |
| 2021 | $2,218 +10.7% | $328,500 +10% |
| 2020 | $2,003 +31.5% | $298,636 +1.1% |
| 2019 | $1,524 +12.3% | $295,393 +12.7% |
| 2018 | $1,357 -55.2% | $262,050 +5.8% |
| 2017 | $3,030 | $247,685 +10% |
| 2016 | $3,030 +3.2% | $225,168 +10% |
| 2015 | $2,936 | $204,698 +10% |
| 2014 | $2,936 | $186,089 +6.2% |
| 2013 | $2,936 | $175,183 -1.5% |
| 2012 | -- | $177,870 -3.8% |
| 2011 | -- | $184,955 +3.1% |
| 2010 | -- | $179,441 +1.7% |
| 2009 | -- | $176,402 +4.5% |
| 2007 | -- | $168,800 +3.6% |
| 2006 | $401 -3.3% | $162,870 |
| 2005 | $415 | $162,870 |
| 2004 | -- | $162,870 +2.4% |
| 2003 | -- | $158,989 +3.9% |
| 2002 | -- | $152,992 -6.5% |
| 2001 | -- | $163,666 |
Find assessor info on the county website
Monthly payment
Est. payment
Payment breakdown
Explore the cost of this home by adjusting the details. Changes won't be saved.Climate risks
Neighborhood: Nottingham
Nearby schools
GreatSchools rating
- 9/10Kent Elementary SchoolGrades: PK-5Distance: 0.7 mi
- 6/10Blalack Middle SchoolGrades: 6-8Distance: 1 mi
- 5/10Creekview High SchoolGrades: 9-12Distance: 0.7 mi
Schools provided by the listing agent
- Elementary: Good
- Middle: Blalack
- High: Creekview
- District: Carrollton-Farmers Branch ISD
Source: NTREIS. This data may not be complete. We recommend contacting the local school district to confirm school assignments for this home.
- $460,800-- bd2 ba2.2k sqft1002 Oxfordshire Dr, Carrollton, TX 75007Off Market
- $523,600-- bd2 ba2.8k sqft1001 Clinton St, Carrollton, TX 75007Off Market
- $565,2004 bd3 ba2.2k sqft1004 Oxfordshire Dr, Carrollton, TX 75007Off Market
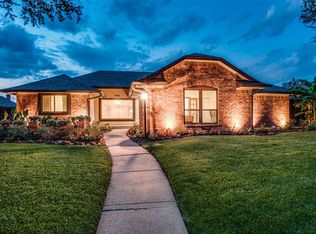
- $517,0003 bd3 ba2.5k sqft1003 Clinton St, Carrollton, TX 75007Off Market
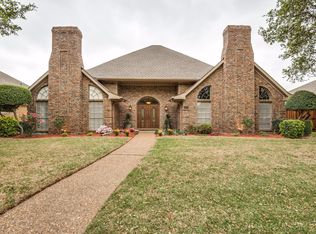
- $403,1003 bd2 ba2k sqft1001 Oxfordshire Dr, Carrollton, TX 75007Off Market
- $472,1004 bd3 ba2.1k sqft1003 Oxfordshire Dr, Carrollton, TX 75007Off Market
- $507,300-- bd2 ba2.4k sqft1005 Clinton St, Carrollton, TX 75007Off Market
- $494,4004 bd3 ba2.3k sqft1005 Oxfordshire Dr, Carrollton, TX 75007Off Market
A local agent can set up tours, give advice and negotiate with sellers.
Similar homes
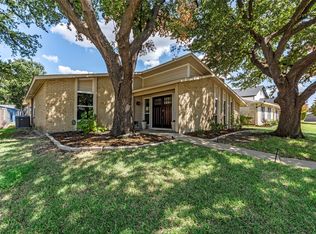
- $398,0003 bd2 ba1.8k sqft2017 Jennifer Ct, Carrollton, TX 75007For Sale
 MLS ID #21346866, Pam Heinrich. NTREIS
 - $404,9004 bd2 ba2.1k sqft2021 Emory Oak Dr, Carrollton, TX 75007For Sale
 MLS ID #21309938, Mindy Romero. NTREIS
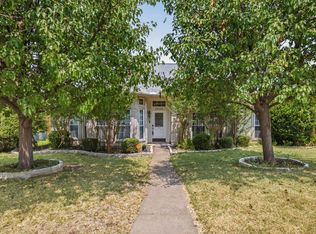
 - $475,0003 bd2 ba1.9k sqft1517 Palisades Dr, Carrollton, TX 75007For Sale
 MLS ID #21350267, Alisha Rosse. NTREIS
 - $419,0003 bd2 ba1.7k sqft1605 Brighton Dr, Carrollton, TX 75007For Sale
 MLS ID #21275871, Eric Hinton. NTREIS
 - $509,9004 bd3 ba2.5k sqft1100 Yorkshire Dr, Carrollton, TX 75007For SaleMLS ID #21349349, Patrick Kocher. NTREIS
- $530,0004 bd3 ba2.7k sqft1008 Nottingham Dr, Carrollton, TX 75007For SaleMLS ID #21085863, Julie Stauss. NTREIS
- $424,9993 bd3 ba2k sqft2247 Valley Ml, Carrollton, TX 75006For SaleMLS ID #21282466, Lisa Day. NTREIS
- $499,0004 bd3 ba2.2k sqft1226 Stillwater Trl, Carrollton, TX 75007For SaleMLS ID #21341281, Emily Huynh. NTREIS
- $509,9004 bd3 ba2.4k sqft3711 Penny Ln, Carrollton, TX 75007For SaleMLS ID #21353307, Lynette Thomas. NTREIS
- $335,0003 bd2 ba1.3k sqft1804 Westwood Cir, Carrollton, TX 75006For SaleMLS ID #21356481, Gary Silansky. NTREIS
- $420,0003 bd2 ba1.6k sqft1833 Melton Dr, Carrollton, TX 75010For SaleMLS ID #21338812, Thomas Do. NTREIS
- $489,0003 bd3 ba2k sqft2330 Heatherwoods Way, Carrollton, TX 75007For SaleMLS ID #21296120, Jason Moore. NTREIS
- $419,9003 bd2 ba1.7k sqft2515 Old Mill Rd, Carrollton, TX 75287For SaleMLS ID #21253331, Joe Cloud. NTREIS
- $434,9003 bd3 ba1.9k sqft4123 Lawngate Dr, Dallas, TX 75287For SaleMLS ID #21277986, Victoria Russo. NTREIS
- $424,9003 bd2 ba1.8k sqft1524 Livingston Dr, Plano, TX 75093For SaleMLS ID #21353012, Hailey Kim. NTREIS
- $299,9002 bd2 ba1.3k sqft1008 E Russell Ave, Carrollton, TX 75006For SaleMLS ID #21355912, Tyler Garrett. NTREIS
- $380,0003 bd3 ba2.4k sqft1116 Windsong Trl, Richardson, TX 75081For SaleMLS ID #21355692, Edie Heinicke. NTREIS
- $315,0003 bd2 ba1.3k sqft1839 Sherwood Ln, Carrollton, TX 75006For SaleMLS ID #21279981, Billy Macklin. NTREIS
- $399,9003 bd3 ba1.9k sqft1000 Lexington Dr, Plano, TX 75075For SaleMLS ID #21334180, Davis Scott. NTREIS
- $374,9903 bd2 ba1.8k sqft217 E Louella Dr, Hurst, TX 76054For SaleMLS ID #21357661, Rachel Robertson. NTREIS
