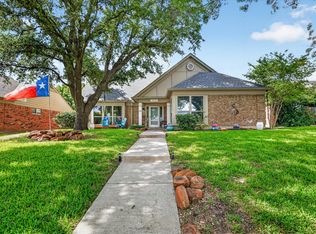
YOU SIMPLY WON'T FIND ANOTHER BEAUTIFULLY MAINTAINED CARROLLTON HOME WITH A BACKYARD POOL OASIS AT THIS PRICE! This home features incredible access to parks, recreation, schools, grocery stores, and more! Just a block and a half from Rosemeade Rainforest Aquatic Center, Rosemeade Recreation Center, a large playground, and scenic walking trails. Step inside to a spacious living room featuring a cathedral ceiling, charming brick fireplace, and dry bar -- perfect for entertaining or evenings at home. The kitchen has been updated with gorgeous new granite countertops, a sleek single-basin sink, an electric cooktop, and a new refrigerator and dishwasher. Three spacious bedrooms feature freshly installed carpeting, generous walk-in closets, and a move-in-ready feel. Flexible living spaces include a formal dining room and a sunny breakfast nook. Step outside to your backyard retreat. The glistening pool has been upgraded with a brand-new pump, motor, and filter, while the oversized covered patio creates the perfect setting for summer gatherings, weekend barbecues, and peaceful evenings outdoors. An impressive 8-foot board-on-board privacy fence enhances both beauty and seclusion. Additional home highlights include a premium Trane HVAC system installed in 2023 and still under warranty, giving exceptional peace of mind during those sizzling north Texas summers and chilly Texas winters. **Property is also available for lease. MLS #21366584.** Accented by thoughtful updates throughout, exceptional outdoor living, and an outstanding location, this is one rare opportunity you won’t want to miss.
For sale
Price cut: $5K (9/7)
$414,000
1605 Brighton Dr, Carrollton, TX 75007
3beds
1,726sqft
Single Family Residence
Built in 1983
9,104 Square Feet Lot
$407,600 Zestimate®
$240/sqft
$-- HOA
What's special
Glistening poolBackyard pool oasisCharming brick fireplaceFreshly installed carpetingOversized covered patioBackyard retreatExceptional outdoor living
- 110 days
- 597
- 45
Zillow last checked:
Listing updated:
Listed by:
Eric Hinton 0722483 972-691-9987,
CENTURY 21 Judge Fite Co. 972-691-9987
Source: NTREIS,MLS#: 21275871
Facts & features
Interior
Bedrooms & bathrooms
- Bedrooms: 3
- Bathrooms: 2
- Full bathrooms: 2
Primary bedroom
- Features: Ceiling Fan(s), Walk-In Closet(s)
- Level: First
- Dimensions: 14 x 13
Bedroom
- Features: Ceiling Fan(s), Walk-In Closet(s)
- Level: First
- Dimensions: 12 x 15
Bedroom
- Features: Ceiling Fan(s), Walk-In Closet(s)
- Level: First
- Dimensions: 12 x 11
Primary bathroom
- Features: Dual Sinks
- Level: First
- Dimensions: 5 x 15
Breakfast room nook
- Features: Built-in Features, Ceiling Fan(s)
- Level: First
- Dimensions: 9 x 10
Dining room
- Level: First
- Dimensions: 11 x 11
Other
- Features: Built-in Features
- Level: First
- Dimensions: 5 x 11
Kitchen
- Features: Built-in Features, Granite Counters
- Level: First
- Dimensions: 8 x 13
Laundry
- Features: Built-in Features
- Level: First
- Dimensions: 8 x 7
Living room
- Features: Built-in Features, Ceiling Fan(s), Fireplace
- Level: First
- Dimensions: 20 x 17
Heating
- Central, Natural Gas
Cooling
- Central Air, Ceiling Fan(s), Electric
Appliances
- Included: Dryer, Dishwasher, Electric Cooktop, Electric Oven, Disposal, Gas Water Heater, Ice Maker, Microwave, Refrigerator, Vented Exhaust Fan, Washer
- Laundry: Washer Hookup, Electric Dryer Hookup, Gas Dryer Hookup, Laundry in Utility Room
Features
- Cathedral Ceiling(s), Dry Bar, Granite Counters, Walk-In Closet(s)
- Flooring: Carpet, Luxury Vinyl Plank
- Windows: Shutters
- Has basement: No
- Number of fireplaces: 1
- Fireplace features: Gas, Gas Log, Masonry
Interior area
- Total interior livable area: 1,726 sqft
Video & virtual tour
Property
Parking
- Total spaces: 2
- Parking features: Door-Multi, Driveway, Garage Faces Rear
- Attached garage spaces: 2
Features
- Levels: One
- Stories: 1
- Patio & porch: Rear Porch, Patio, Covered
- Exterior features: Rain Gutters
- Pool features: In Ground, Pool, Pool Sweep, Community
- Fencing: Wood
Lot
- Size: 9,104 Square Feet
- Features: Interior Lot, Sprinkler System
Details
- Parcel number: R50011
Construction
Type & style
- Home type: SingleFamily
- Architectural style: Detached
- Property subtype: Single Family Residence
Materials
- Brick
- Foundation: Slab
- Roof: Composition
Condition
- Year built: 1983
Utilities & green energy
- Sewer: Public Sewer
- Water: Public
- Utilities for property: Natural Gas Available, Sewer Available, Separate Meters, Water Available
Community & HOA
Community
- Features: Fitness Center, Playground, Pool, Curbs, Sidewalks
- Security: Carbon Monoxide Detector(s), Smoke Detector(s)
- Subdivision: Rosemeade Add 5
HOA
- Has HOA: No
Location
- Region: Carrollton
Financial & listing details
- Price per square foot: $240/sqft
- Tax assessed value: $393,094
- Annual tax amount: $6,571
- Date on market: 5/21/2026
- Cumulative days on market: 111 days
- Listing terms: Cash,Conventional,FHA,VA Loan
Estimated market value
$407,600
$387,000 - $428,000
$2,779/mo
Price history
| Date | Event | Price |
|---|---|---|
| 9/7/2026 | Price change | $414,000-1.2%$240/sqft |
Source: NTREIS #21275871 Report a problem | ||
| 9/1/2026 | Price change | $3,150-6%$2/sqft |
Source: Zillow Rentals Report a problem | ||
| 8/21/2026 | Listed for rent | $3,350+19.9%$2/sqft |
Source: Zillow Rentals Report a problem | ||
| 6/25/2026 | Price change | $419,000-1.4%$243/sqft |
Source: NTREIS #21275871 Report a problem | ||
| 5/21/2026 | Listed for sale | $425,000-7.6%$246/sqft |
Source: NTREIS #21275871 Report a problem | ||
| 9/23/2024 | Listing removed | $2,795$2/sqft |
Source: Zillow Rentals Report a problem | ||
| 9/20/2024 | Listed for rent | $2,795-15.3%$2/sqft |
Source: Zillow Rentals Report a problem | ||
| 7/19/2024 | Listing removed | -- |
Source: Zillow Rentals Report a problem | ||
| 7/9/2024 | Listed for rent | $3,300$2/sqft |
Source: Zillow Rentals Report a problem | ||
| 7/5/2024 | Listing removed | -- |
Source: NTREIS #20646026 Report a problem | ||
| 6/14/2024 | Listed for sale | $460,000+15%$267/sqft |
Source: NTREIS #20646026 Report a problem | ||
| 8/4/2023 | Sold | -- |
Source: NTREIS #20344627 Report a problem | ||
| 7/9/2023 | Pending sale | $400,000$232/sqft |
Source: NTREIS #20344627 Report a problem | ||
| 6/27/2023 | Price change | $400,000-5.9%$232/sqft |
Source: NTREIS #20344627 Report a problem | ||
| 6/8/2023 | Listed for sale | $425,000$246/sqft |
Source: NTREIS #20344627 Report a problem | ||
| 6/5/2023 | Contingent | $425,000$246/sqft |
Source: NTREIS #20344627 Report a problem | ||
| 6/2/2023 | Listed for sale | $425,000+132.4%$246/sqft |
Source: NTREIS #20344627 Report a problem | ||
| 6/7/2012 | Sold | -- |
Source: Agent Provided Report a problem | ||
| 5/2/2012 | Listed for sale | $182,888$106/sqft |
Source: RE/MAX Premier #11763781 Report a problem | ||
Public tax history
| Year | Property taxes | Tax assessment |
|---|---|---|
| 2025 | $2,844 -7.9% | $393,094 -7.5% |
| 2024 | $3,087 +99.9% | $424,893 +23.4% |
| 2023 | $1,545 +5.2% | $344,405 +10% |
| 2022 | $1,468 -25.3% | $313,095 +10% |
| 2021 | $1,966 +10% | $284,632 +10% |
| 2020 | $1,787 +8.2% | $258,756 +2% |
| 2019 | $1,652 +11.7% | $253,580 +16.5% |
| 2018 | $1,479 -57.4% | $217,578 +10% |
| 2017 | $3,470 | $197,798 +10% |
| 2016 | $3,470 +4.5% | $179,816 +5.2% |
| 2015 | $3,321 | $171,003 +0.5% |
| 2014 | $3,321 | $170,134 +10% |
| 2013 | $3,321 | $154,667 +12.2% |
| 2012 | -- | $137,820 -7.1% |
| 2011 | -- | $148,430 -1% |
| 2010 | -- | $150,000 -1% |
| 2009 | -- | $151,500 -2.2% |
| 2007 | -- | $154,940 |
| 2006 | $382 -0.7% | $154,940 +2.6% |
| 2005 | $385 | $150,960 +4.3% |
| 2004 | -- | $144,790 -5.5% |
| 2003 | -- | $153,253 +0.6% |
| 2002 | -- | $152,406 +4.2% |
| 2001 | -- | $146,213 |
Find assessor info on the county website
Monthly payment
Est. payment
Payment breakdown
Explore the cost of this home by adjusting the details. Changes won't be saved.Climate risks
Neighborhood: 75007
Nearby schools
Schools provided by the listing agent
- Elementary: Rosemeade
- Middle: Blalack
- High: Creekview
- District: Carrollton-Farmers Branch ISD
Source: NTREIS. This data may not be complete. We recommend contacting the local school district to confirm school assignments for this home.

Similar homes
- $399,9993 bd2 ba1.9k sqft1000 Oxfordshire Dr, Carrollton, TX 75007For Sale
 MLS ID #21317031, Edward Juden. NTREIS
 - $459,9993 bd2 ba1.9k sqft1517 Palisades Dr, Carrollton, TX 75007For Sale
 MLS ID #21350267, Alisha Rosse. NTREIS
 - $429,0003 bd3 ba2.2k sqft2117 Lavaca Trl, Carrollton, TX 75010For Sale
 MLS ID #21291865, Stephen Stamey. NTREIS
 - $375,0003 bd2 ba1.5k sqft2060 Arbor Creek Dr APT B, Carrollton, TX 75010For Sale
 MLS ID #21269648, Christina Money. NTREIS
