Beautifully updated 3-bedroom, 2-bath home situated on a spacious corner lot in the sought-after Cross Creek East community of Plano. Recent exterior improvements include a new composition roof, gutters, and fresh exterior paint completed in July 2025. Inside, you'll find rich wood-look flooring throughout the living areas, ceramic tile in wet areas, ceiling fans throughout, granite countertops in the kitchen, and a beautifully remodeled primary shower. The versatile 10x20 enclosed sunroom provides additional living space and overlooks a generous backyard featuring an open sun deck, privacy fence, and a 120 sq. ft. storage shed. Enjoy easy access to nearby parks, the Connemara Conservancy nature preserve, miles of hiking and biking trails, Watters Creek Golf Course, and the shopping and dining destinations at Watters Creek and Fairview Town Center. A wonderful opportunity in an established Plano neighborhood with excellent convenience and outdoor amenities.
For sale
$399,900
928 Ledgemont Dr, Plano, TX 75025
3beds
1,739sqft
Single Family Residence
Built in 1985
0.26 Acres Lot
$389,400 Zestimate®
$230/sqft
$-- HOA
What's special
Privacy fenceGenerous backyardOpen sun deckSpacious corner lotCeiling fans throughoutBeautifully remodeled primary shower
- 12 days
- 443
- 25
Likely to sell faster than
Zillow last checked:
Listing updated:
Listed by:
Michele Nemecek 0687830 972-691-7580,
Coldwell Banker Realty 972-691-7580
Source: NTREIS,MLS#: 21367084
Facts & features
Interior
Bedrooms & bathrooms
- Bedrooms: 3
- Bathrooms: 2
- Full bathrooms: 2
Primary bedroom
- Features: Ceiling Fan(s), Dual Sinks, En Suite Bathroom, Walk-In Closet(s)
- Level: First
- Dimensions: 13 x 16
Bedroom
- Features: Ceiling Fan(s), Walk-In Closet(s)
- Level: First
- Dimensions: 12 x 11
Bedroom
- Features: Ceiling Fan(s), Walk-In Closet(s)
- Level: First
- Dimensions: 11 x 11
Primary bathroom
- Features: Dual Sinks, En Suite Bathroom
- Level: First
- Dimensions: 13 x 10
Breakfast room nook
- Features: Ceiling Fan(s)
- Level: First
- Dimensions: 13 x 10
Dining room
- Features: Ceiling Fan(s)
- Level: First
- Dimensions: 12 x 12
Other
- Level: First
- Dimensions: 9 x 5
Kitchen
- Features: Granite Counters, Pantry
- Level: First
- Dimensions: 12 x 12
Living room
- Features: Ceiling Fan(s), Fireplace
- Level: First
- Dimensions: 18 x 20
Sunroom
- Level: First
- Dimensions: 17 x 10
Heating
- Central, Electric
Cooling
- Central Air, Ceiling Fan(s), Electric
Appliances
- Included: Dishwasher, Electric Range, Electric Water Heater, Disposal, Microwave
- Laundry: Electric Dryer Hookup
Features
- High Speed Internet, Pantry, Cable TV, Walk-In Closet(s)
- Flooring: Ceramic Tile, Engineered Hardwood
- Windows: Window Coverings
- Has basement: No
- Number of fireplaces: 1
- Fireplace features: Living Room, Masonry, Wood Burning
Interior area
- Total interior livable area: 1,739 sqft
Video & virtual tour
Property
Parking
- Total spaces: 2
- Parking features: Alley Access, Door-Single, Garage, Garage Door Opener, Garage Faces Rear
- Attached garage spaces: 2
Features
- Levels: One
- Stories: 1
- Patio & porch: Deck
- Exterior features: Rain Gutters, Storage
- Pool features: None
- Fencing: Wood
Lot
- Size: 0.26 Acres
- Features: Corner Lot, Landscaped, Subdivision, Sprinkler System, Few Trees
Details
- Parcel number: R164101300101
- Other equipment: Irrigation Equipment
Construction
Type & style
- Home type: SingleFamily
- Architectural style: Traditional,Detached
- Property subtype: Single Family Residence
Materials
- Brick
- Foundation: Slab
- Roof: Composition
Condition
- Resale
- Year built: 1985
Utilities & green energy
- Sewer: Public Sewer
- Water: Public
- Utilities for property: Electricity Connected, Sewer Available, Separate Meters, Water Available, Cable Available
Community & HOA
Community
- Features: Curbs, Sidewalks
- Security: Smoke Detector(s)
- Subdivision: Cross Creek East 3
HOA
- Has HOA: No
Location
- Region: Plano
Financial & listing details
- Price per square foot: $230/sqft
- Tax assessed value: $394,666
- Annual tax amount: $6,740
- Date on market: 8/24/2026
- Cumulative days on market: 13 days
- Listing terms: Cash,Conventional,FHA,VA Loan
Estimated market value
$389,400
$370,000 - $409,000
$2,548/mo
Price history
| Date | Event | Price |
|---|---|---|
| 8/24/2026 | Listed for sale | $399,900+0.2%$230/sqft |
Source: NTREIS #21367084 Report a problem | ||
| 9/30/2025 | Sold | -- |
Source: NTREIS #21015559 Report a problem | ||
| 9/18/2025 | Pending sale | $399,000$229/sqft |
Source: NTREIS #21015559 Report a problem | ||
| 9/13/2025 | Contingent | $399,000$229/sqft |
Source: NTREIS #21015559 Report a problem | ||
| 8/21/2025 | Price change | $399,000-3.9%$229/sqft |
Source: NTREIS #21015559 Report a problem | ||
| 8/14/2025 | Listed for sale | $415,000$239/sqft |
Source: NTREIS #21015559 Report a problem | ||
| 4/18/2024 | Listing removed | -- |
Source: Zillow Rentals Report a problem | ||
| 4/5/2024 | Listed for rent | $2,400+35.2%$1/sqft |
Source: Zillow Rentals Report a problem | ||
| 8/3/2019 | Listing removed | $1,775$1/sqft |
Source: RE/MAX Dallas Suburbs #14144332 Report a problem | ||
| 7/20/2019 | Listed for rent | $1,775+2.9%$1/sqft |
Source: RE/MAX Dallas Suburbs #14144332 Report a problem | ||
| 1/17/2018 | Listing removed | $1,725$1/sqft |
Source: RE/MAX Dallas Suburbs #13742884 Report a problem | ||
| 12/13/2017 | Listed for rent | $1,725+4.5%$1/sqft |
Source: RE/MAX Dallas Suburbs #13742884 Report a problem | ||
| 2/20/2015 | Listing removed | $1,650$1/sqft |
Source: RE/MAX Dallas Suburbs #13074609 Report a problem | ||
| 1/8/2015 | Listed for rent | $1,650$1/sqft |
Source: RE/MAX of Texas #13074609 Report a problem | ||
Public tax history
| Year | Property taxes | Tax assessment |
|---|---|---|
| 2025 | $6,740 +5.7% | $394,666 +4.7% |
| 2024 | $6,374 -1.5% | $377,000 +0.5% |
| 2023 | $6,474 +1.6% | $375,075 +12.5% |
| 2022 | $6,369 +29.7% | $333,279 +36.8% |
| 2021 | $4,912 +6.7% | $243,565 +7.1% |
| 2020 | $4,605 -3.2% | $227,334 -2.4% |
| 2019 | $4,755 -2.6% | $232,904 +3.1% |
| 2018 | $4,885 +4.6% | $226,000 +6.1% |
| 2017 | $4,668 | $213,000 +0.7% |
| 2016 | $4,668 +34.3% | $211,485 +16.5% |
| 2015 | $3,475 | $181,501 +17.7% |
| 2014 | $3,475 | $154,180 +4.2% |
| 2013 | -- | $147,933 -0.9% |
| 2012 | -- | $149,332 +0.1% |
| 2011 | -- | $149,142 +0.2% |
| 2010 | -- | $148,907 -0.9% |
| 2009 | -- | $150,267 -1.2% |
| 2008 | -- | $152,149 -1.1% |
| 2007 | -- | $153,857 +4.8% |
| 2006 | -- | $146,815 +0.3% |
| 2005 | -- | $146,394 +2.6% |
| 2003 | -- | $142,704 +3.3% |
| 2002 | -- | $138,158 +6.1% |
| 2001 | -- | $130,244 +6.7% |
| 2000 | -- | $122,121 |
Find assessor info on the county website
Monthly payment
Est. payment
Payment breakdown
Explore the cost of this home by adjusting the details. Changes won't be saved.Climate risks
Neighborhood: 75025
Nearby schools
Schools provided by the listing agent
- Elementary: Rasor
- Middle: Hendrick
- High: Clark,Plano East
- District: Plano ISD
Source: NTREIS. This data may not be complete. We recommend contacting the local school district to confirm school assignments for this home.

Similar homes
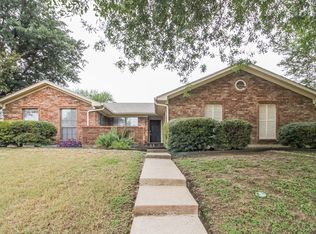
- $399,9003 bd2 ba1.9k sqft2013 Pleasant Valley Dr, Plano, TX 75023For Sale
 MLS ID #21366217, Prissy Pulley. NTREIS
 - $427,6044 bd2 ba2k sqft1412 Sleepy Hollow Dr, Allen, TX 75002For Sale
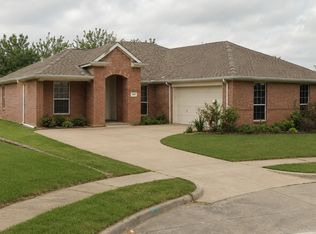 MLS ID #21375843, Melissa Bui. NTREIS
 - $357,9003 bd2 ba1.4k sqft3228 Nova Trl, Plano, TX 75023For Sale
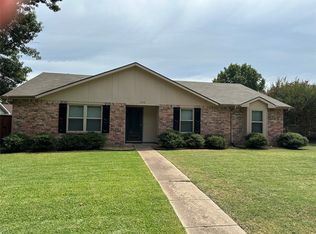 MLS ID #21258164, Richard Fricks. NTREIS
 - $399,9004 bd2 ba2.2k sqft3528 Snapdragon Ln, McKinney, TX 75070For Sale
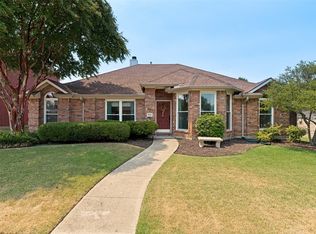 MLS ID #21367057, Beth Lowry. NTREIS
