Charming Corner-Lot Home in the Heart of Plano!
Welcome to this well-maintained 3-bedroom, 2-bath home ideally situated on a corner lot directly across from Thomas Elementary School. The inviting living area features a cozy wood-burning fireplace, creating a comfortable space for relaxing or entertaining. The dining area offers flexibility and can easily be used as a home office or additional living space.
The spacious primary suite is thoughtfully separated from the two secondary bedrooms for added privacy. Outside, enjoy a fully fenced backyard with a 12x10 covered patio, perfect for outdoor gatherings or relaxing evenings. The two-car garage is conveniently accessed from the rear alley.
Great location near schools, parks, shopping, and everyday conveniences. No blind offers will be considered. Seller is not interested in seller-financing proposals. Schedule your showing today!
For sale
$350,000
6541 Santa Fe Trl, Plano, TX 75023
3beds
1,565sqft
Single Family Residence
Built in 1976
8,276 Square Feet Lot
$343,000 Zestimate®
$224/sqft
$-- HOA
What's special
Cozy wood-burning fireplaceCorner lotFully fenced backyard
- 33 days
- 514
- 22
Likely to sell faster than
Zillow last checked:
Listing updated:
Listed by:
Hayman Shwan 0779215 214-604-2477,
Competitive Edge Realty LLC 972-200-3685
Source: NTREIS,MLS#: 21393190
Facts & features
Interior
Bedrooms & bathrooms
- Bedrooms: 3
- Bathrooms: 2
- Full bathrooms: 2
Primary bedroom
- Features: Ceiling Fan(s), Walk-In Closet(s)
- Level: First
- Dimensions: 18 x 13
Bedroom
- Features: Ceiling Fan(s), Split Bedrooms, Walk-In Closet(s)
- Level: First
- Dimensions: 13 x 10
Bedroom
- Features: Ceiling Fan(s), Split Bedrooms
- Level: First
- Dimensions: 13 x 11
Dining room
- Level: First
- Dimensions: 14 x 11
Kitchen
- Features: Built-in Features, Galley Kitchen, Pantry
- Level: First
- Dimensions: 14 x 9
Living room
- Features: Ceiling Fan(s), Fireplace
- Level: First
- Dimensions: 19 x 16
Utility room
- Features: Built-in Features
- Level: First
- Dimensions: 6 x 5
Heating
- Central, Electric, Fireplace(s)
Cooling
- Central Air, Ceiling Fan(s), Electric
Appliances
- Included: Dishwasher, Electric Cooktop, Electric Oven, Electric Water Heater, Disposal
- Laundry: Washer Hookup, Dryer Hookup, ElectricDryer Hookup, Laundry in Utility Room, In Hall
Features
- Pantry, Walk-In Closet(s)
- Flooring: Carpet, Combination, Ceramic Tile, Luxury Vinyl Plank
- Windows: Bay Window(s)
- Has basement: No
- Number of fireplaces: 1
- Fireplace features: Wood Burning
Interior area
- Total interior livable area: 1,565 sqft
Video & virtual tour
Property
Parking
- Total spaces: 2
- Parking features: Alley Access, Common, Concrete, Garage, Garage Door Opener, Outside, Garage Faces Rear
- Attached garage spaces: 2
Features
- Levels: One
- Stories: 1
- Patio & porch: Covered
- Exterior features: Rain Gutters
- Pool features: None
- Fencing: Back Yard,Fenced,Wood
Lot
- Size: 8,276 Square Feet
- Dimensions: 113/73
- Features: Corner Lot, Sprinkler System
Details
- Parcel number: R055600901201
- Other equipment: None
Construction
Type & style
- Home type: SingleFamily
- Architectural style: Traditional,Detached
- Property subtype: Single Family Residence
Materials
- Brick, Frame, Concrete, Wood Siding
- Foundation: Slab
- Roof: Composition
Condition
- Resale
- Year built: 1976
Utilities & green energy
- Sewer: Public Sewer
- Water: Public
- Utilities for property: Sewer Available, Separate Meters, Water Available
Community & HOA
Community
- Features: Playground, Curbs
- Subdivision: Park Forest North Add Second Increment
HOA
- Has HOA: No
Location
- Region: Plano
Financial & listing details
- Price per square foot: $224/sqft
- Tax assessed value: $335,075
- Annual tax amount: $4,974
- Date on market: 9/22/2026
- Listing terms: Cash,Conventional,FHA
Estimated market value
$343,000
$326,000 - $360,000
$2,313/mo
Price history
| Date | Event | Price |
|---|---|---|
| 9/22/2026 | Listed for sale | $350,000+2.9%$224/sqft |
Source: NTREIS #21393190 Report a problem | ||
| 10/21/2025 | Sold | -- |
Source: NTREIS #21003637 Report a problem | ||
| 9/22/2025 | Pending sale | $340,000$217/sqft |
Source: NTREIS #21003637 Report a problem | ||
| 9/17/2025 | Contingent | $340,000$217/sqft |
Source: NTREIS #21003637 Report a problem | ||
| 8/27/2025 | Price change | $340,000-2.9%$217/sqft |
Source: NTREIS #21003637 Report a problem | ||
| 7/19/2025 | Listed for sale | $350,000$224/sqft |
Source: NTREIS #21003637 Report a problem | ||
Public tax history
| Year | Property taxes | Tax assessment |
|---|---|---|
| 2026 | -- | $335,075 +15% |
| 2025 | $4,974 -5.4% | $291,243 -6.3% |
| 2024 | $5,256 -2.5% | $310,874 -0.5% |
| 2023 | $5,391 -3.6% | $312,316 +6.7% |
| 2022 | $5,595 +16.9% | $292,756 +23.3% |
| 2021 | $4,786 +8.8% | $237,341 +9.2% |
| 2020 | $4,401 +7.7% | $217,246 +8.5% |
| 2019 | $4,088 +4.5% | $200,224 +0.8% |
| 2018 | $3,911 +11.4% | $198,659 +10.7% |
| 2017 | $3,509 | $179,410 +12.8% |
| 2016 | $3,509 +24.3% | $159,000 +8.3% |
| 2015 | $2,822 | $146,876 +17.3% |
| 2014 | $2,822 | $125,242 +11.7% |
| 2013 | -- | $112,148 +1.2% |
| 2012 | -- | $110,787 -3.6% |
| 2011 | -- | $114,956 -2% |
| 2010 | -- | $117,336 +1.3% |
| 2009 | -- | $115,792 -4% |
| 2008 | -- | $120,620 -4.5% |
| 2007 | -- | $126,333 +3.1% |
| 2006 | -- | $122,531 +3.9% |
| 2005 | -- | $117,909 +5.8% |
| 2004 | -- | $111,424 -3.3% |
| 2003 | -- | $115,168 +1% |
| 2002 | -- | $114,064 +17.5% |
| 2001 | -- | $97,075 +9.5% |
| 2000 | -- | $88,665 |
Find assessor info on the county website
Monthly payment
Est. payment
Payment breakdown
Explore the cost of this home by adjusting the details. Changes won't be saved.Climate risks
Neighborhood: 75023
Nearby schools
Schools provided by the listing agent
- Elementary: Thomas
- Middle: Hendrick
- High: Clark,Plano East
- District: Plano ISD
Source: NTREIS. This data may not be complete. We recommend contacting the local school district to confirm school assignments for this home.


Similar homes
- $340,0003 bd2 ba1.6k sqft6528 Kiowa Ct, Plano, TX 75023For Sale
 MLS ID #21369995, Kate Greer. NTREIS
- $329,9003 bd2 ba1.6k sqft1201 Platt Dr, Plano, TX 75023For Sale
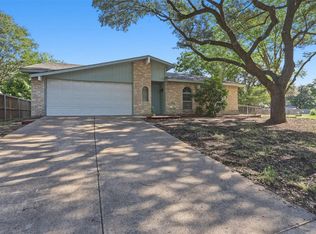 MLS ID #21259971, Denton Aguam. NTREIS
- $314,9003 bd2 ba1.6k sqft1908 Treehouse Ln, Plano, TX 75023For Sale
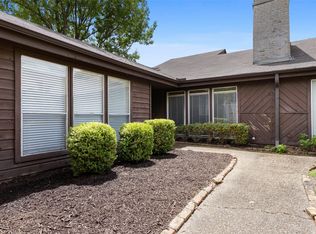 MLS ID #21333679, Emily Yang. NTREIS
- $299,5002 bd2 ba1.5k sqft708 Tribal Rd, Plano, TX 75023For Sale
 MLS ID #21412663, J. C. Posey. NTREIS
