WOW! It is all done, complete remodel is complete. All fresh paint, new counters, flooring, fixtures; your new home is ready. Lots of cabinets in the kitchen. Beautiful corner wood-burning fireplace in the den. Big 2-car garage in the back. Fenced backyard. Just steps from the park and schools! This home is well-priced and well-located; don't miss it. See the photos! And make your appointment to tour.
For sale
$299,500
708 Tribal Rd, Plano, TX 75023
2beds
1,558sqft
Single Family Residence
Built in 1984
7,405 Square Feet Lot
$296,400 Zestimate®
$192/sqft
$-- HOA
What's special
Fresh paintNew countersFenced backyard
- 22 days
- 952
- 157
Likely to sell faster than
Zillow last checked:
Listing updated:
Listed by:
J. C. Posey 0164906 972-867-8400,
Posey Property Management,Inc 972-867-8400
Source: NTREIS,MLS#: 21412663
Facts & features
Interior
Bedrooms & bathrooms
- Bedrooms: 2
- Bathrooms: 2
- Full bathrooms: 2
Primary bedroom
- Level: First
- Dimensions: 15 x 14
Bedroom
- Level: First
- Dimensions: 15 x 13
Dining room
- Level: First
- Dimensions: 12 x 10
Kitchen
- Level: First
- Dimensions: 12 x 12
Living room
- Level: First
- Dimensions: 19 x 18
Heating
- Central
Cooling
- Central Air
Appliances
- Included: Dishwasher, Disposal
Features
- Granite Counters
- Has basement: No
- Number of fireplaces: 1
- Fireplace features: Other
Interior area
- Total interior livable area: 1,558 sqft
Video & virtual tour
Property
Parking
- Total spaces: 2
- Parking features: Door-Single, Garage, Garage Faces Rear
- Attached garage spaces: 2
Features
- Levels: One
- Stories: 1
- Pool features: None
Lot
- Size: 7,405 Square Feet
Details
- Parcel number: R137401102801
Construction
Type & style
- Home type: SingleFamily
- Architectural style: Traditional,Detached
- Property subtype: Single Family Residence
Condition
- Year built: 1984
Utilities & green energy
- Sewer: Public Sewer
- Water: Public
- Utilities for property: Sewer Available, Water Available
Community & HOA
Community
- Subdivision: Town West Four
HOA
- Has HOA: No
Location
- Region: Plano
Financial & listing details
- Price per square foot: $192/sqft
- Tax assessed value: $323,263
- Annual tax amount: $5,520
- Date on market: 10/16/2026
- Cumulative days on market: 23 days
Estimated market value
$296,400
$282,000 - $311,000
$2,181/mo
Price history
| Date | Event | Price |
|---|---|---|
| 10/16/2026 | Listed for sale | $299,500$192/sqft |
Source: NTREIS #21412663 Report a problem | ||
| 11/16/2013 | Listing removed | $1,295$1/sqft |
Source: Posey Property Management,Inc #12036825 Report a problem | ||
| 10/25/2013 | Listed for rent | $1,295$1/sqft |
Source: Posey Property Management,Inc #12036825 Report a problem | ||
Public tax history
| Year | Property taxes | Tax assessment |
|---|---|---|
| 2026 | -- | $323,263 -0.8% |
| 2025 | $5,563 -0.3% | $325,786 -1.3% |
| 2024 | $5,583 +0% | $330,214 +2.1% |
| 2023 | $5,581 -2.7% | $323,320 +7.7% |
| 2022 | $5,738 +19.9% | $300,234 +26.5% |
| 2021 | $4,786 +6.6% | $237,358 +7.1% |
| 2020 | $4,489 -2.4% | $221,625 -1.6% |
| 2019 | $4,600 -0.3% | $225,310 +5.6% |
| 2018 | $4,612 +18.3% | $213,379 +5.4% |
| 2017 | $3,900 | $202,392 +14.5% |
| 2016 | $3,900 +35.6% | $176,687 +14.1% |
| 2015 | $2,876 | $154,807 +21.3% |
| 2014 | $2,876 | $127,619 +1% |
| 2013 | -- | $126,352 +2.7% |
| 2012 | -- | $123,048 -8.1% |
| 2011 | -- | $133,946 -1.2% |
| 2010 | -- | $135,622 +2.6% |
| 2009 | -- | $132,156 -0.3% |
| 2008 | -- | $132,530 +0.7% |
| 2007 | -- | $131,583 +4.3% |
| 2006 | -- | $126,113 +1.1% |
| 2005 | -- | $124,799 +1.8% |
| 2003 | -- | $122,633 +10.9% |
| 2002 | -- | $110,579 +5.7% |
| 2001 | -- | $104,593 +8.7% |
| 2000 | -- | $96,248 |
Find assessor info on the county website
Monthly payment
Est. payment
Payment breakdown
Explore the cost of this home by adjusting the details. Changes won't be saved.Climate risks
Neighborhood: Clearview
Nearby schools
Schools provided by the listing agent
- Elementary: Christie
- Middle: Schimelpfenig
- High: Clark,Plano Senior
- District: Plano ISD
Source: NTREIS. This data may not be complete. We recommend contacting the local school district to confirm school assignments for this home.

Similar homes
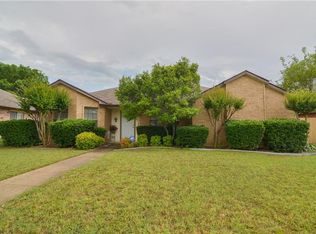
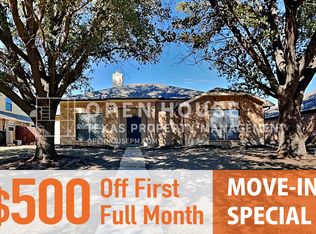
- $355,0003 bd2 ba1.6k sqft752 Warwick Dr, Plano, TX 75023For Sale
 MLS ID #21428703, Deborah Mabry. NTREIS
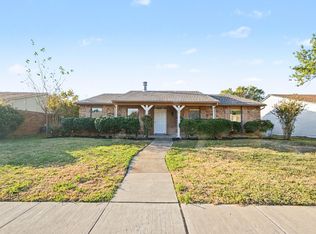
- $314,9003 bd2 ba1.6k sqft1908 Treehouse Ln, Plano, TX 75023For Sale
 MLS ID #21427530, Emily Yang. NTREIS
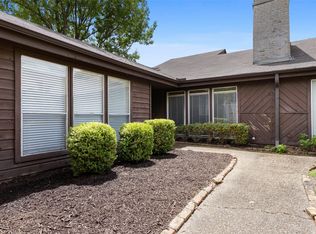
- $340,0003 bd2 ba1.6k sqft6528 Kiowa Ct, Plano, TX 75023For Sale
 MLS ID #21369995, Kate Greer. NTREIS
- $350,0003 bd2 ba1.9k sqft1109 Overdowns Dr, Plano, TX 75023For Sale
 MLS ID #21269328, Sarah Thornton. NTREIS
