INCREDIBLE BUYER INCENTIVES: $6,000 MORTGAGE CONCESSION. Opendoor Home Loans will contribute up to $6,000 towards a permanent interest rate buy-down if you finance with Opendoor Home Loans LLC.
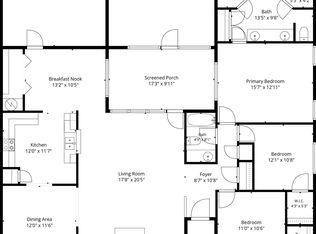
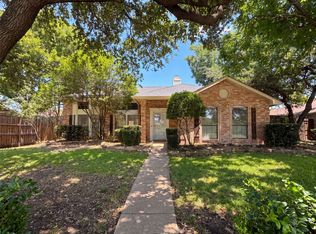
This Plano one-story home offers a patio, granite countertops, and a two-car garage. This home has been virtually staged to illustrate its potential.. Home comes with a 100-Day Home Warranty
For sale
Price cut: $6K (8/13)
$387,000
6712 Coach House Ln, Plano, TX 75023
3beds
1,669sqft
Single Family Residence
Built in 1984
9,208 Square Feet Lot
$379,900 Zestimate®
$232/sqft
$-- HOA
What's special
Two-car garageGranite countertops
- 63 days
- 1,023
- 53
Likely to sell faster than
Zillow last checked:
Listing updated:
Listed by:
Amber Broadway 0618409 480-462-5392,
Opendoor Brokerage, LLC 480-462-5392,
Cory Schwalbe 0803684 612-887-3524,
Opendoor Brokerage, LLC
Source: NTREIS,MLS#: 21323329
Facts & features
Interior
Bedrooms & bathrooms
- Bedrooms: 3
- Bathrooms: 2
- Full bathrooms: 2
Primary bedroom
- Level: First
- Dimensions: 15 x 15
Living room
- Level: First
- Dimensions: 19 x 14
Heating
- Central
Cooling
- Ceiling Fan(s)
Features
- Granite Counters
- Flooring: Hardwood
- Has basement: No
- Number of fireplaces: 1
- Fireplace features: Gas
Interior area
- Total interior livable area: 1,669 sqft
Video & virtual tour
Property
Parking
- Total spaces: 2
- Parking features: Driveway, Garage
- Attached garage spaces: 2
Features
- Levels: One
- Stories: 1
- Patio & porch: Front Porch
- Pool features: None
- Fencing: Wood
Lot
- Size: 9,208 Square Feet
Details
- Parcel number: R159301400401
Construction
Type & style
- Home type: SingleFamily
- Architectural style: Detached
- Property subtype: Single Family Residence
Materials
- Brick, Wood Siding
- Foundation: Slab
Condition
- Resale
- Year built: 1984
Utilities & green energy
- Water: Public
- Utilities for property: Water Available
Community & HOA
Community
- Subdivision: Biltmore Swim & Racquet Club Ph Two
HOA
- Has HOA: No
Location
- Region: Plano
Financial & listing details
- Price per square foot: $232/sqft
- Tax assessed value: $408,044
- Annual tax amount: $6,968
- Date on market: 7/7/2026
- Cumulative days on market: 63 days
- Listing terms: Cash,Conventional,FHA,VA Loan
- Exclusions: Security system does not convey. Kwikset lock replaced at close.
Estimated market value
$379,900
$361,000 - $399,000
$2,318/mo
Price history
| Date | Event | Price |
|---|---|---|
| 8/13/2026 | Price change | $387,000-1.5%$232/sqft |
Source: NTREIS #21323329 Report a problem | ||
| 7/23/2026 | Price change | $393,000-3%$235/sqft |
Source: NTREIS #21323329 Report a problem | ||
| 7/7/2026 | Listed for sale | $405,000+2.5%$243/sqft |
Source: NTREIS #21323329 Report a problem | ||
| 4/6/2026 | Listing removed | $395,000$237/sqft |
Source: NTREIS #21027189 Report a problem | ||
| 4/3/2026 | Listed for sale | $395,000$237/sqft |
Source: NTREIS #21027189 Report a problem | ||
| 3/28/2026 | Contingent | $395,000$237/sqft |
Source: NTREIS #21027189 Report a problem | ||
| 3/25/2026 | Listed for sale | $395,000$237/sqft |
Source: NTREIS #21027189 Report a problem | ||
| 3/9/2026 | Listing removed | $395,000$237/sqft |
Source: NTREIS #21027189 Report a problem | ||
| 2/18/2026 | Listed for sale | $395,000+83.7%$237/sqft |
Source: NTREIS #21027189 Report a problem | ||
| 12/9/2015 | Sold | -- |
Source: Agent Provided Report a problem | ||
| 11/1/2015 | Pending sale | $215,000$129/sqft |
Source: Texas Urban Living Realty #13267046 Report a problem | ||
| 10/29/2015 | Listed for sale | $215,000$129/sqft |
Source: Texas Urban Living Realty #13267046 Report a problem | ||
Public tax history
| Year | Property taxes | Tax assessment |
|---|---|---|
| 2025 | $6,968 -3.9% | $408,044 -4.9% |
| 2024 | $7,253 +108.3% | $429,010 +22.9% |
| 2023 | $3,482 -28.3% | $348,950 +10% |
| 2022 | $4,856 -6.6% | $317,227 +10% |
| 2021 | $5,200 +0.9% | $288,388 +1.3% |
| 2020 | $5,155 +3.1% | $284,826 +3.7% |
| 2019 | $5,000 -3.6% | $274,715 +1.9% |
| 2018 | $5,188 +16.1% | $269,494 +7.9% |
| 2017 | $4,470 | $249,812 +8.7% |
| 2016 | $4,470 +32.3% | $229,893 +31.7% |
| 2015 | $3,378 | $174,582 -0.3% |
| 2014 | $3,378 | $175,050 +7.7% |
| 2013 | -- | $162,592 +3.4% |
| 2012 | -- | $157,255 -4% |
| 2011 | -- | $163,749 +4.2% |
| 2010 | -- | $157,100 -0.3% |
| 2009 | -- | $157,553 +1.2% |
| 2008 | -- | $155,712 -13.8% |
| 2007 | -- | $180,689 +4.2% |
| 2006 | -- | $173,382 +0.4% |
| 2005 | -- | $172,731 +15.2% |
| 2003 | -- | $150,000 +0.5% |
| 2002 | -- | $149,246 +5.5% |
| 2001 | -- | $141,438 +3.4% |
| 2000 | -- | $136,799 |
Find assessor info on the county website
Monthly payment
Est. payment
Payment breakdown
Explore the cost of this home by adjusting the details. Changes won't be saved.Climate risks
Neighborhood: Biltmore
Nearby schools
Schools provided by the listing agent
- Elementary: Gulledge
- Middle: Robinson
- High: Jasper
- District: Plano ISD
Source: NTREIS. This data may not be complete. We recommend contacting the local school district to confirm school assignments for this home.

Similar homes
- $375,0003 bd2 ba1.8k sqft3717 Knob Hill Dr, Plano, TX 75023For Sale
 MLS ID #21262493, Amber Broadway. NTREIS
 - $345,0004 bd2 ba1.9k sqft6521 Chinaberry Trl, Plano, TX 75023For Sale
 MLS ID #21313962, Jennifer Elizalde. NTREIS
 - $399,9003 bd2 ba1.7k sqft928 Ledgemont Dr, Plano, TX 75025For Sale
 MLS ID #21367084, Michele Nemecek. NTREIS
 - $411,0003 bd2 ba2k sqft1613 Mullins Dr, Plano, TX 75025For Sale
 MLS ID #21323404, Amber Broadway. NTREIS
