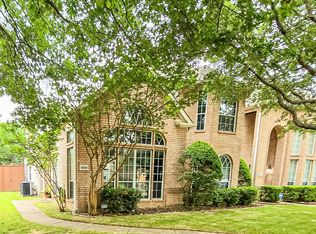
This recently updated home in a prime Frisco location boasts new flooring, fresh paint, and updated bathroom fixtures. The spacious layout is bathed in abundant natural light and offers convenient access to major highways, shopping, and dining. Situated within Frisco ISD, the property also comes with a transferable warranty. After the foundation repair, the plumbing system was thoroughly repaired and tested, ensuring the property is now in excellent working condition. The interior spaces have been transformed with new flooring and a fresh coat of paint.
For sale
Price cut: $31K (7/22)
$429,000
7208 Chateau Dr, Frisco, TX 75035
3beds
1,792sqft
:
Get pre-qualified$3,017/mo
Single Family Residence
Built in 1995
5,976 Square Feet Lot
$418,000 Zestimate®
$239/sqft
$-- HOA
What's special
Fresh paintNew flooringAbundant natural lightUpdated bathroom fixturesSpacious layout
- 47 days |
- 149 |
- 1 |
Zillow last checked:
Listing updated:
Listed by:
Farid Yani 0738760 (214)884-8484,
INC Realty, LLC 972-351-1095
Source: NTREIS,MLS#: 21307384
Facts & features
Interior
Bedrooms & bathrooms
- Bedrooms: 3
- Bathrooms: 3
- Full bathrooms: 2
- 1/2 bathrooms: 1
Primary bedroom
- Features: Ceiling Fan(s), Dual Sinks, Separate Shower, Walk-In Closet(s)
- Level: First
- Dimensions: 15 x 14
Bedroom
- Features: Ceiling Fan(s), Walk-In Closet(s)
- Level: Second
- Dimensions: 10 x 11
Bedroom
- Features: Closet Cabinetry, Ceiling Fan(s)
- Level: Second
- Dimensions: 10 x 13
Dining room
- Level: First
- Dimensions: 19 x 11
Kitchen
- Features: Built-in Features, Eat-in Kitchen, Pantry
- Level: First
- Dimensions: 16 x 14
Living room
- Features: Fireplace
- Level: First
- Dimensions: 16 x 14
Living room
- Level: Second
- Dimensions: 12 x 10
Utility room
- Level: First
- Dimensions: 2 x 8
Heating
- Central, Fireplace(s), Natural Gas
Cooling
- Central Air, Ceiling Fan(s), Electric
Appliances
- Included: Dishwasher, Electric Oven, Electric Water Heater, Microwave
Features
- Chandelier, Eat-in Kitchen, High Speed Internet, Pantry, Cable TV, Walk-In Closet(s)
- Flooring: Carpet, Vinyl
- Has basement: No
- Number of fireplaces: 1
- Fireplace features: Decorative, Gas, Masonry
Interior area
- Total interior livable area: 1,792 sqft
Video & virtual tour
Property
Parking
- Total spaces: 2
- Parking features: Alley Access, Concrete, Covered, Direct Access, Door-Single, Garage, Garage Door Opener
- Attached garage spaces: 2
Features
- Levels: Two
- Stories: 2
- Pool features: None
Lot
- Size: 5,976 Square Feet
Details
- Parcel number: R304700102101
Construction
Type & style
- Home type: SingleFamily
- Architectural style: Detached
- Property subtype: Single Family Residence
Materials
- Brick
- Foundation: Slab
- Roof: Shingle
Condition
- Year built: 1995
Utilities & green energy
- Sewer: Public Sewer
- Water: Public
- Utilities for property: Natural Gas Available, Phone Available, Sewer Available, Water Available, Cable Available
Community & HOA
Community
- Subdivision: Preston Vineyards Sec Iii Ph 1
HOA
- Has HOA: No
Location
- Region: Frisco
Financial & listing details
- Price per square foot: $239/sqft
- Tax assessed value: $406,340
- Annual tax amount: $1,283
- Date on market: 6/20/2026
- Cumulative days on market: 47 days
Estimated market value
$418,000
$397,000 - $439,000
$2,661/mo
Price history
| Date | Event | Price |
|---|---|---|
| 7/22/2026 | Price change | $429,000-6.7%$239/sqft |
Source: NTREIS #21307384 Report a problem | ||
| 6/20/2026 | Listed for sale | $460,000$257/sqft |
Source: NTREIS #21307384 Report a problem | ||
Public tax history
| Year | Property taxes | Tax assessment |
|---|---|---|
| 2025 | $1,283 | $406,340 +5.5% |
| 2024 | -- | $385,079 -5.2% |
| 2023 | $1,320 -76.9% | $406,076 +27.6% |
| 2022 | $5,724 +102.2% | $318,247 +10% |
| 2021 | $2,831 +3.2% | $289,315 +8.2% |
| 2020 | $2,744 +1.1% | $267,466 +2.8% |
| 2019 | $2,715 +3.2% | $260,285 +8.2% |
| 2018 | $2,631 +1% | $240,609 +1.3% |
| 2017 | $2,606 | $237,626 +10.5% |
| 2016 | $2,606 -1.4% | $215,065 +13.6% |
| 2015 | $2,642 | $189,280 +15.2% |
| 2014 | $2,642 | $164,339 +3.8% |
| 2013 | -- | $158,398 +4.4% |
| 2012 | -- | $151,793 +0.9% |
| 2011 | -- | $150,438 -1.7% |
| 2010 | -- | $153,105 -0.9% |
| 2009 | -- | $154,439 -0.9% |
| 2008 | -- | $155,773 +0.5% |
| 2007 | -- | $155,058 |
| 2006 | -- | $155,058 +3% |
| 2005 | -- | $150,584 +1.8% |
| 2004 | -- | $147,849 -0.8% |
| 2003 | -- | $149,053 +1.2% |
| 2002 | -- | $147,308 +7.2% |
| 2001 | -- | $137,428 +4.4% |
| 2000 | -- | $131,638 |
Find assessor info on the county website
Monthly payment
Est. payment
Payment breakdown
Explore the cost of this home by adjusting the details. Changes won't be saved.Climate risks
Neighborhood: 75035
Nearby schools
GreatSchools rating
- 6/10Shawnee Trail Elementary SchoolGrades: PK-5Distance: 0.3 mi
- 9/10Clark Middle SchoolGrades: 6-8Distance: 1.6 mi
- 8/10Lebanon Trail High SchoolGrades: 9-12Distance: 1.3 mi
Schools provided by the listing agent
- Elementary: Gunstream
- Middle: Wester
- High: Centennial
- District: Frisco ISD
Source: NTREIS. This data may not be complete. We recommend contacting the local school district to confirm school assignments for this home.
- $420,6004 bd2 ba2k sqft7204 Chateau Dr, Frisco, TX 75035Off Market
- $380,8003 bd2 ba1.9k sqft7212 Chateau Dr, Frisco, TX 75035Off Market
- $392,2003 bd2 ba1.7k sqft7200 Chateau Dr, Frisco, TX 75035Off Market
- $356,1003 bd2 ba1.4k sqft7209 Cinnabar Dr, Frisco, TX 75035Off Market
- $386,8004 bd2 ba1.7k sqft7205 Cinnabar Dr, Frisco, TX 75035Off Market
- $--3 bd3 ba2.2k sqft7213 Cinnabar Dr, Frisco, TX 75035Sold
- $390,7003 bd2 ba1.9k sqft7211 Chateau Dr, Frisco, TX 75035Off Market
- $165,535-- bd-- ba2.6k sqft11216 Clover Knoll Dr, Frisco, TX 75035Off Market
A local agent can set up tours, give advice and negotiate with sellers.
A local lender can help you make sure your offer is ready when you are.
Similar homes
- $419,9003 bd3 ba2k sqft6846 Winston Dr, Frisco, TX 75035For Sale
 MLS ID #21285643, William "Seth" Banks. NTREIS
 - $396,0004 bd2 ba2k sqft7008 Chateau Dr, Frisco, TX 75035For Sale
 MLS ID #21340694, Amber Broadway. NTREIS
 - $419,9003 bd2 ba1.9k sqft9117 Bastille Way, Frisco, TX 75033For SaleMLS ID #21353156, Renee Zhang. NTREIS
- $399,0003 bd2 ba2k sqft9565 Stanhope Dr, Frisco, TX 75035For Sale
 MLS ID #21335708, Andy Pao. NTREIS
 - $449,0003 bd2 ba1.7k sqft4301 Giovanni Dr, Plano, TX 75024For SaleMLS ID #21351182, Sally Hwang. NTREIS
- $550,0004 bd3 ba2.6k sqft12112 Biloxi Dr, Frisco, TX 75035For SaleMLS ID #21320326, Frank Wang. NTREIS
- $415,0003 bd3 ba1.7k sqft3840 Suffolk Ln, Plano, TX 75023For SaleMLS ID #21344075, Darla Gray. NTREIS
- $525,0004 bd3 ba2.5k sqft9405 Meyers Canyon Dr, Plano, TX 75025For SaleMLS ID #21352293, Cynthia Li. NTREIS
- $391,0003 bd3 ba2.1k sqft10212 Coolidge Dr, McKinney, TX 75072For SaleMLS ID #21313785, Amber Broadway. NTREIS
- $415,0004 bd2 ba1.7k sqft6208 Bronze Leaf Dr, Plano, TX 75023For SaleMLS ID #21340167, Yumi Yamada. NTREIS
- $389,0003 bd2 ba1.5k sqft12500 Meadow Landing Dr, Frisco, TX 75034For SaleMLS ID #21325103, Esperanza Vazquez. NTREIS
- $415,0003 bd2 ba1.8k sqft3001 Maumelle Dr, Plano, TX 75023For SaleMLS ID #21290143, Brian Wu. NTREIS
- $419,0004 bd2 ba1.9k sqft2817 Bentwood Way, McKinney, TX 75071For SaleMLS ID #21348553, Genie Birnbaum. NTREIS
- $475,0004 bd3 ba2k sqft2424 Hunters Run Dr, Plano, TX 75025For SaleMLS ID #21335760, Michael Beck. NTREIS
- $435,0003 bd4 ba2.2k sqft3841 Parkmont Dr, Plano, TX 75023For SaleMLS ID #21152141, Yumi Yamada. NTREIS
- $393,0003 bd2 ba1.6k sqft6712 Coach House Ln, Plano, TX 75023For SaleMLS ID #21323329, Amber Broadway. NTREIS
- $430,0003 bd2 ba1.9k sqft1517 W Spring Creek Pkwy, Plano, TX 75023For SaleMLS ID #21283522, Garima Jain. NTREIS
- $409,9003 bd2 ba2k sqft2003 Westbury Ln, Allen, TX 75013For SaleMLS ID #21230841, Angela Li. NTREIS
- $469,0004 bd3 ba2.4k sqft10312 Flat Creek Trl, McKinney, TX 75072For SaleMLS ID #21328456, Hassan Butt. NTREIS
- $400,0004 bd2 ba1.6k sqft9928 Southgate Dr, McKinney, TX 75072For SaleMLS ID #21238878, James Fomby. NTREIS
