Highly desired and well established Timber Creek subdivision neighborhood, near play ground, community walking trail and McKinney North High School. Near central 75 express way. Nice 4 bedroom with 2 full bath. Open floor plan, luxury vinyl floor in common areas, spacious kitchen with island, designer touch draperies and ceiling fan in each room. Large master bedroom with walk-in closet. Updated master shower with 12x24 tile for shower wall and shower seat, mosaic tile for shower floor and accent soap box . Cover patio at back yard. If you are not ready to purchase the home, it's for lease too. Ready to move in.
For sale
Price cut: $9K (8/3)
$419,000
2817 Bentwood Way, McKinney, TX 75071
4beds
1,975sqft
:
Get pre-qualified$3,015/mo
Single Family Residence
Built in 2004
5,227 Square Feet Lot
$-- Zestimate®
$212/sqft
$69/mo HOA
What's special
- 7 days |
- 163 |
- 2 |
Likely to sell faster than
Zillow last checked:
Listing updated:
Listed by:
Genie Birnbaum 0548247 214-334-1463,
Procast Capital, LLC 214-334-1463
Source: NTREIS,MLS#: 21348553
Facts & features
Interior
Bedrooms & bathrooms
- Bedrooms: 4
- Bathrooms: 2
- Full bathrooms: 2
Primary bedroom
- Features: Ceiling Fan(s), Linen Closet, Separate Shower, Walk-In Closet(s)
- Level: First
- Dimensions: 17 x 13
Bedroom
- Features: Ceiling Fan(s)
- Level: First
- Dimensions: 12 x 9
Bedroom
- Features: Ceiling Fan(s)
- Level: First
- Dimensions: 12 x 9
Breakfast room nook
- Level: First
- Dimensions: 8 x 10
Den
- Level: First
- Dimensions: 8 x 9
Dining room
- Level: First
- Dimensions: 13 x 10
Kitchen
- Features: Built-in Features, Kitchen Island
- Level: First
- Dimensions: 13 x 10
Living room
- Features: Ceiling Fan(s)
- Level: First
- Dimensions: 19 x 17
Utility room
- Level: First
- Dimensions: 5 x 5
Heating
- Central, Electric
Cooling
- Central Air, Ceiling Fan(s), Electric
Appliances
- Included: Dishwasher, Electric Range, Disposal, Microwave
Features
- Eat-in Kitchen, Kitchen Island, Open Floorplan, Pantry
- Flooring: Carpet, Ceramic Tile, Luxury Vinyl Plank, Vinyl
- Has basement: No
- Has fireplace: No
Interior area
- Total interior livable area: 1,975 sqft
Video & virtual tour
Property
Parking
- Total spaces: 2
- Parking features: Garage
- Attached garage spaces: 2
Features
- Levels: One
- Stories: 1
- Patio & porch: Covered
- Pool features: None
- Fencing: Fenced,Wood
Lot
- Size: 5,227 Square Feet
- Features: Interior Lot
Details
- Parcel number: R847500E01801
Construction
Type & style
- Home type: SingleFamily
- Architectural style: Detached
- Property subtype: Single Family Residence
Materials
- Brick
Condition
- Year built: 2004
Utilities & green energy
- Sewer: Public Sewer
- Water: Public
- Utilities for property: Sewer Available, Water Available
Green energy
- Energy efficient items: Appliances
Community & HOA
Community
- Subdivision: Timber Creek #1
HOA
- Has HOA: Yes
- Services included: Maintenance Grounds
- HOA fee: $414 semi-annually
- HOA name: Timber Creek Hoa
- HOA phone: 972-359-1548
Location
- Region: Mckinney
Financial & listing details
- Price per square foot: $212/sqft
- Tax assessed value: $393,573
- Annual tax amount: $6,876
- Date on market: 8/3/2026
- Cumulative days on market: 30 days
Estimated market value
Not available
Estimated sales range
Not available
Not available
Price history
| Date | Event | Price |
|---|---|---|
| 8/3/2026 | Price change | $419,000-2.1%$212/sqft |
Source: NTREIS #21348553 Report a problem | ||
| 7/20/2026 | Price change | $428,000-2.5%$217/sqft |
Source: NTREIS #21327342 Report a problem | ||
| 7/10/2026 | Listed for sale | $439,000+174.5%$222/sqft |
Source: NTREIS #21327342 Report a problem | ||
| 11/20/2017 | Listing removed | $1,495$1/sqft |
Source: Procast Capital, LLC #13697350 Report a problem | ||
| 11/19/2017 | Price change | $1,495-6.6%$1/sqft |
Source: Procast Capital, LLC #13697350 Report a problem | ||
| 9/20/2017 | Listed for rent | $1,600+7%$1/sqft |
Source: Procast Capital, LLC #13697350 Report a problem | ||
| 12/24/2014 | Listing removed | $1,495$1/sqft |
Source: Procast Capital, LLC #13041343 Report a problem | ||
| 10/25/2014 | Listed for rent | $1,495$1/sqft |
Source: Procast Capital, LLC #13041343 Report a problem | ||
| 7/3/2008 | Listing removed | $159,900$81/sqft |
Source: NRT Dallas #10998524 Report a problem | ||
| 6/24/2008 | Price change | $159,900-2.4%$81/sqft |
Source: NRT Dallas #10998524 Report a problem | ||
| 6/19/2008 | Listed for sale | $163,900$83/sqft |
Source: NRT Dallas #10998524 Report a problem | ||
| 12/13/2006 | Sold | -- |
Source: Public Record Report a problem | ||
Public tax history
| Year | Property taxes | Tax assessment |
|---|---|---|
| 2025 | $6,876 -1.5% | $393,573 -0.1% |
| 2024 | $6,979 -2.4% | $393,994 -1.6% |
| 2023 | $7,152 +2.4% | $400,534 +15% |
| 2022 | $6,981 +29.2% | $348,351 +36.9% |
| 2021 | $5,403 +5% | $254,402 +10.6% |
| 2020 | $5,147 +1.7% | $230,067 +2.7% |
| 2019 | $5,063 -7.2% | $224,013 -2.4% |
| 2018 | $5,455 +0% | $229,490 +3.5% |
| 2017 | $5,455 | $221,738 +0.9% |
| 2016 | $5,455 +27.1% | $219,723 +18.3% |
| 2015 | $4,292 | $185,678 +11.2% |
| 2014 | $4,292 | $167,023 +11.5% |
| 2013 | -- | $149,748 +3% |
| 2012 | -- | $145,382 +3.2% |
| 2011 | -- | $140,897 -4.6% |
| 2010 | -- | $147,623 -4.9% |
| 2009 | -- | $155,239 -1.4% |
| 2008 | -- | $157,500 -1.1% |
| 2007 | -- | $159,294 +3.7% |
| 2006 | -- | $153,613 +0.8% |
| 2005 | -- | $152,466 |
Find assessor info on the county website
Monthly payment
Est. payment
Payment breakdown
Explore the cost of this home by adjusting the details. Changes won't be saved.Climate risks
Neighborhood: Timber Creek
Nearby schools
GreatSchools rating
- 5/10Naomi Press Elementary SchoolGrades: K-5Distance: 1.7 mi
- 8/10Scott Morgan Johnson Middle SchoolGrades: 6-8Distance: 0.7 mi
- 8/10McKinney North High SchoolGrades: 9-12Distance: 0.5 mi
Schools provided by the listing agent
- Elementary: Naomi Press
- Middle: Johnson
- High: Mckinneyno
- District: McKinney ISD
Source: NTREIS. This data may not be complete. We recommend contacting the local school district to confirm school assignments for this home.
- $338,1003 bd2 ba1.5k sqft2813 Bentwood Way, McKinney, TX 75071Off Market
- $365,1003 bd2 ba1.8k sqft2821 Bentwood Way, McKinney, TX 75071Off Market
- $--4 bd3 ba3.2k sqft2825 Bentwood Way, McKinney, TX 75071Sold
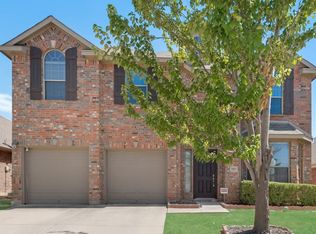
- $354,3004 bd2 ba1.9k sqft2809 Bentwood Way, McKinney, TX 75071Off Market
- $363,9003 bd2 ba2.1k sqft2805 Bentwood Way, McKinney, TX 75071Off Market
- $--3 bd2 ba2.3k sqft2829 Bentwood Way, McKinney, TX 75071Sold
- $419,8003 bd2 ba2.7k sqft2816 Bentwood Way, McKinney, TX 75071Off Market
- $405,5004 bd3 ba2.6k sqft2820 Bentwood Way, McKinney, TX 75071Off Market
A local agent can set up tours, give advice and negotiate with sellers.
Similar homes
- $450,0004 bd4 ba2.7k sqft3917 Jeanette Ln, McKinney, TX 75071For Sale
 MLS ID #21302862, Andrew Ngotho. NTREIS
 - $350,0004 bd3 ba2.3k sqft2529 Shady Grove Ln, McKinney, TX 75071For Sale
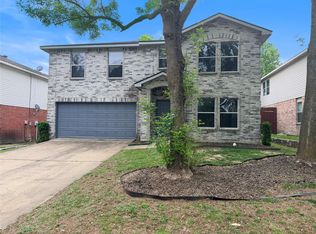 MLS ID #21271536, Rebecca Ringer. NTREIS
 - $360,0003 bd2 ba1.6k sqft5101 Quail Ridge Dr, McKinney, TX 75072For Sale
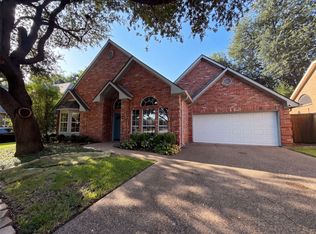 MLS ID #21354420, Amber Broadway. NTREIS
 - $379,0003 bd2 ba1.9k sqft100 Hopewell Dr, McKinney, TX 75071For Sale
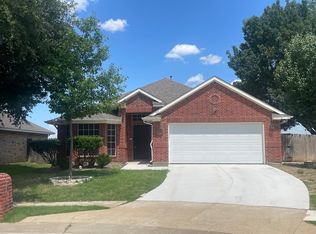 MLS ID #21321302, Michael Lukowski. NTREIS
 - $435,0003 bd2 ba2k sqft905 Larkspur Dr, Allen, TX 75002For SaleMLS ID #21347880, Ron Morgan. NTREIS
- $430,0004 bd2 ba1.7k sqft313 Cherry Spring Dr, McKinney, TX 75072For SaleMLS ID #21223348, James Fomby. NTREIS
- $419,9003 bd2 ba1.9k sqft9117 Bastille Way, Frisco, TX 75033For SaleMLS ID #21353156, Renee Zhang. NTREIS
- $400,0004 bd2 ba1.6k sqft9928 Southgate Dr, McKinney, TX 75072For SaleMLS ID #21238878, James Fomby. NTREIS
- $335,0003 bd2 ba1.3k sqft4904 Mountain Ridge Ln, McKinney, TX 75071For SaleMLS ID #21246109, Susi Mitchell. NTREIS
- $530,0004 bd4 ba2.8k sqft5713 Fremont Dr, McKinney, TX 75071For SaleMLS ID #21218300, Devesh Regmi. NTREIS
- $391,0003 bd3 ba2.1k sqft10212 Coolidge Dr, McKinney, TX 75072For SaleMLS ID #21313785, Amber Broadway. NTREIS
- $380,0004 bd3 ba2k sqft2220 Terry Ave, Melissa, TX 75454For SaleMLS ID #21347672, Alejandro Martinez Cansino. NTREIS
- $449,0003 bd2 ba1.7k sqft4301 Giovanni Dr, Plano, TX 75024For SaleMLS ID #21351182, Sally Hwang. NTREIS
- $469,9003 bd2 ba1.9k sqft1920 Tampico Dr, Plano, TX 75075For SaleMLS ID #21352788, Victoria Le. NTREIS
- $412,5003 bd3 ba1.9k sqft7198 Richmond Dr, Frisco, TX 75035For SaleMLS ID #21316575, John Jiang. NTREIS
- $419,0003 bd2 ba1.7k sqft114 Briar Oak Dr, Murphy, TX 75094For SaleMLS ID #21337314, Jinesh Shah. NTREIS
- $619,9004 bd4 ba2.6k sqft1917 Cotton Creek Pass, McKinney, TX 75071For SaleMLS ID #21307451, Chad Odom. NTREIS
- $375,0004 bd3 ba2.4k sqft317 Bird Creek Dr, Little Elm, TX 75068For SaleMLS ID #21345776, Lynn Stuard. NTREIS
- $403,0004 bd3 ba2.6k sqft2808 Bird Creek Ct, Little Elm, TX 75068For SaleMLS ID #21339041, Michelle Lok. NTREIS
- $419,9004 bd3 ba2.3k sqft4607 Canvasback Ln, Sachse, TX 75048For SaleMLS ID #21293879, Hanish Kwatra. NTREIS
