IINCREDIBLE BUYER INCENTIVES: $6500 MORTGAGE CONCESSION. Opendoor Home Loans will pay $6500 at closing towards your interest rate buydown if you finance with Opendoor Home Loans LLC. Discover 10212 Coolidge Dr, recently refreshed with new interior paint throughout. The kitchen includes an island, an accent backsplash, all stainless steel appliances, and a walk-in pantry. A fireplace provides warmth. The fenced in backyard features a patio that contains a covered patio. Updated style meets comfortable living with appealing outdoor features. This home has been virtually staged to illustrate its potential.. Home comes with a 100-Day Home Warranty
For sale
Price cut: $10K (8/13)
$381,000
10212 Coolidge Dr, McKinney, TX 75072
3beds
2,136sqft
Single Family Residence
Built in 2005
4,791 Square Feet Lot
$-- Zestimate®
$178/sqft
$22/mo HOA
What's special
Fireplace provides warmthAppealing outdoor featuresAccent backsplashFenced in backyardKitchen includes an islandWalk-in pantryAll stainless steel appliances
- 52 days |
- 529 |
- 23 |
Zillow last checked:
Listing updated:
Listed by:
Amber Broadway 0618409 480-462-5392,
Opendoor Brokerage, LLC 480-462-5392,
Darius Toney 0694649 469-663-9507,
Opendoor Brokerage, LLC
Source: NTREIS,MLS#: 21313785
Facts & features
Interior
Bedrooms & bathrooms
- Bedrooms: 3
- Bathrooms: 3
- Full bathrooms: 2
- 1/2 bathrooms: 1
Primary bedroom
- Level: Second
- Dimensions: 12 x 20
Living room
- Level: First
- Dimensions: 16 x 20
Heating
- Central
Cooling
- Central Air, Gas
Appliances
- Included: Dishwasher, Microwave
Features
- Granite Counters
- Flooring: Carpet, Ceramic Tile, Laminate
- Has basement: No
- Number of fireplaces: 1
- Fireplace features: Gas Starter
Interior area
- Total interior livable area: 2,136 sqft
Video & virtual tour
Property
Parking
- Total spaces: 2
- Parking features: Garage, None
- Attached garage spaces: 2
Features
- Levels: Two
- Stories: 2
- Patio & porch: Front Porch, Patio
- Pool features: None, Community
- Fencing: Back Yard
Lot
- Size: 4,791 Square Feet
Details
- Parcel number: R848800J00401
Construction
Type & style
- Home type: SingleFamily
- Architectural style: Detached
- Property subtype: Single Family Residence
Materials
- Brick, Wood Siding
- Foundation: Slab
Condition
- Resale
- Year built: 2005
Utilities & green energy
- Water: Public
- Utilities for property: Water Available
Community & HOA
Community
- Features: Clubhouse, Golf, Pool, Tennis Court(s), Trails/Paths
- Subdivision: Heights At Westridge Ph I The
HOA
- Has HOA: Yes
- Services included: Maintenance Grounds
- HOA fee: $133 semi-annually
- HOA name: Assured Association Management, Inc
- HOA phone: 469-480-8000
Location
- Region: Mckinney
Financial & listing details
- Price per square foot: $178/sqft
- Tax assessed value: $434,135
- Annual tax amount: $6,877
- Date on market: 6/26/2026
- Cumulative days on market: 52 days
- Listing terms: Cash,Conventional,VA Loan
- Exclusions: Security system does not convey. Kwikset lock replaced at close.
Estimated market value
Not available
Estimated sales range
Not available
Not available
Price history
| Date | Event | Price |
|---|---|---|
| 8/13/2026 | Price change | $381,000-2.6%$178/sqft |
Source: NTREIS #21313785 Report a problem | ||
| 7/30/2026 | Price change | $391,000-1.5%$183/sqft |
Source: NTREIS #21313785 Report a problem | ||
| 7/16/2026 | Price change | $397,000-2%$186/sqft |
Source: NTREIS #21313785 Report a problem | ||
| 6/26/2026 | Listed for sale | $405,000+6.6%$190/sqft |
Source: NTREIS #21313785 Report a problem | ||
| 4/6/2023 | Listing removed | -- |
Source: NTREIS #20132200 Report a problem | ||
| 11/1/2022 | Listing removed | $380,000$178/sqft |
Source: NTREIS #20132200 Report a problem | ||
| 10/30/2022 | Listed for sale | $380,000$178/sqft |
Source: NTREIS #20132200 Report a problem | ||
| 10/26/2022 | Contingent | $380,000$178/sqft |
Source: NTREIS #20132200 Report a problem | ||
| 10/21/2022 | Price change | $380,000-11.6%$178/sqft |
Source: NTREIS #20132200 Report a problem | ||
| 8/26/2022 | Price change | $429,900-2.3%$201/sqft |
Source: NTREIS #20132200 Report a problem | ||
| 8/6/2022 | Listed for sale | $440,000+76.1%$206/sqft |
Source: NTREIS #20132200 Report a problem | ||
| 7/16/2016 | Listing removed | $249,900$117/sqft |
Source: Highers Group Realty, LLC #13412718 Report a problem | ||
| 7/2/2016 | Listed for sale | $249,900$117/sqft |
Source: Highers Group Realty, LLC #13412718 Report a problem | ||
Public tax history
| Year | Property taxes | Tax assessment |
|---|---|---|
| 2025 | $5,347 +1.9% | $413,731 +10% |
| 2024 | $5,246 +13.1% | $376,119 +10% |
| 2023 | $4,637 -14.1% | $341,926 +10% |
| 2022 | $5,401 +1% | $310,842 +10% |
| 2021 | $5,347 +2.6% | $282,584 +5.2% |
| 2020 | $5,210 +0.3% | $268,492 +2% |
| 2019 | $5,194 -5.1% | $263,307 +0% |
| 2018 | $5,474 +17.4% | $263,209 +5.4% |
| 2017 | $4,663 | $249,719 +8.9% |
| 2016 | $4,663 +16.5% | $229,271 +10% |
| 2015 | $4,002 | $208,373 +11.8% |
| 2014 | $4,002 | $186,349 +14% |
| 2013 | -- | $163,432 +5.2% |
| 2012 | -- | $155,354 +1.4% |
| 2011 | -- | $153,268 -2.8% |
| 2010 | -- | $157,678 +0.7% |
| 2009 | -- | $156,628 -3.4% |
| 2008 | -- | $162,154 +2.8% |
| 2007 | -- | $157,686 +4.8% |
| 2006 | -- | $150,393 +342.1% |
| 2005 | -- | $34,020 |
Find assessor info on the county website
Monthly payment
Est. payment
Payment breakdown
Explore the cost of this home by adjusting the details. Changes won't be saved.Climate risks
Neighborhood: Westridge
Nearby schools
GreatSchools rating
- 10/10Mooneyham Elementary SchoolGrades: PK-5Distance: 0.3 mi
- 10/10Roach Middle SchoolGrades: 6-8Distance: 0.4 mi
- 8/10Heritage High SchoolGrades: 9-12Distance: 0.6 mi
Schools provided by the listing agent
- Elementary: Mooneyham
- Middle: Roach
- High: Heritage
- District: Frisco ISD
Source: NTREIS. This data may not be complete. We recommend contacting the local school district to confirm school assignments for this home.
- $417,5004 bd3 ba2.7k sqft10208 Coolidge Dr, McKinney, TX 75072Off Market

- $--4 bd3 ba2.6k sqft10216 Coolidge Dr, McKinney, TX 75072Sold

- $410,4004 bd3 ba2.7k sqft10204 Coolidge Dr, McKinney, TX 75072Off Market
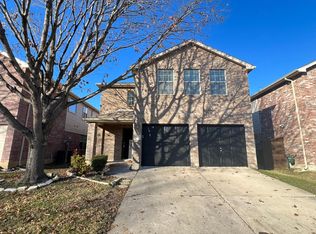
- $391,4003 bd2 ba2.4k sqft10220 Coolidge Dr, McKinney, TX 75072Off Market

- $425,3004 bd3 ba2.6k sqft10209 Olivia Dr, McKinney, TX 75072Off Market
- $404,4004 bd3 ba2.4k sqft10200 Coolidge Dr, McKinney, TX 75072Off Market
- $450,1004 bd3 ba3k sqft10213 Olivia Dr, McKinney, TX 75072Off Market
- $475,5004 bd3 ba2.8k sqft10205 Olivia Dr, McKinney, TX 75072Off Market
A local agent can set up tours, give advice and negotiate with sellers.
Similar homes
- $365,0004 bd2 ba1.7k sqft9605 Woodrow Wilson Dr, McKinney, TX 75072For Sale
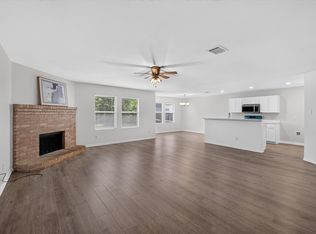 MLS ID #21301235, Iftikhar Ali. NTREIS
 - $360,0003 bd2 ba1.6k sqft5101 Quail Ridge Dr, McKinney, TX 75072For Sale
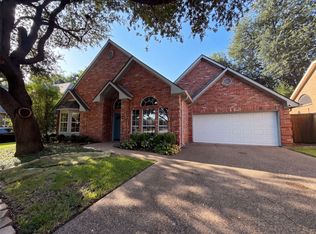 MLS ID #21354420, Amber Broadway. NTREIS
 - $365,0003 bd2 ba1.6k sqft9300 Chesapeake Ln, McKinney, TX 75071For Sale
 MLS ID #21287603, Tammy Martellini. NTREIS
 - $350,0003 bd3 ba1.7k sqft2220 Wisteria Way, McKinney, TX 75071For Sale
 MLS ID #21357770, Jessica Nelson. NTREIS
 - $399,9004 bd3 ba2.7k sqft3325 Truman St, McKinney, TX 75071For SaleMLS ID #21358197, Jessica Brown. NTREIS
- $399,9504 bd2 ba2k sqft10600 Midway Dr, Frisco, TX 75035For SaleMLS ID #21312062, tom Pham. NTREIS
- $364,0003 bd2 ba1.7k sqft2324 Glenhaven Dr, McKinney, TX 75071For SaleMLS ID #21312666, Amber Broadway. NTREIS
- $339,9993 bd3 ba1.4k sqft7120 Planters Row Dr, McKinney, TX 75070For SaleMLS ID #21350831, Tina Haislet. NTREIS
- $375,0003 bd2 ba1.5k sqft8105 Clipper St, Frisco, TX 75035For SaleMLS ID #21258232, Curt Anderson. NTREIS
- $399,0003 bd3 ba1.7k sqft7208 Chateau Dr, Frisco, TX 75035For SaleMLS ID #21307384, Farid Yani. NTREIS
- $475,0004 bd3 ba2.7k sqft2004 Shannon Dr, McKinney, TX 75072For SaleMLS ID #21268780, Vijaya Kollapaneni. NTREIS
- $409,1004 bd3 ba2.3k sqft2629 Terrace Dr, McKinney, TX 75071For SaleMLS ID #21276883, Helen Homavand. NTREIS
- $419,9003 bd2 ba1.9k sqft9117 Bastille Way, Frisco, TX 75033For SaleMLS ID #21353156, Renee Zhang. NTREIS
- $450,0004 bd3 ba3k sqft5212 Forest Lawn Dr, McKinney, TX 75071For SaleMLS ID #21301006, Syed Abidi. NTREIS
- $365,0003 bd3 ba1.9k sqft2949 Jowett Dr, Plano, TX 75025For SaleMLS ID #21332062, April Gilbert. NTREIS
- $415,0003 bd3 ba1.7k sqft3840 Suffolk Ln, Plano, TX 75023For SaleMLS ID #21344075, Darla Gray. NTREIS
- $325,0004 bd3 ba2.5k sqft1232 Spanish Moss Dr, Aubrey, TX 76227For SaleMLS ID #21359458, Amber Broadway. NTREIS
- $385,0004 bd2 ba2.5k sqft3608 Olivia Dr, Wylie, TX 75098For SaleMLS ID #21322605, Aaron Jistel. NTREIS
- $375,0004 bd3 ba2.3k sqft3103 Savoy Ct, Wylie, TX 75098For SaleMLS ID #21221724, Daniel Cline. NTREIS
- $357,0004 bd3 ba2.4k sqft1716 Gayla Creek Dr, Little Elm, TX 75068For SaleMLS ID #21311933, Patty Woessner. NTREIS
